
565 Bellevue #1903, Oakland, CA 94610
Local realty services provided by:CENTURY 21 Epic
565 Bellevue #1903,Oakland, CA 94610
$1,375,000
- 3 Beds
- 3 Baths
- 2,103 sq. ft.
- Condominium
- Active
Listed by: nanine watson
Office: coldwell banker realty
MLS#:41153781
Source:Bay East, CCAR, bridgeMLS
Price summary
- Price:$1,375,000
- Price per sq. ft.:$653.83
- Monthly HOA dues:$2,436
About this home
Discover true luxury living at Lake Merritt in this exceptional, approximately 2,103 square foot residence, thoughtfully created by combining two units into one expansive home. The result is a beautifully spacious layout with soaring ceilings, generous storage, and oversized windows on every side, filling the home with natural light and showcasing expansive city and Lake Merritt views. With three bedrooms and three bathrooms, there’s room to live, work, and entertain in comfort. The impressive building amenities include a swimming pool overlooking Lake Merritt, fitness center, club room, sauna, 24-hour security, and an enclosed parking garage. A rare opportunity to enjoy space, views, and resort-style amenities in one of Lake Merritt’s most distinguished luxury buildings.
Contact an agent
Home facts
- Year built:1969
- Subdivision & Development:Adams Point
- Listing ID #:41153781
- Added:8 day(s) ago
- Updated:November 22, 2026 at 02:55 PM
Rooms and interior
- Bedrooms:3
- Total bathrooms:3
- Full bathrooms:3
- Rooms Total:6
- Flooring:Carpet, Engineered Wood, Tile
- Bathrooms Description:Master Bath - Tile, Tub with Jets, Updated Baths
- Kitchen Description:220 Volt Outlet, Breakfast Bar, Dishwasher, Electric Range, Electric Range/Cooktop, Microwave, Refrigerator
- Living area:2,103 sq. ft.
Heating and cooling
- Cooling:No Air Conditioning
- Heating:Radiant
Structure and exterior
- Year built:1969
- Building area:2,103 sq. ft.
- Lot area:0.43 Acres
- Lot Features:Corner Lot
- Architectural Style:Contemporary
- Foundation Description:Slab
Utilities
- Water:Public
Finances and disclosures
- Price:$1,375,000
- Price per sq. ft.:$653.83
Features and amenities
- Appliances:Dishwasher, Electric Range, Microwave, Refrigerator
- Laundry features:Laundry Room
- Amenities:Cable TV, Clubhouse, Fitness Center, Laundry, Pet Restrictions, Pool, Roof Deck, Sauna
- Pool features:In Ground, Private Pool
Parking
- Parking description:Attached, Covered, Drive Thru Garage, Electric Vehicle Charging Station(s), Garage, Garage Door Opener, Parking Space(s)
- Garage:Yes
- Garage spaces:2
 Bay East 2026. CCAR 2026 bridgeMLS 2026. Information Deemed Reliable But Not Guaranteed. This information is being provided by the Bay East MLS, or CCAR MLS, or bridgeMLS. The listings presented here may or may not be listed by the Broker/Agent operating this website. This information is intended for the personal use of consumers and may not be used for any purpose other than to identify prospective properties consumers may be interested in purchasing. Data last updated at November 22, 2026 CAMAXMLS Member Broker: Mike Southwick
New listings near 565 Bellevue #1903
- Coming Soon
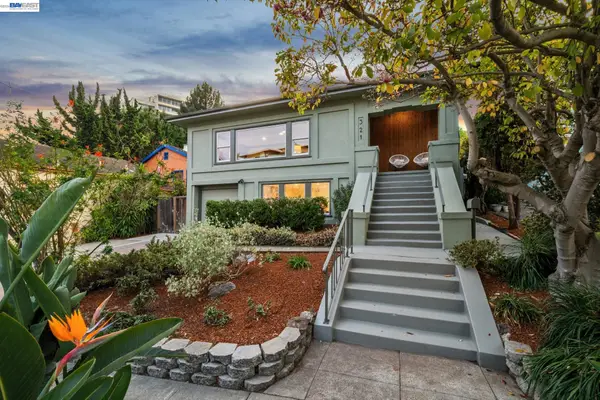 $995,000Coming Soon3 beds 2 baths1,933 sq. ft.
321 Perkins St, Oakland, CA 94610
MLS# 41154179Listed by: KW ADVISORS EAST BAY - Coming Soon
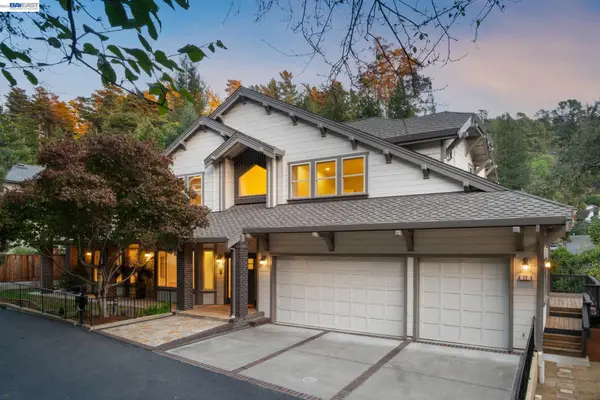 $1,595,000Coming Soon4 beds 3 baths3,013 sq. ft.
22 Tiffany Lane, Oakland, CA 94611
MLS# 41153652Listed by: KW ADVISORS EAST BAY - Coming Soon
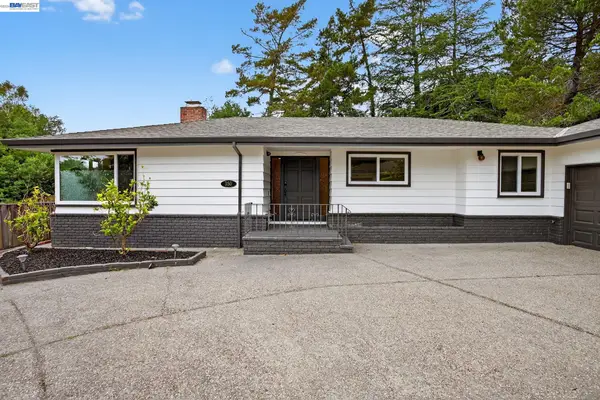 $1,139,000Coming Soon3 beds 2 baths2,210 sq. ft.
350 Elysian Fields Dr, Oakland, CA 94605
MLS# 41153475Listed by: INTERO REAL ESTATE SERVICES - Coming Soon
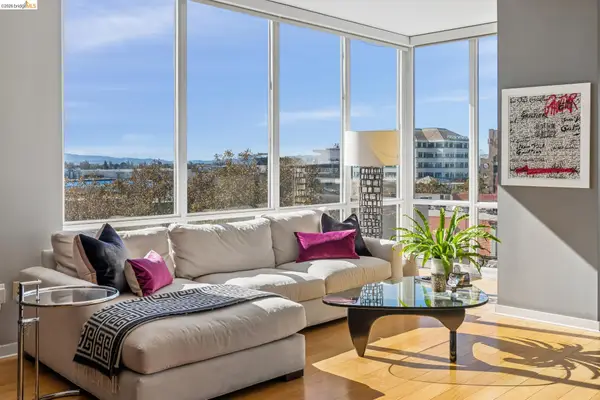 $599,000Coming Soon1 beds 2 baths945 sq. ft.
222 Broadway #605, Oakland, CA 94607
MLS# 41153237Listed by: VANGUARD PROPERTIES - Coming Soon
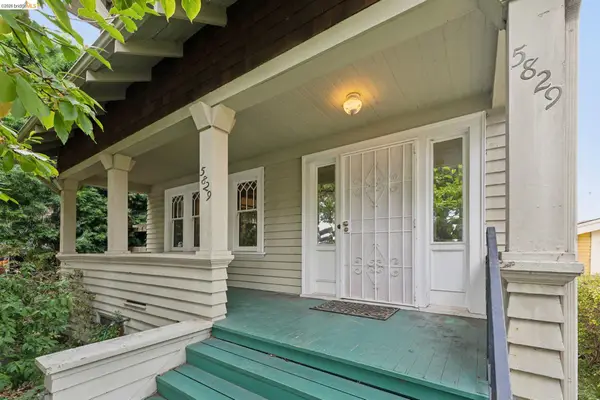 $995,000Coming Soon4 beds 2 baths1,917 sq. ft.
5829 Racine St, Oakland, CA 94609
MLS# 41152927Listed by: COMPASS - Coming Soon
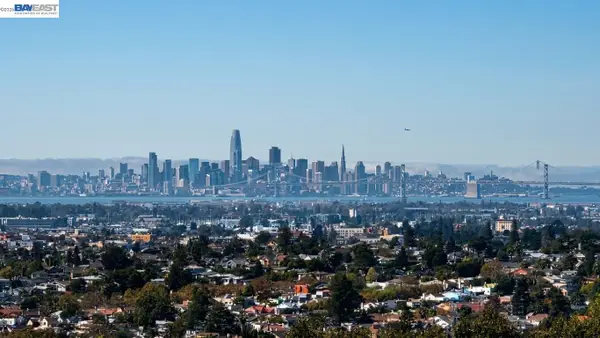 $998,000Coming Soon3 beds 2 baths1,787 sq. ft.
6869 Simson St, Oakland, CA 94605
MLS# 41152537Listed by: EXP REALTY OF CALIFORNIA, INC - Coming Soon
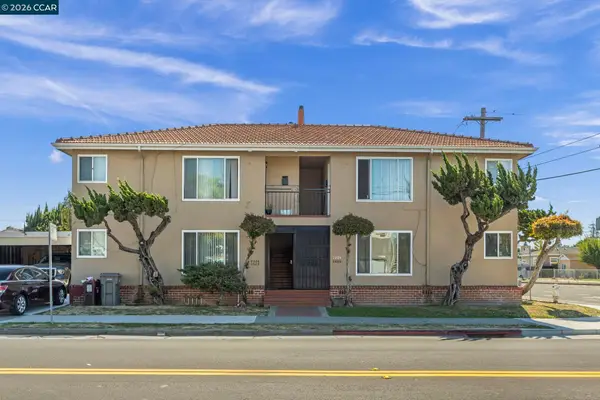 $995,000Coming Soon-- beds -- baths3,222 sq. ft.
2206 106th Ave, Oakland, CA 94603
MLS# 41151903Listed by: LEE & ASSOCIATES - Coming Soon
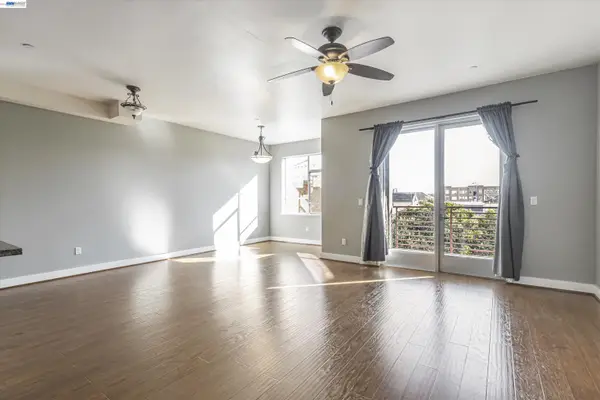 $399,000Coming Soon1 beds 1 baths845 sq. ft.
1020 Jackson St #402, Oakland, CA 94607
MLS# 41151852Listed by: EXP REALTY OF CALIFORNIA, INC - Coming Soon
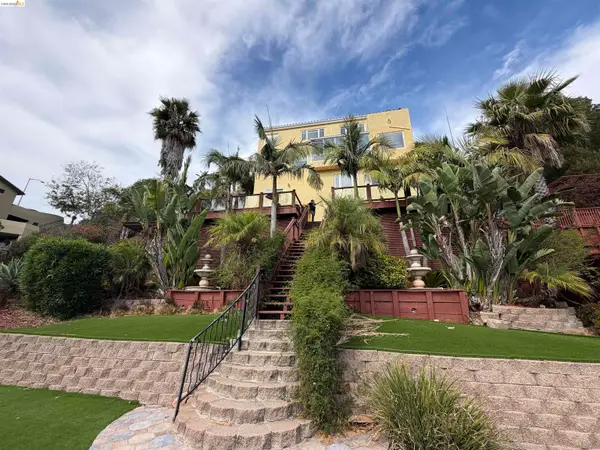 $2,100,000Coming Soon4 beds 4 baths4,600 sq. ft.
1160 Drury Rd, Berkeley, CA 94705
MLS# 41151804Listed by: COMPASS - New
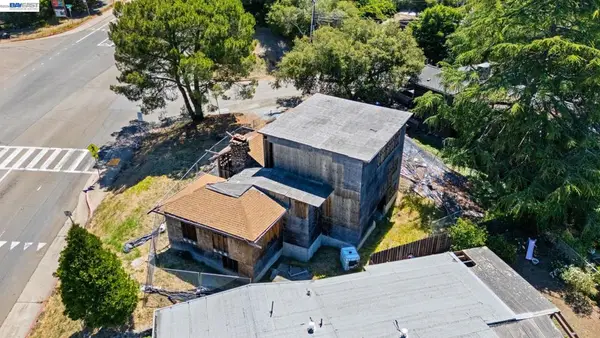 $799,000Active5 beds 4 baths3,580 sq. ft.
3551 Joaquin Miller Rd, Oakland, CA 94602
MLS# 41154274Listed by: KELLER WILLIAMS REALTY


Protect your home and budget from life's surprises with an Assurant Home Warranty, backed by a partner that supports you through every step of homeownership. Explore Plans.
©2026 Century 21 Real Estate LLC. All rights reserved. CENTURY 21®, the CENTURY 21 Logo and C21® are service marks owned by Century 21 Real Estate LLC. Century 21 Real Estate LLC fully supports the principles of the Fair Housing Act and the Equal Opportunity Act. Each office is independently owned and operated. Listing information is deemed reliable but not guaranteed accurate.