
5883 Margarido Dr, Oakland, CA 94618
Local realty services provided by:CENTURY 21 Masters
5883 Margarido Dr,Oakland, CA 94618
$3,998,500
- 5 Beds
- 6 Baths
- 5,542 sq. ft.
- Single family
- Active
Listed by: mahsa sohi
Office: altas realty
MLS#:41146080
Source:MLSListings
Price summary
- Price:$3,998,500
- Price per sq. ft.:$721.49
About this home
Perched in coveted Upper Rockridge, this newly built architectural retreat blends modern luxury with effortless California living. Designed with both grand-scale entertaining and everyday comfort in mind, the home offers sweeping views, seamless indoor-outdoor flow, and an elevated sense of privacy just minutes from Rockridge, Berkeley, and San Francisco. Expansive living spaces are filled with natural light and curated finishes, featuring a chef’s kitchen appointed with premium Wolf and Gaggenau appliances, sophisticated designer details, and walls of glass that open to multiple outdoor entertaining areas. The thoughtful floor plan offers spacious en-suite bedrooms, flexible living spaces, and an elevator connecting every level for ultimate convenience. The private ADU creates exceptional versatility—ideal for multigenerational living, guests, an au pair suite, executive office, wellness studio, or income potential. From sunset gatherings on the terraces to quiet mornings above the city, this home was designed to be both a modern sanctuary and a statement in luxury living. A rare opportunity to own a newly constructed contemporary residence in one of Oakland’s most sought-after neighborhoods....
Contact an agent
Home facts
- Year built:2025
- Listing ID #:41146080
- Added:7 day(s) ago
- Updated:September 01, 2026 at 10:40 PM
Rooms and interior
- Bedrooms:5
- Total bathrooms:6
- Full bathrooms:5
- Half bathrooms:1
- Flooring:Stone, Tile
- Dining Description:Formal Dining Room
- Bathrooms Description:Double Sinks
- Kitchen Description:220 Volt Outlet, Built-in Oven, Built-in Oven/Range Combo, Dishwasher, Pantry, Refrigerator
- Living area:5,542 sq. ft.
Heating and cooling
- Cooling:No Cooling
- Heating:Baseboard, Radiant
Structure and exterior
- Roof:Composition
- Year built:2025
- Building area:5,542 sq. ft.
- Lot area:0.15 Acres
- Lot Features:Sloped Down
- Construction Materials:Siding - Wood, Stucco
- Exterior Features:Deck, Fenced Yard
- Foundation Description:Post and Pier
- Levels:3 Story, 3 or More Stories
Finances and disclosures
- Price:$3,998,500
- Price per sq. ft.:$721.49
Features and amenities
- Laundry features:220 Volt Outlet, Dryer, In Laundry Room, Washer
- Amenities:Central Fire Alarm, Elevator(s)/Lift(s), Fire Sprinkler System
Parking
- Parking description:3 Car Garage, Attached, Garage, Gate / Door Opener
 The information being provided by Mlslistings Inc is for the consumer's personal, non-commercial use and may not be used for any purpose other than to identify prospective properties consumer may be interested in purchasing. Any information relating to real estate for sale referenced on this web site comes from the Internet Data Exchange (IDX) program of the Mlslistings Inc. CENTURY 21 Masters is not a Multiple Listing Service (MLS), nor does it offer MLS access. This website is a service of CENTURY 21 Masters, a broker participant of Mlslistings Inc. This web site may reference real estate listing(s) held by a brokerage firm other than the broker and/or agent who owns this web site.
The accuracy of all information, regardless of source, including but not limited to open house information, square footages and lot sizes, is deemed reliable but not guaranteed and should be personally verified through personal inspection by and/or with the appropriate professionals. The data contained herein is copyrighted by Mlslistings Inc and is protected by all applicable copyright laws. Any unauthorized dissemination of this information is in violation of copyright laws and is strictly prohibited.
Properties in listings may have been sold or may no longer be available.
Copyright 2026 Mlslistings Inc. All rights reserved. CAREIL Member Broker: Randy Thompson
The information being provided by Mlslistings Inc is for the consumer's personal, non-commercial use and may not be used for any purpose other than to identify prospective properties consumer may be interested in purchasing. Any information relating to real estate for sale referenced on this web site comes from the Internet Data Exchange (IDX) program of the Mlslistings Inc. CENTURY 21 Masters is not a Multiple Listing Service (MLS), nor does it offer MLS access. This website is a service of CENTURY 21 Masters, a broker participant of Mlslistings Inc. This web site may reference real estate listing(s) held by a brokerage firm other than the broker and/or agent who owns this web site.
The accuracy of all information, regardless of source, including but not limited to open house information, square footages and lot sizes, is deemed reliable but not guaranteed and should be personally verified through personal inspection by and/or with the appropriate professionals. The data contained herein is copyrighted by Mlslistings Inc and is protected by all applicable copyright laws. Any unauthorized dissemination of this information is in violation of copyright laws and is strictly prohibited.
Properties in listings may have been sold or may no longer be available.
Copyright 2026 Mlslistings Inc. All rights reserved. CAREIL Member Broker: Randy ThompsonNew listings near 5883 Margarido Dr
- Coming Soon
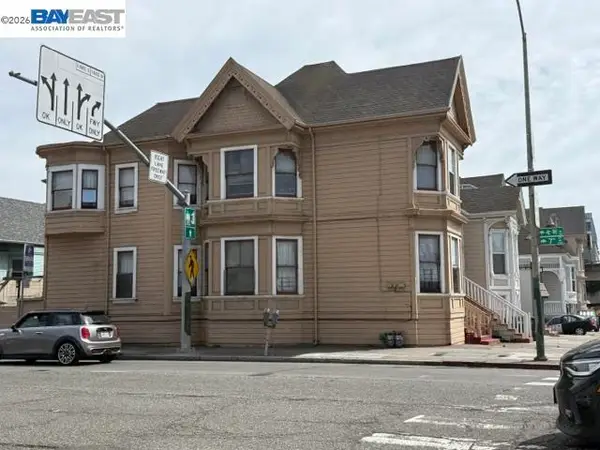 $599,000Coming Soon-- beds -- baths2,264 sq. ft.
636 Alice St, Oakland, CA 94607
MLS# 41146838Listed by: PROPERTY INVESTMENT SRVCS - Coming Soon
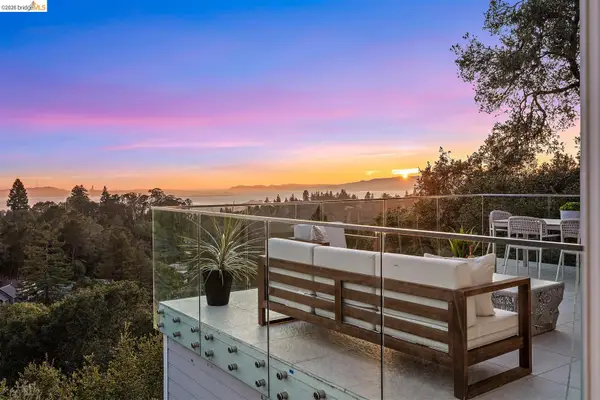 $1,495,000Coming Soon4 beds 3 baths3,412 sq. ft.
6577 Glen Oaks Way, Oakland, CA 94611
MLS# 41146798Listed by: KW ADVISORS EAST BAY - Coming Soon
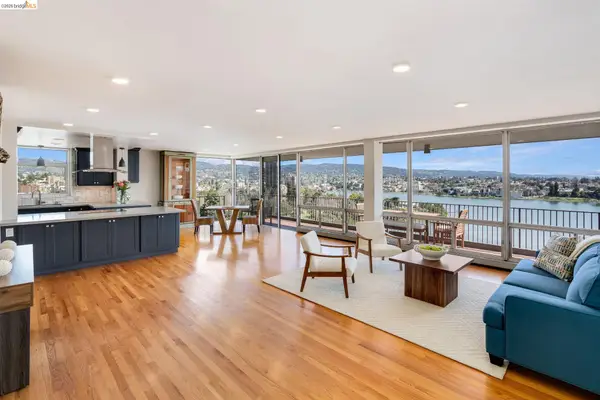 $998,000Coming Soon2 beds 2 baths1,511 sq. ft.
177 19th St #11E, Oakland, CA 94612
MLS# 41146714Listed by: KELLER WILLIAMS VIP PROPERTIES - Coming Soon
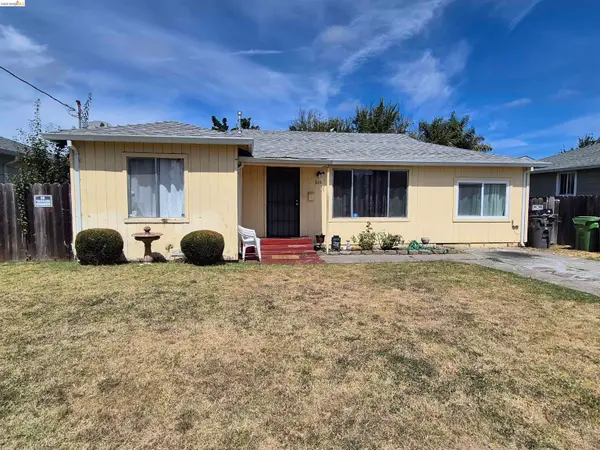 $495,000Coming Soon3 beds 2 baths1,032 sq. ft.
149 Isleton Ave, Oakland, CA 94603
MLS# 41146709Listed by: BETTER HOMES REALTY/MCARTHR - Coming Soon
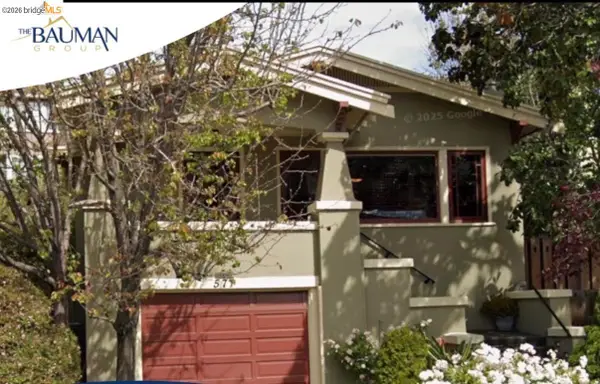 $998,000Coming Soon2 beds 2 baths1,356 sq. ft.
571 Athol, Oakland, CA 94606
MLS# 41146693Listed by: WENDY BAUMAN, BROKER - Coming Soon
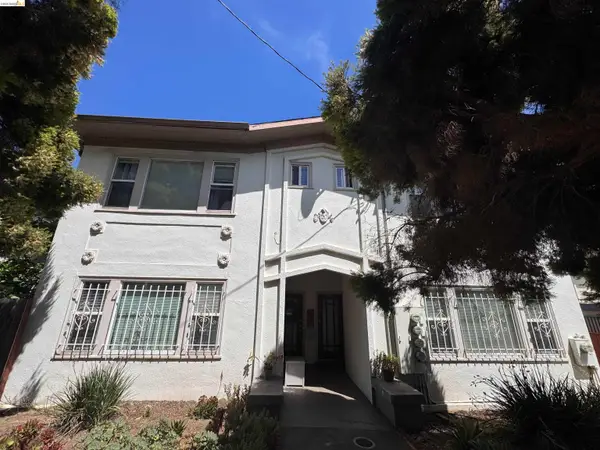 $1,100,000Coming Soon-- beds -- baths3,422 sq. ft.
3436 Boston Ave, Oakland, CA 94602
MLS# 41143528Listed by: COMPASS - Coming Soon
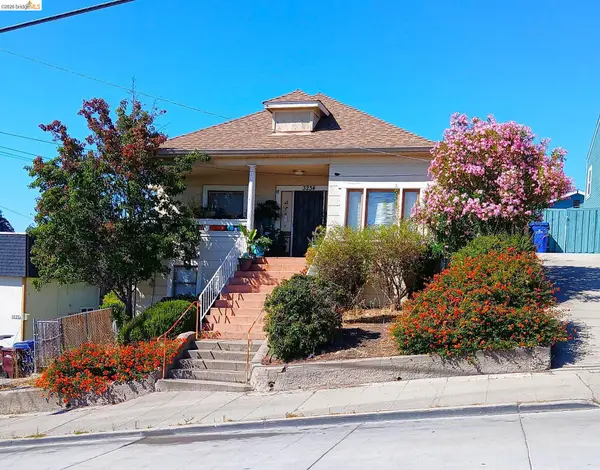 $399,500Coming Soon3 beds 1 baths1,398 sq. ft.
3234 Logan, Oakland, CA 94601
MLS# 41144003Listed by: WINKLER REAL ESTATE GROUP - Coming Soon
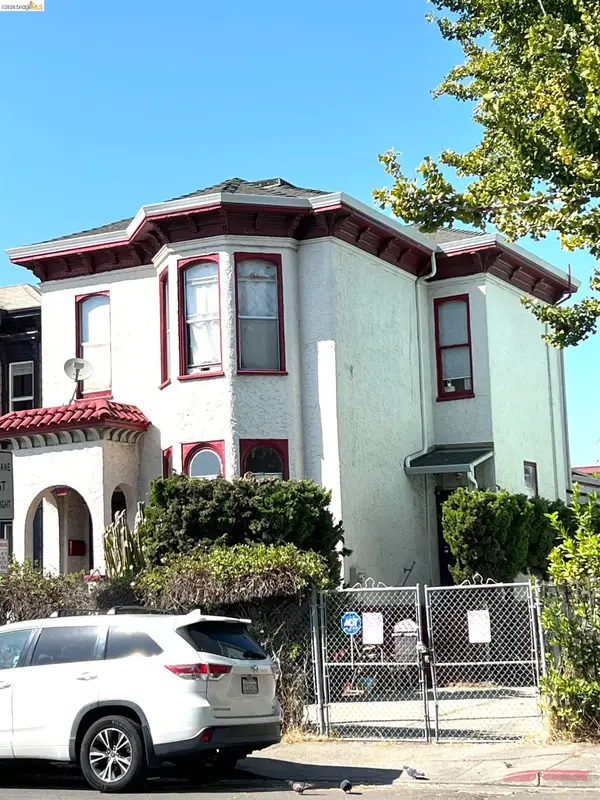 $899,000Coming Soon-- beds -- baths2,094 sq. ft.
684 18th Street, Oakland, CA 94612
MLS# 41144505Listed by: BHG RE RELIANCE PARTNERS - Coming Soon
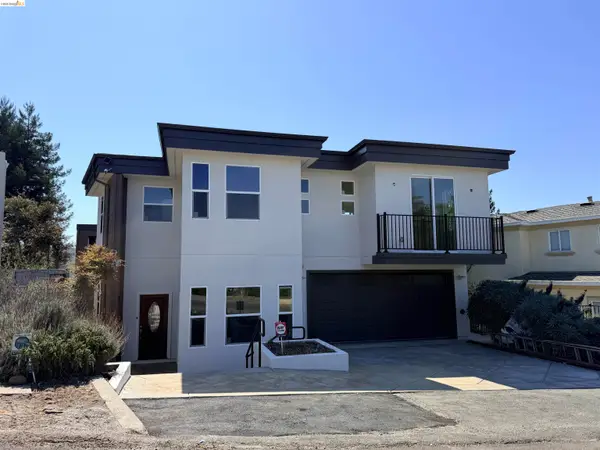 $2,750,000Coming Soon6 beds 6 baths4,613 sq. ft.
7026 Devon Way, Berkeley, CA 94705
MLS# 41144560Listed by: COMPASS - Coming Soon
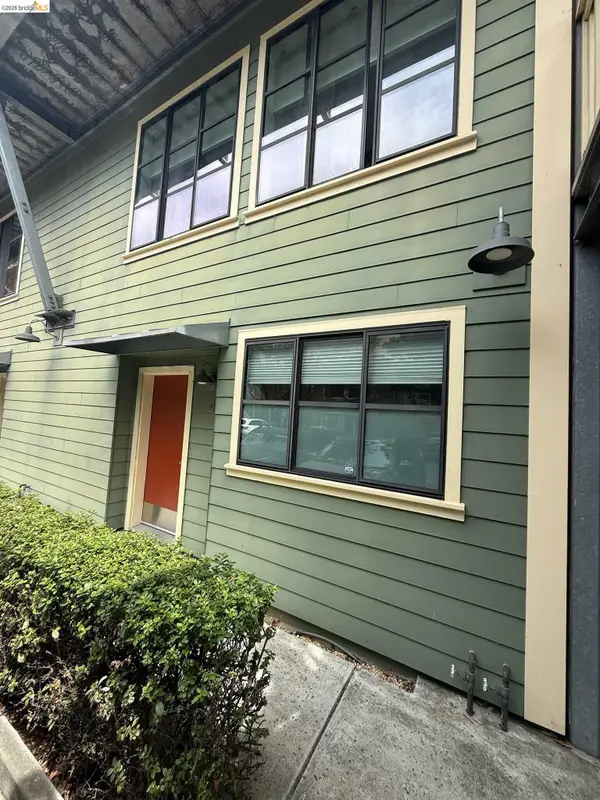 $595,000Coming Soon3 beds 3 baths1,450 sq. ft.
1555 32nd St #4, Oakland, CA 94608
MLS# 41145391Listed by: KW ADVISORS EAST BAY


Protect your home and budget from life's surprises with an Assurant Home Warranty, backed by a partner that supports you through every step of homeownership. Explore Plans.
©2026 Century 21 Real Estate LLC. All rights reserved. CENTURY 21®, the CENTURY 21 Logo and C21® are service marks owned by Century 21 Real Estate LLC. Century 21 Real Estate LLC fully supports the principles of the Fair Housing Act and the Equal Opportunity Act. Each office is independently owned and operated. Listing information is deemed reliable but not guaranteed accurate.