6197 Hillmont Dr, Oakland, CA 94605
Local realty services provided by:CENTURY 21 Epic
6197 Hillmont Dr,Oakland, CA 94605
$599,999
- 3 Beds
- 2 Baths
- 3,000 sq. ft.
- Single family
- Active
Listed by: varnell owens
Office: better homes realty/mcarthr
MLS#:41152890
Source:Bay East, CCAR, bridgeMLS
Price summary
- Price:$599,999
- Price per sq. ft.:$200
About this home
Located in Oakland’s desirable Millsmont neighborhood, this property presents an excellent opportunity for the savvy investor or buyer looking to add value. Conveniently located near the 580 Freeway, with easy access to shopping, schools, parks, and public transportation. Property is being sold AS-IS as a fixer-upper, with subfloor repairs needed. Bring your vision and creativity to make this property your next investment opportunity! Buyer to conduct their own inspections and investigations and verify all property details.
Contact an agent
Home facts
- Year built:1926
- Subdivision & Development:Millsmont Area
- Listing ID #:41152890
- Added:1 day(s) ago
- Updated:November 04, 2026 at 06:02 AM
Rooms and interior
- Bedrooms:3
- Total bathrooms:2
- Full bathrooms:2
- Rooms Total:6
- Kitchen Description:220 Volt Outlet, Breakfast Bar
- Living area:3,000 sq. ft.
Heating and cooling
- Cooling:No Air Conditioning
- Heating:Natural Gas
Structure and exterior
- Roof:Composition Shingles
- Year built:1926
- Building area:3,000 sq. ft.
- Lot area:0.18 Acres
- Lot Features:Sloped Up
- Architectural Style:Contemporary
- Construction Materials:Wood Siding
Utilities
- Water:Public
Finances and disclosures
- Price:$599,999
- Price per sq. ft.:$200
Features and amenities
- Appliances:Gas Water Heater
- Laundry features:220 Volt Outlet, Hookups Only, Laundry Closet
- Amenities:Gas Water Heater
Parking
- Parking description:Attached, Converted Garage
- Garage:Yes
- Garage spaces:2
 Bay East 2026. CCAR 2026 bridgeMLS 2026. Information Deemed Reliable But Not Guaranteed. This information is being provided by the Bay East MLS, or CCAR MLS, or bridgeMLS. The listings presented here may or may not be listed by the Broker/Agent operating this website. This information is intended for the personal use of consumers and may not be used for any purpose other than to identify prospective properties consumers may be interested in purchasing. Data last updated at November 4, 2026 CAMAXMLS Member Broker: Mike Southwick
New listings near 6197 Hillmont Dr
- Coming Soon
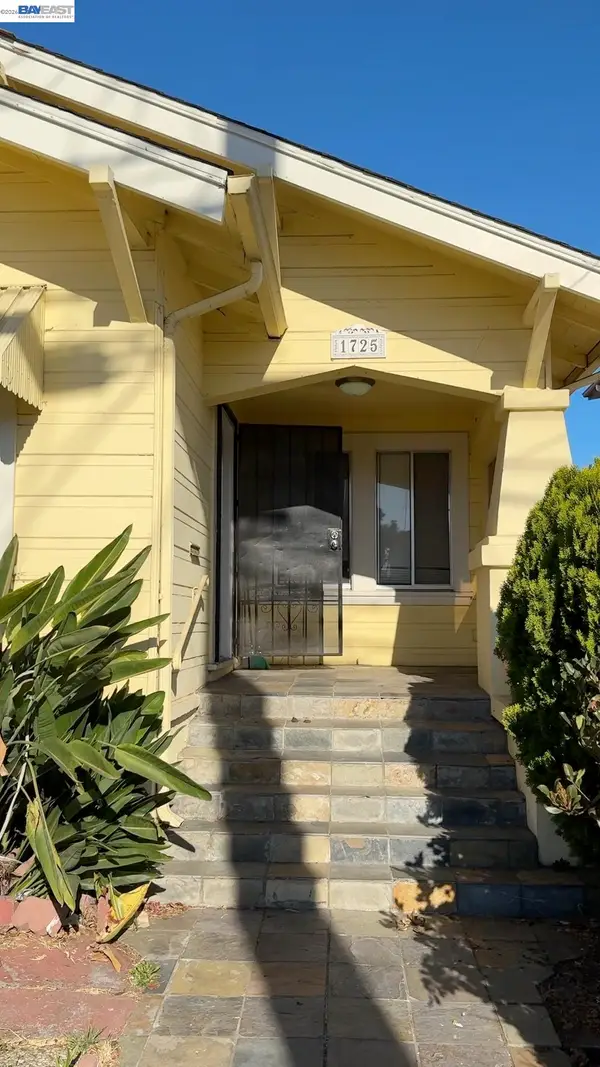 $415,000Coming Soon3 beds 1 baths1,235 sq. ft.
1725 64th Ave, Oakland, CA 94621
MLS# 41152926Listed by: STATEMENT PROPERTIES, LLC - Coming Soon
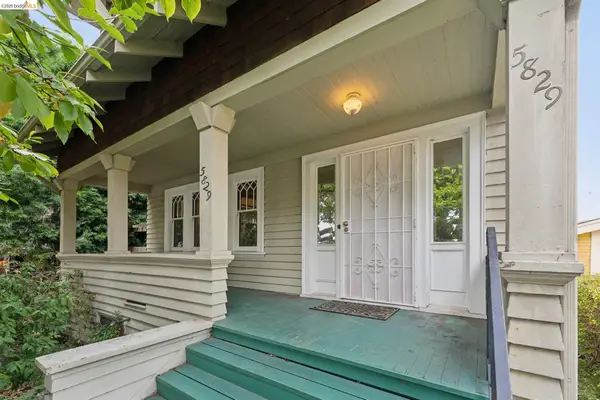 $995,000Coming Soon4 beds 2 baths1,917 sq. ft.
5829 Racine St, Oakland, CA 94609
MLS# 41152927Listed by: COMPASS - Coming Soon
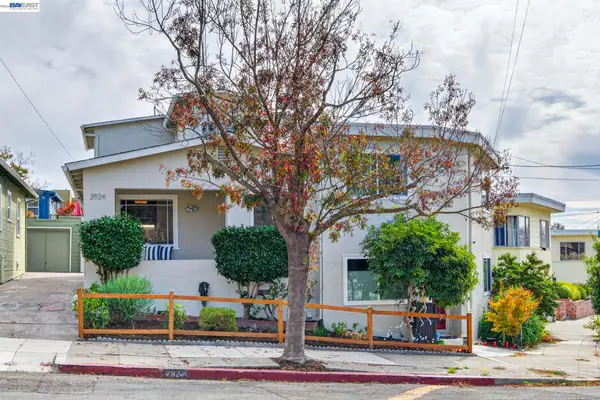 $879,999Coming Soon5 beds -- baths2,293 sq. ft.
2924 Morcom Avenue, Oakland, CA 94619
MLS# 41152848Listed by: COMPASS - Coming Soon
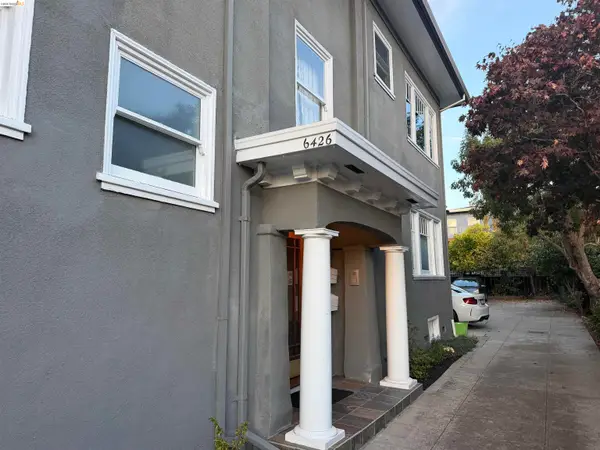 $1,398,000Coming Soon3 beds 3 baths1,924 sq. ft.
6426 Benvenue #4, Oakland, CA 94618
MLS# 41152586Listed by: COMPASS - Coming Soon

 $1,300,000Coming Soon3 beds 3 baths2,695 sq. ft.
6001 Bruns Court, Oakland, CA 94611
MLS# 41152559Listed by: CENTURY 21 MASTERS - Coming Soon
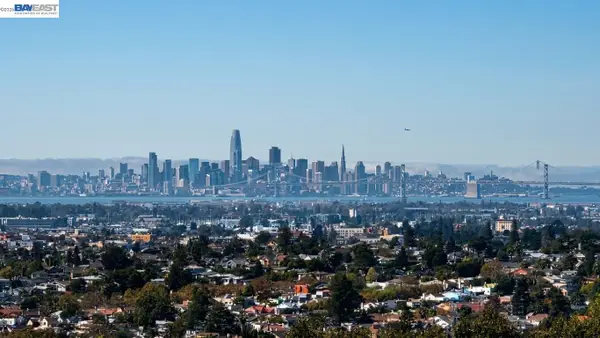 $998,000Coming Soon3 beds 2 baths1,787 sq. ft.
6869 Simson St, Oakland, CA 94605
MLS# 41152537Listed by: EXP REALTY OF CALIFORNIA, INC - Coming Soon
 $489,000Coming Soon2 beds 1 baths1,029 sq. ft.
1905 69th Ave, Oakland, CA 94621
MLS# 41152240Listed by: TRUNG BUI, BROKER - Coming Soon
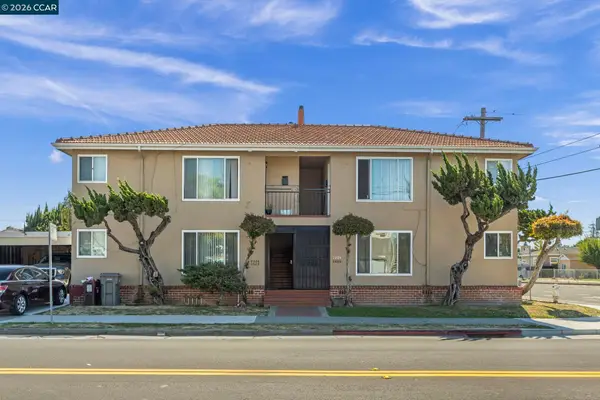 $995,000Coming Soon-- beds -- baths3,222 sq. ft.
2206 106th Ave, Oakland, CA 94603
MLS# 41151903Listed by: LEE & ASSOCIATES - Coming Soon
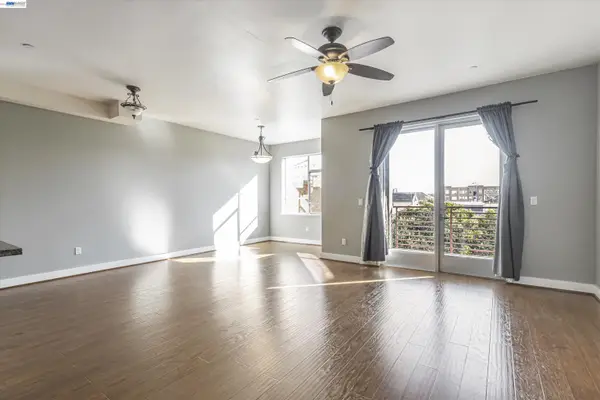 $399,000Coming Soon1 beds 1 baths845 sq. ft.
1020 Jackson St #402, Oakland, CA 94607
MLS# 41151852Listed by: EXP REALTY OF CALIFORNIA, INC - Coming Soon
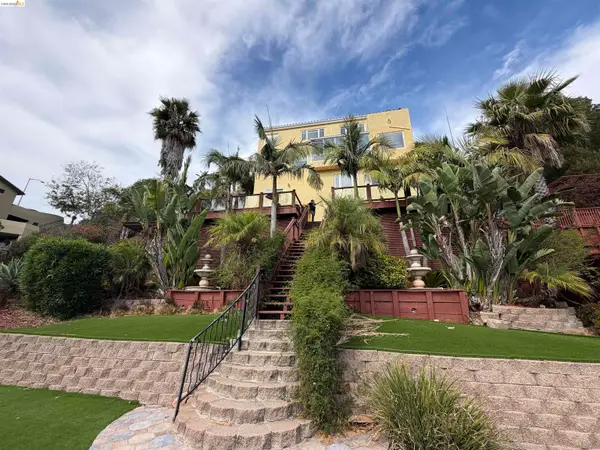 $2,100,000Coming Soon4 beds 4 baths4,600 sq. ft.
1160 Drury Rd, Berkeley, CA 94705
MLS# 41151804Listed by: COMPASS


Protect your home and budget from life's surprises with an Assurant Home Warranty, backed by a partner that supports you through every step of homeownership. Explore Plans.
©2026 Century 21 Real Estate LLC. All rights reserved. CENTURY 21®, the CENTURY 21 Logo and C21® are service marks owned by Century 21 Real Estate LLC. Century 21 Real Estate LLC fully supports the principles of the Fair Housing Act and the Equal Opportunity Act. Each office is independently owned and operated. Listing information is deemed reliable but not guaranteed accurate.