
6401 Benvenue Avenue, Oakland, CA 94618
Local realty services provided by:CENTURY 21 Masters
6401 Benvenue Avenue,Oakland, CA 94618
$1,725,000
- 3 Beds
- 3 Baths
- 1,537 sq. ft.
- Single family
- Active
Listed by: kathie longinotti
Office: coldwell banker realty
MLS#:41136125
Source:Bay East, CCAR, bridgeMLS
Price summary
- Price:$1,725,000
- Price per sq. ft.:$1,122.32
About this home
Unique Modern Craftsman On A Private Cul de Sac in Rockridge. Built in 2011, this special home has the character and handcrafted details of classic Craftsman design and the amenities of the 21st century, including radiant heat, tankless hot water, two solar systems (16 panels in all), and a 30 amp car charger. The main floor has the kitchen, dining, and living rooms in an open floor plan, plus a half bath. Every room has custom, superb quality cabinetry and wood trim. French doors open from the living room to a garden patio surrounded by bougainvillea, star jasmine, lemon and lime trees. Upstairs are a primary bedroom with ensuite bath and walk-in closet, two additional bedrooms, and a second full bath, all with detailed vaulted ceilings. The basement level is a finished area that provides a large plus space for extra storage. All of this and the property is situated in a prime location midway between Elmwood and Rockridge neighborhood shopping and dining areas.
Contact an agent
Home facts
- Year built:2011
- Listing ID #:41136125
- Added:44 day(s) ago
- Updated:July 10, 2026 at 01:39 PM
Rooms and interior
- Bedrooms:3
- Total bathrooms:3
- Full bathrooms:2
- Rooms Total:6
- Flooring:Hardwood, Vinyl
- Kitchen Description:Dishwasher, Gas Range, Gas Range/Cooktop, Microwave, Refrigerator
- Living area:1,537 sq. ft.
Heating and cooling
- Heating:Radiant
Structure and exterior
- Roof:Composition Shingles
- Year built:2011
- Building area:1,537 sq. ft.
- Lot area:0.04 Acres
- Lot Features:Level
- Architectural Style:Craftsman
- Construction Materials:Wood Shingles
Utilities
- Water:Public
Finances and disclosures
- Price:$1,725,000
- Price per sq. ft.:$1,122.32
Features and amenities
- Appliances:Dishwasher, Dryer, Gas Range, Microwave, Refrigerator, Tankless Water Heater, Washer
- Laundry features:Dryer, Laundry Closet, Washer
- Amenities:Tankless Water Heater
Parking
- Parking description:Uncovered Parking Space
 Bay East 2026. CCAR 2026 bridgeMLS 2026. Information Deemed Reliable But Not Guaranteed. This information is being provided by the Bay East MLS, or CCAR MLS, or bridgeMLS. The listings presented here may or may not be listed by the Broker/Agent operating this website. This information is intended for the personal use of consumers and may not be used for any purpose other than to identify prospective properties consumers may be interested in purchasing. Data last updated at July 10, 2026 CAMAXMLS Member Broker: Romeo Aurelio
New listings near 6401 Benvenue Avenue
- Open Sat, 12 to 2pmNew
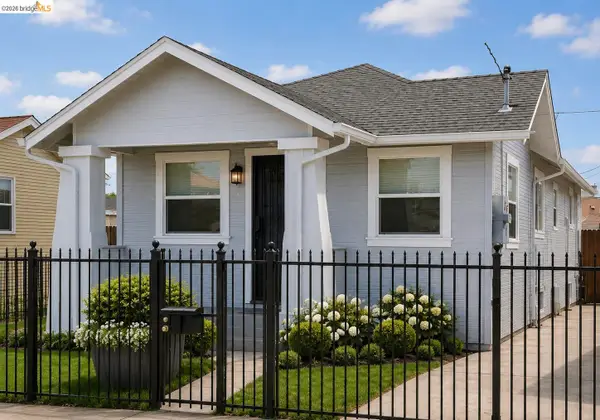 $538,000Active2 beds 1 baths1,020 sq. ft.
1614 72Nd Ave, OAKLAND, CA 94621
MLS# 41141307Listed by: REAL ESTATE EXPERTS ERA POWERED - Open Sun, 2 to 5pmNew
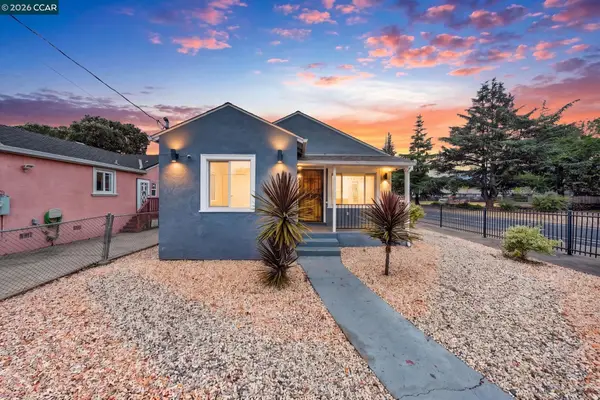 $700,000Active3 beds 2 baths1,128 sq. ft.
2075 83Rd Ave, OAKLAND, CA 94621
MLS# 41141311Listed by: REAL ESTATE EXPERTS ERAPOWERED - Open Sat, 1 to 4pmNew
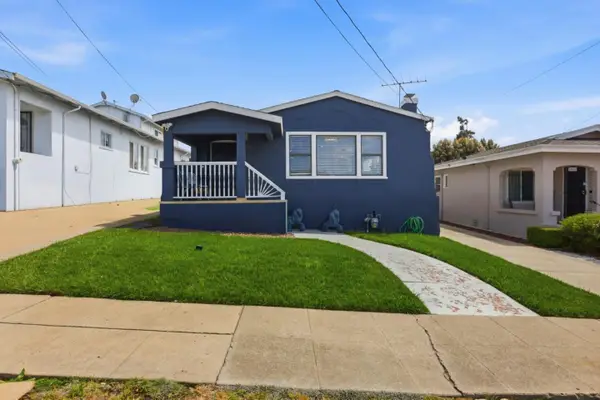 $849,000Active4 beds 3 baths2,139 sq. ft.
2468 Maxwell, OAKLAND, CA 94601
MLS# 82053912Listed by: INTERO REAL ESTATE SERVICES - Open Sun, 2 to 4pmNew
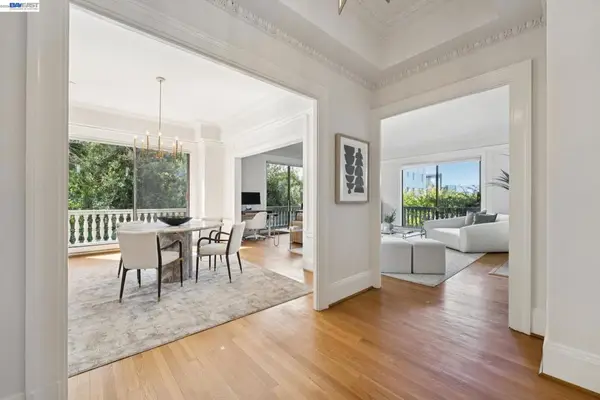 $839,900Active2 beds 1 baths1,526 sq. ft.
200 Lakeside Dr #202, Oakland, CA 94612
MLS# 41141314Listed by: EXP REALTY OF CALIFORNIA, INC - Open Sun, 2 to 4:30pmNew
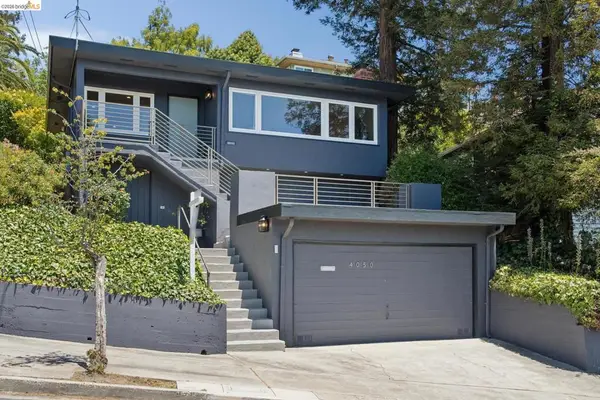 $998,000Active3 beds 2 baths1,280 sq. ft.
4050 Norton Ave, Oakland, CA 94602
MLS# 41141047Listed by: THE GRUBB COMPANY - New
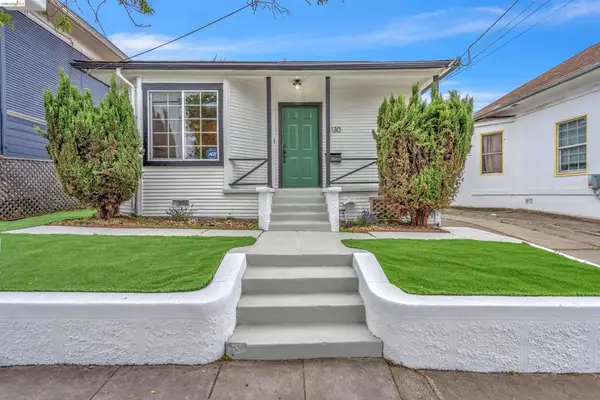 $495,000Active2 beds 1 baths875 sq. ft.
3130 Nicol Ave, Oakland, CA 94602
MLS# 41141266Listed by: KW ADVISORS EAST BAY - New
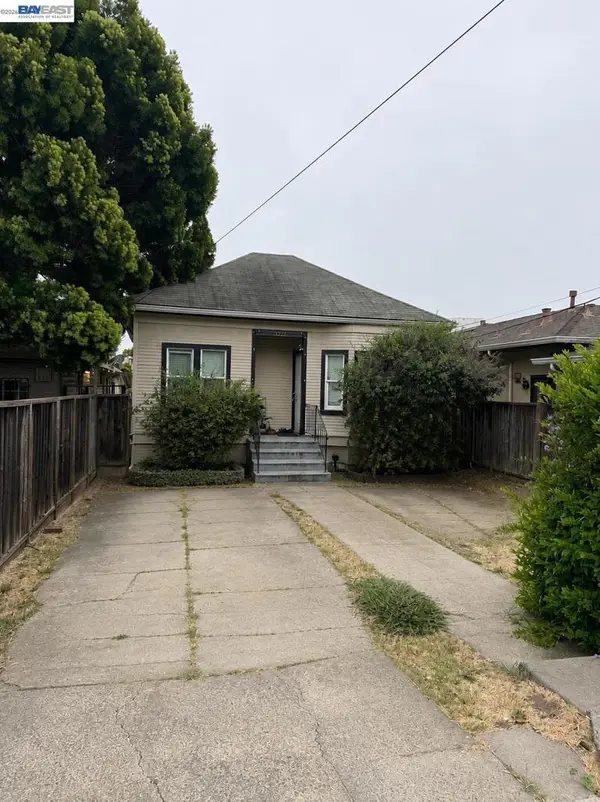 $518,000Active3 beds 2 baths1,066 sq. ft.
3227 Galindo St, Oakland, CA 94601
MLS# 41141267Listed by: COMPASS - New
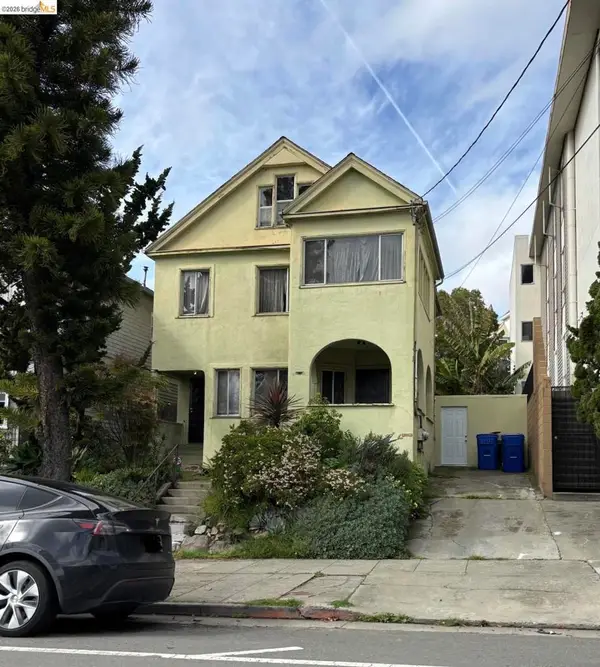 $799,000Active-- beds -- baths
4035 Howe St, Oakland, CA 94611
MLS# 41141269Listed by: RE/MAX ACCORD - Open Sun, 2 to 4pmNew
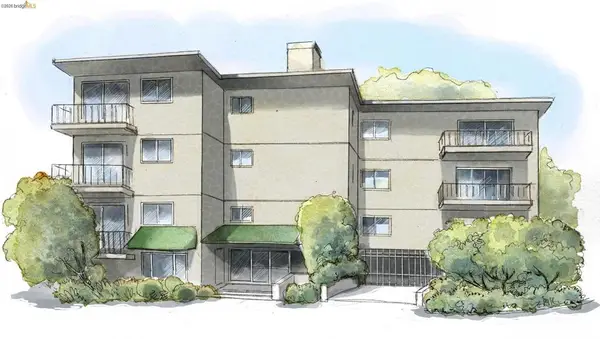 $499,000Active2 beds 1 baths1,071 sq. ft.
5025 Woodminster Ln #304, Oakland, CA 94602
MLS# 41141274Listed by: THE GRUBB COMPANY - Open Sun, 2 to 5pmNew
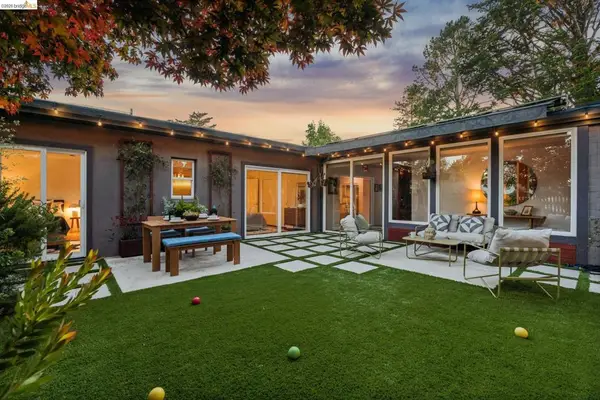 $1,495,000Active3 beds 2 baths2,428 sq. ft.
6941 Ridgewood Way, Oakland, CA 94611
MLS# 41141286Listed by: THE GRUBB COMPANY


Protect your home and budget from life's surprises with an Assurant Home Warranty, backed by a partner that supports you through every step of homeownership. Explore Plans.
©2026 Century 21 Real Estate LLC. All rights reserved. CENTURY 21®, the CENTURY 21 Logo and C21® are service marks owned by Century 21 Real Estate LLC. Century 21 Real Estate LLC fully supports the principles of the Fair Housing Act and the Equal Opportunity Act. Each office is independently owned and operated. Listing information is deemed reliable but not guaranteed accurate.