
6763 Pinehaven Rd, Oakland, CA 94611
Local realty services provided by:CENTURY 21 Wildwood Properties, Inc.
6763 Pinehaven Rd,Oakland, CA 94611
$998,000
- 3 Beds
- 3 Baths
- 1,888 sq. ft.
- Single family
- Pending
Listed by: jennie a. flanigan
Office: vanguard properties510-590-4290
MLS#:41139468
Source:Bay East, CCAR, bridgeMLS
Price summary
- Price:$998,000
- Price per sq. ft.:$528.6
About this home
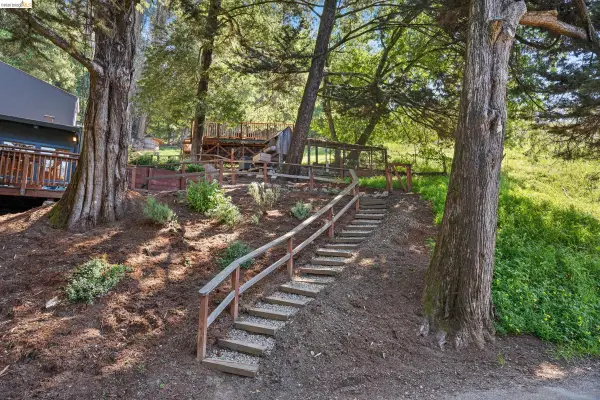
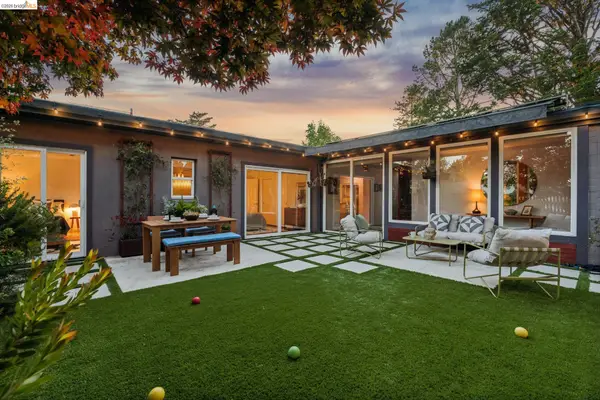
Welcome to YOUR Pinehaven—where coming home feels like a retreat. Tucked among pine trees, yet moments to everything, this classic 1979 home with traditional layout, and one step in, offers the perfect blend of comfort, character, and connection to nature. From the moment you arrive, you'll appreciate the architecture and space, with plenty of off-street parking, a two-car garage, and a charming, private front porch that's its own little quiet retreat. Step inside to a spacious entryway with a generous coat closet and an easy, welcoming flow. The main level features a convenient half bath, a formal dining room overlooking the backyard, and a functional great room with the kitchen opening to the family room—ideal for everyday living and entertaining. One of the home's coolest features is the sunken living room right off the dining room. With a fireplace, soaring vaulted ceilings, and dramatic floor-to-ceiling windows, it's a space that feels both grand and cozy at the same time, perfect for game nights or book club. Sunlight pours in, trees become part of the décor, and sliding doors lead directly to the flagstone patio for effortless indoor-outdoor living. A terraced backyard offers space to roam, with a sweet little sitting area at the top of the hill for taking it all in. All upstairs you'll find three bedrooms, a full hall bath, and the convenience of an upstairs laundry area. The spacious primary suite includes a walk-in closet, double-vanity bath, and walls of windows framing peaceful Japanese maple tree views. Two additional bedrooms offer large closets and the same magical treetop outlooks. Traditional 1979 Ranch in style and finished with hardwood floors, this home captures everything people love about Montclair: quiet streets (dog walking), a close-knit community, easy access to hiking trails and parks, and the feeling of being surrounded by nature while still being just minutes from coffee, shopping, dining, everyday conveniences, great farmer’s market and Top-Rated Thornhill Elementary....
Contact an agent
Home facts
- Year built:1979
- Listing ID #:41139468
- Added:17 day(s) ago
- Updated:July 12, 2026 at 10:13 AM
Rooms and interior
- Bedrooms:3
- Total bathrooms:3
- Full bathrooms:2
- Rooms Total:7
- Flooring:Hardwood, Tile
- Kitchen Description:Dishwasher, Double Oven, Refrigerator, Updated Kitchen
- Basement Description:Crawl Space
- Living area:1,888 sq. ft.
Heating and cooling
- Heating:Forced Air
Structure and exterior
- Roof:Shingle
- Year built:1979
- Building area:1,888 sq. ft.
- Lot area:0.17 Acres
- Lot Features:Level, Sloped Up
- Architectural Style:Ranch, Single Family Residence, Traditional
- Construction Materials:Stucco
- Exterior Features:Back Yard, Garden/Play, Level, Sloped Up, Terraced Up
- Levels:2 Story
Utilities
- Water:Public
- Sewer:Public Sewer
Finances and disclosures
- Price:$998,000
- Price per sq. ft.:$528.6
Features and amenities
- Appliances:Dishwasher, Double Oven, Dryer, Refrigerator, Washer
- Laundry features:Dryer, Laundry Room, Washer
Parking
- Parking description:Detached, Garage Door Opener, Off Street, Parking Spaces
- Garage:Yes
- Garage spaces:2
 Bay East 2026. CCAR 2026 bridgeMLS 2026. Information Deemed Reliable But Not Guaranteed. This information is being provided by the Bay East MLS, or CCAR MLS, or bridgeMLS. The listings presented here may or may not be listed by the Broker/Agent operating this website. This information is intended for the personal use of consumers and may not be used for any purpose other than to identify prospective properties consumers may be interested in purchasing. Data last updated at July 12, 2026 CA_BRIDGEMLS Member Broker: Alison Daniels
New listings near 6763 Pinehaven Rd
- New
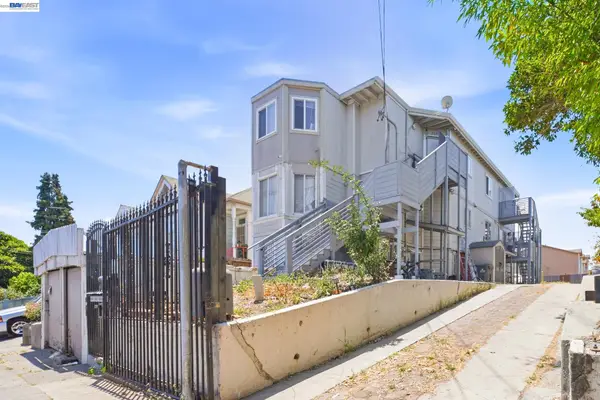 $938,000Active14 beds -- baths3,981 sq. ft.
2223 E 23rd St, Oakland, CA 94606
MLS# 41141385Listed by: RE/MAX ACCORD - New
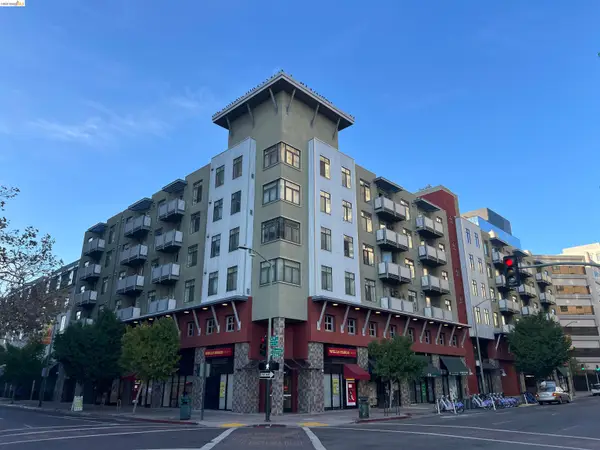 $288,000Active1 beds 1 baths533 sq. ft.
989 Franklin Street #307, Oakland, CA 94607
MLS# 41141365Listed by: JOIN RE GROUP INC. - Open Sun, 1 to 4pmNew
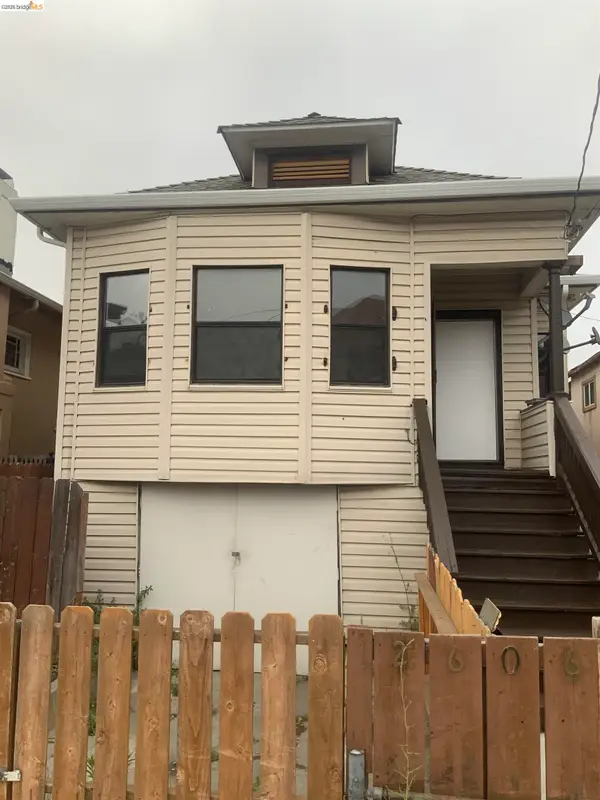 $470,000Active2 beds 2 baths785 sq. ft.
2606 20Th St, OAKLAND, CA 94601
MLS# 41141343Listed by: CROWN REALTY - New
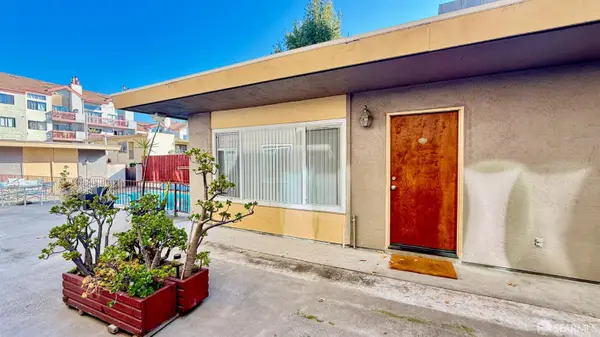 $385,000Active1 beds 1 baths604 sq. ft.
330 Vernon Street #111, Oakland, CA 94610
MLS# 426146050Listed by: NOVO - Open Sun, 2 to 4pmNew
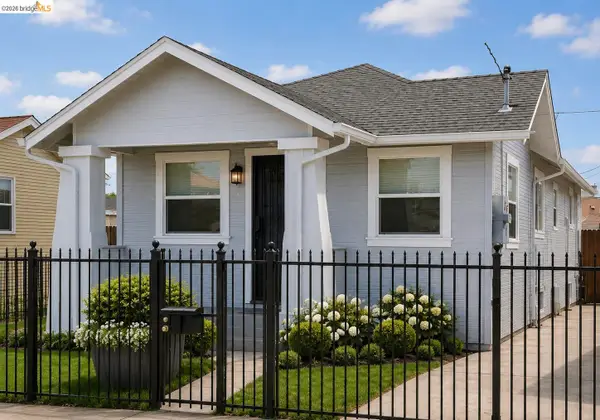 $538,000Active2 beds 1 baths1,020 sq. ft.
1614 72Nd Ave, OAKLAND, CA 94621
MLS# 41141307Listed by: REAL ESTATE EXPERTS ERA POWERED - Open Sun, 2 to 5pmNew
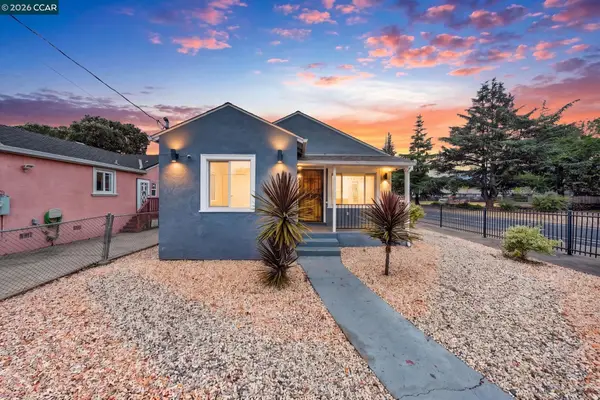 $700,000Active3 beds 2 baths1,128 sq. ft.
2075 83Rd Ave, OAKLAND, CA 94621
MLS# 41141311Listed by: REAL ESTATE EXPERTS ERAPOWERED - Open Sun, 2 to 4pmNew
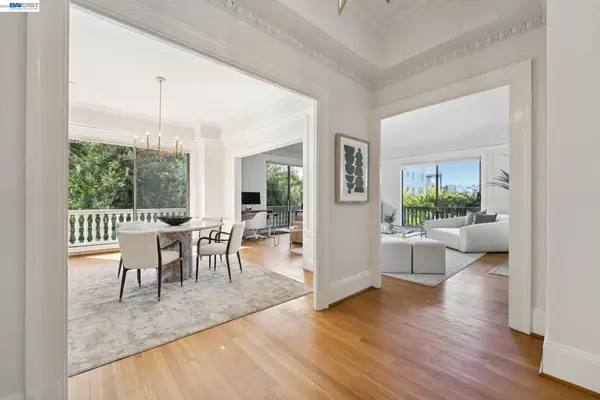 $839,900Active2 beds 1 baths1,526 sq. ft.
200 Lakeside Dr #202, OAKLAND, CA 94612
MLS# 41141314Listed by: EXP REALTY OF CALIFORNIA, INC - New
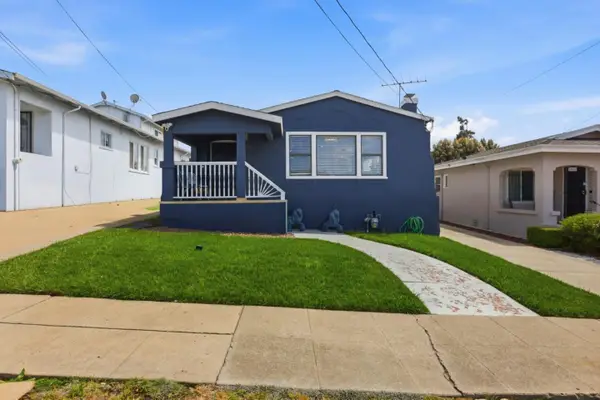 $849,000Active4 beds 3 baths2,139 sq. ft.
2468 Maxwell, Oakland, CA 94601
MLS# ML82053912Listed by: INTERO REAL ESTATE SERVICES - New
 $150,000Active0.24 Acres
Address Withheld By Seller, Oakland, CA 94611
MLS# 41141287Listed by: REAL BROKERAGE TECHNOLOGIES - Open Sun, 2 to 5pmNew
 $1,495,000Active3 beds 2 baths2,428 sq. ft.
6941 Ridgewood Way, OAKLAND, CA 94611
MLS# 41141286Listed by: THE GRUBB COMPANY


Protect your home and budget from life's surprises with an Assurant Home Warranty, backed by a partner that supports you through every step of homeownership. Explore Plans.
©2026 Century 21 Real Estate LLC. All rights reserved. CENTURY 21®, the CENTURY 21 Logo and C21® are service marks owned by Century 21 Real Estate LLC. Century 21 Real Estate LLC fully supports the principles of the Fair Housing Act and the Equal Opportunity Act. Each office is independently owned and operated. Listing information is deemed reliable but not guaranteed accurate.