
8041 Greenly Dr, Oakland, CA 94605
Local realty services provided by:CENTURY 21 Wildwood Properties, Inc.
8041 Greenly Dr,Oakland, CA 94605
$980,000
- 3 Beds
- 1 Baths
- 1,128 sq. ft.
- Single family
- Active
Listed by: sheila monroe
Office: ashby & graff310-856-9153
MLS#:41135768
Source:Bay East, CCAR, bridgeMLS
Price summary
- Price:$980,000
- Price per sq. ft.:$868.79
About this home
Charming East Oakland hillside home featuring 3 bedrooms, 1 bath, and approximately 1,128 sq ft of living space on a generous lot. This inviting property offers classic character, natural light, and a functional floor plan with great potential for personalization. Spacious backyard ideal for entertaining, gardening, or future possibilities. Attached garage offers an excellent opportunity for buyers looking to explore a potential ADU or Jr. ADU conversion to expand the existing living space or create additional income potential. Conveniently located near parks, schools, shopping, walking trails, freeway access, and regional transit. A fantastic opportunity for first-time buyers, investors, or anyone looking to add value in a desirable Oakland neighborhood.
Contact an agent
Home facts
- Year built:1952
- Listing ID #:41135768
- Added:1 day(s) ago
- Updated:May 26, 2026 at 05:59 PM
Rooms and interior
- Bedrooms:3
- Total bathrooms:1
- Full bathrooms:1
- Rooms Total:7
- Flooring:Wood
- Kitchen Description:Dishwasher, Free-Standing Range, Refrigerator
- Living area:1,128 sq. ft.
Heating and cooling
- Heating:Gravity
Structure and exterior
- Roof:Shingle
- Year built:1952
- Building area:1,128 sq. ft.
- Lot area:0.14 Acres
- Architectural Style:Multi/Split, Single Family Residence
- Construction Materials:Wood Siding
- Exterior Features:Back Yard, Front Yard, Garden/Play
- Levels:Multi/Split
Utilities
- Water:Public
- Sewer:Public Sewer
Finances and disclosures
- Price:$980,000
- Price per sq. ft.:$868.79
Features and amenities
- Appliances:Dishwasher, Free-Standing Range, Refrigerator
- Laundry features:Hookups Only, Laundry Room
- Amenities:Smoke Detector(s)
Parking
- Parking description:Attached
- Garage:Yes
- Garage spaces:1
 Bay East 2026. CCAR 2026 bridgeMLS 2026. Information Deemed Reliable But Not Guaranteed. This information is being provided by the Bay East MLS, or CCAR MLS, or bridgeMLS. The listings presented here may or may not be listed by the Broker/Agent operating this website. This information is intended for the personal use of consumers and may not be used for any purpose other than to identify prospective properties consumers may be interested in purchasing. Data last updated at May 26, 2026 CA_BRIDGEMLS Member Broker: Alison Daniels
New listings near 8041 Greenly Dr
- New
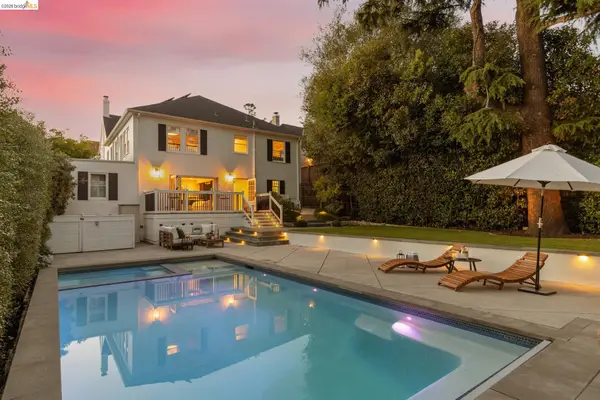 $1,895,000Active4 beds 3 baths2,334 sq. ft.
1115 Clarendon Cres, Oakland, CA 94610
MLS# 41135774Listed by: VANGUARD PROPERTIES - New
 $980,000Active3 beds 1 baths1,128 sq. ft.
8041 Greenly Dr, Oakland, CA 94605
MLS# 41135768Listed by: ASHBY & GRAFF - New
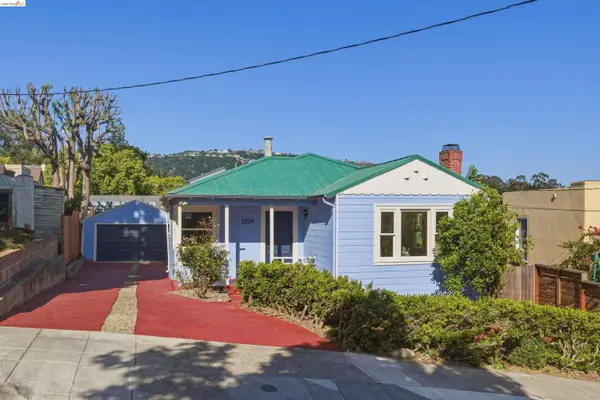 $749,000Active3 beds 2 baths1,633 sq. ft.
3264 Madera Ave, Oakland, CA 94619
MLS# 41135954Listed by: REDFIN - New
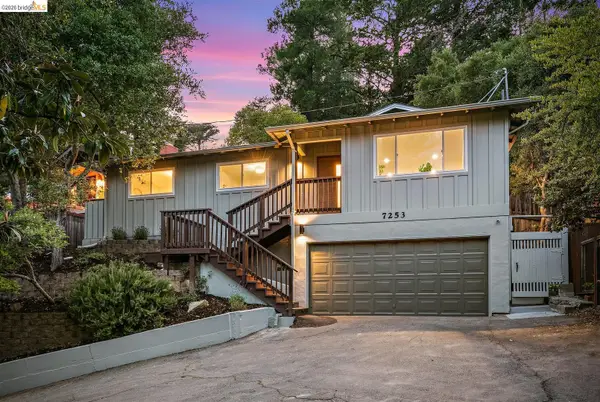 $899,000Active3 beds 2 baths1,666 sq. ft.
7253 Sayre Dr, Oakland, CA 94611
MLS# 41135391Listed by: CALIFORNIA 24 - Open Sat, 2 to 4pmNew
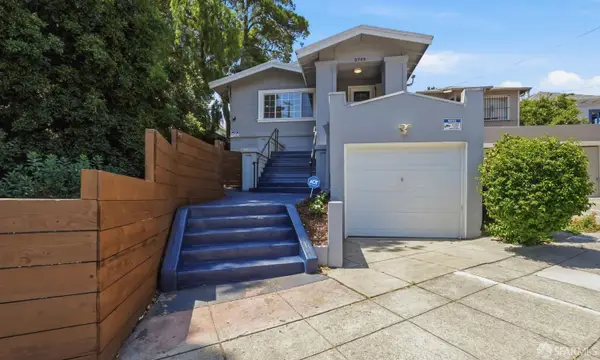 $599,999Active2 beds 1 baths1,068 sq. ft.
2709 Vallecito Place, Oakland, CA 94606
MLS# 426132848Listed by: COMPASS - New
 $895,000Active3 beds 2 baths1,110 sq. ft.
107 Covington St, Oakland, CA 94605
MLS# 41135947Listed by: COLDWELL BANKER REALTY - New
 $500,000Active2 beds 2 baths1,123 sq. ft.
760 Canyon Oaks Dr #H, Oakland, CA 94605
MLS# 41135932Listed by: COLDWELL BANKER - New
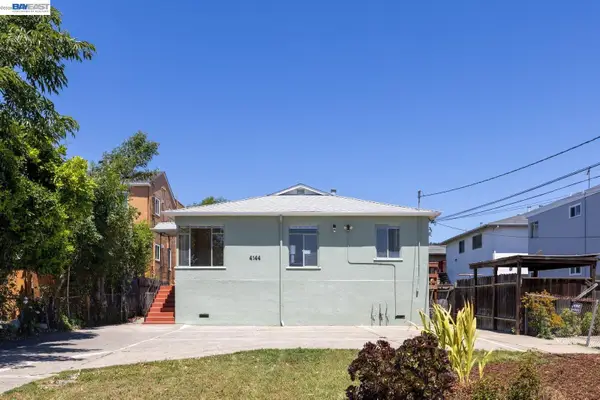 $749,000Active-- beds -- baths2,201 sq. ft.
4144 Masterson St, Oakland, CA 94619
MLS# 41135935Listed by: BETTER HOMES REALTY - New
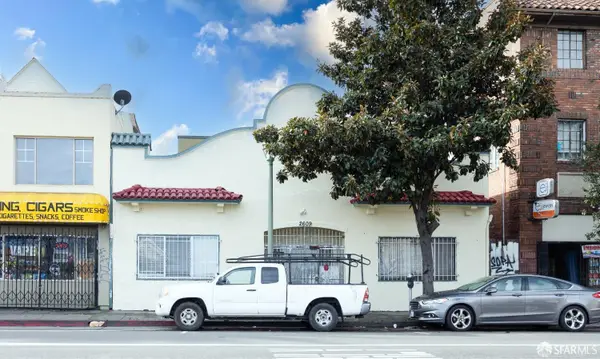 $1,000,000Active4 beds 4 baths3,891 sq. ft.
2609 International Boulevard, Oakland, CA 94601
MLS# 426133792Listed by: KW ADVISORS


Protect your home and budget from life's surprises with an Assurant Home Warranty, backed by a partner that supports you through every step of homeownership. Explore Plans.
©2026 Century 21 Real Estate LLC. All rights reserved. CENTURY 21®, the CENTURY 21 Logo and C21® are service marks owned by Century 21 Real Estate LLC. Century 21 Real Estate LLC fully supports the principles of the Fair Housing Act and the Equal Opportunity Act. Each office is independently owned and operated. Listing information is deemed reliable but not guaranteed accurate.