
1273 Walnut Meadows Dr, Oakley, CA 94561
Local realty services provided by:CENTURY 21 Sierra Properties
1273 Walnut Meadows Dr,Oakley, CA 94561
$559,000
- 3 Beds
- 2 Baths
- 1,200 sq. ft.
- Single family
- Active
Listed by: patricia zuniga
Office: keller williams925-634-0033
MLS#:41152828
Source:Bay East, CCAR, bridgeMLS
Price summary
- Price:$559,000
- Price per sq. ft.:$465.83
About this home
NEW ROOF, NEW HVAC & GATED RV ACCESS! Welcome to this beautifully refreshed single-story ranch-style home, where stylish upgrades, inviting spaces, and everyday convenience come together. Fresh interior and exterior paint create a welcoming first impression, while new waterproof vinyl flooring brings a cohesive, modern feel throughout the interior. The updated kitchen features new quartz countertops, a complementary backsplash, and a stainless steel gas range an appealing setting for preparing favorite meals and entertaining guests. A marble-clad fireplace adds an elegant focal point for cozy evenings, while dimmer lighting throughout the home lets you set the mood for any occasion. Major improvements include a new roof and new HVAC system for year-round comfort, plus a water heater approximately five years old. Decorative double gates enhance the exterior and provide convenient access to RV parking—a standout feature for those seeking extra parking flexibility. An extra-wide driveway accommodates approximately three vehicles, and the fully insulated, sheetrock-finished garage adds valuable functional space. In the backyard, a versatile shed offers a fully functional office space for working from home, with the flexibility to accommodate hobbies or storage. Start your mornings with coffee or unwind at the end of the day on the back porch, complemented by updated side and backyard lighting. With classic ranch-style charm, the ease of single-story living, and thoughtful improvements inside and out, this home offers an inviting place to settle in and make your own. Schedule your tour today!...
Contact an agent
Home facts
- Year built:1995
- Subdivision & Development:VINTAGE PKWY/CON
- Listing ID #:41152828
- Added:1 day(s) ago
- Updated:November 03, 2026 at 05:10 PM
Rooms and interior
- Bedrooms:3
- Total bathrooms:2
- Full bathrooms:2
- Rooms Total:7
- Flooring:Vinyl
- Kitchen Description:Gas Range, Microwave, Updated Kitchen
- Living area:1,200 sq. ft.
Heating and cooling
- Cooling:Ceiling Fan(s), Central Air
- Heating:Forced Air
- Central air:Yes
Structure and exterior
- Roof:Shingle
- Year built:1995
- Building area:1,200 sq. ft.
- Lot area:0.15 Acres
- Lot Features:Back Yard, Corner Lot, Front Yard
- Architectural Style:Ranch, Single Family Residence
- Construction Materials:Stucco
- Exterior Features:Back Yard, Corner Lot, Front Yard, Garden, Garden/Play, Landscape Back, Side Yard, Storage
- Levels:1 Story, 1 Story
Utilities
- Water:Public
- Sewer:Public Sewer
Finances and disclosures
- Price:$559,000
- Price per sq. ft.:$465.83
Features and amenities
- Appliances:Gas Range, Gas Water Heater, Microwave
- Laundry features:Laundry Room
Parking
- Parking description:RV/Boat Parking, Side Yard Access
- Garage spaces:2
 Bay East 2026. CCAR 2026 bridgeMLS 2026. Information Deemed Reliable But Not Guaranteed. This information is being provided by the Bay East MLS, or CCAR MLS, or bridgeMLS. The listings presented here may or may not be listed by the Broker/Agent operating this website. This information is intended for the personal use of consumers and may not be used for any purpose other than to identify prospective properties consumers may be interested in purchasing. Data last updated at November 3, 2026 CA_BRIDGEMLS Member Broker: Jesse Gibbs
New listings near 1273 Walnut Meadows Dr
- Coming Soon
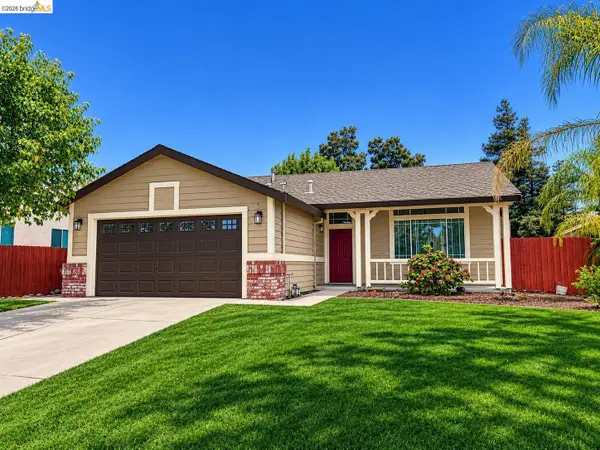 $549,000Coming Soon3 beds 2 baths1,200 sq. ft.
516 Soda Rock Pl, Oakley, CA 94561
MLS# 41152721Listed by: E3 REALTY & LOANS - Coming Soon
 $659,950Coming Soon4 beds 3 baths2,048 sq. ft.
516 Pueblos Drive, Oakley, CA 94561
MLS# 41152709Listed by: SKYE RESIDENTIALS - Coming Soon
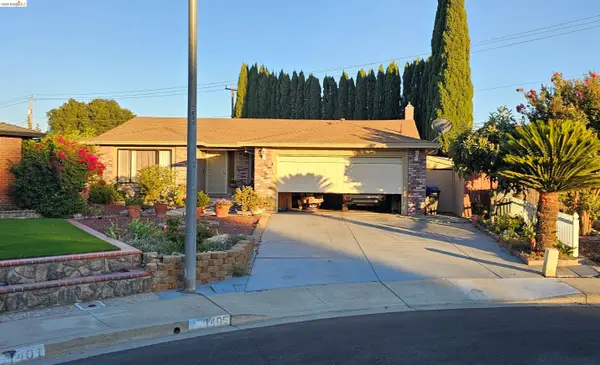 $650,000Coming Soon4 beds 2 baths1,540 sq. ft.
1405 Kale Ct, Oakley, CA 94561
MLS# 41142767Listed by: HOMESMART OPTIMA REALTY - New
 $499,000Active4 beds 2 baths1,920 sq. ft.
4600 Sandmound, Oakley, CA 94561
MLS# 41152868Listed by: COLDWELL BANKER - Open Sat, 11am to 1pmNew
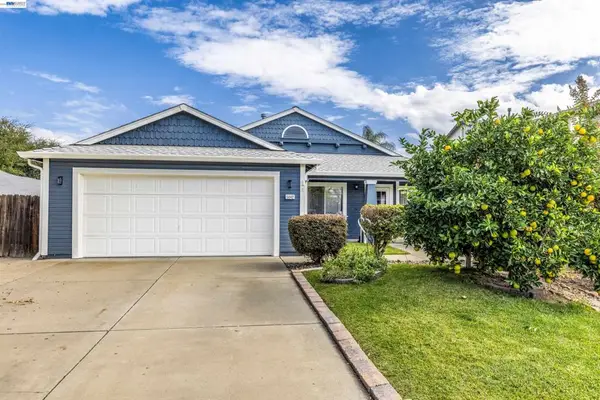 $668,800Active4 beds 2 baths1,713 sq. ft.
5042 Claremont Ct, Oakley, CA 94561
MLS# 41152835Listed by: FLAT RATE REALTY - New
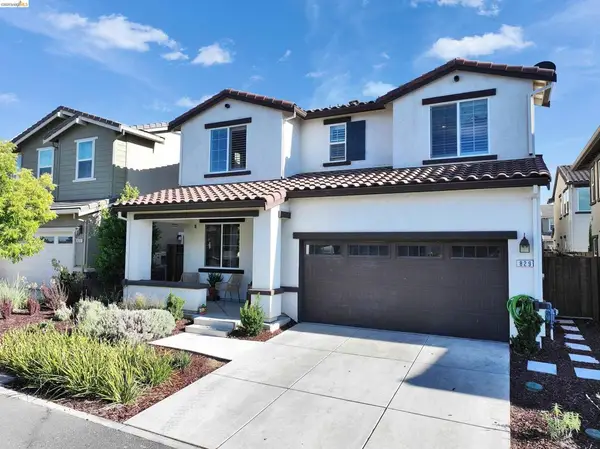 $699,999Active4 beds 3 baths2,266 sq. ft.
829 Hardcastle Ranch Road, Oakley, CA 94561
MLS# 41152797Listed by: EXP REALTY - New
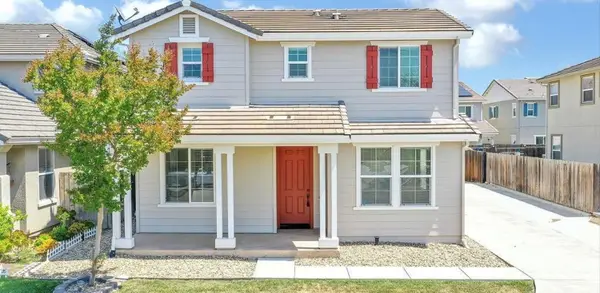 $615,000Active3 beds 3 baths2,550 sq. ft.
48 Puffin Circle, Oakley, CA 94561
MLS# 226134149Listed by: PELLEGO INC - New
 $749,000Active4 beds 3 baths1,987 sq. ft.
611 Woodbury Pl, Oakley, CA 94561
MLS# 41152635Listed by: MARPLES & ASSOCIATES REALTORS - New
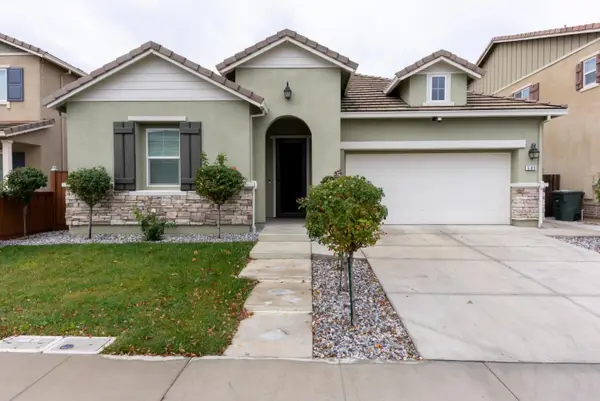 $668,888Active3 beds 3 baths2,222 sq. ft.
509 Brinwood Way, Oakley, CA 94561
MLS# ML82066131Listed by: PINNACLE REAL ESTATE


Protect your home and budget from life's surprises with an Assurant Home Warranty, backed by a partner that supports you through every step of homeownership. Explore Plans.
©2026 Century 21 Real Estate LLC. All rights reserved. CENTURY 21®, the CENTURY 21 Logo and C21® are service marks owned by Century 21 Real Estate LLC. Century 21 Real Estate LLC fully supports the principles of the Fair Housing Act and the Equal Opportunity Act. Each office is independently owned and operated. Listing information is deemed reliable but not guaranteed accurate.