
2632 E Mabel Lane, Ontario, CA 91762
Local realty services provided by:CENTURY 21 Allstars
2632 E Mabel Lane,Ontario, CA 91762
$1,100,000
- 4 Beds
- 4 Baths
- - sq. ft.
- Single family
- Sold
Listed by: jian lin, yvonne chu
Office: ko tai realty626-285-8333
MLS#:WS26142951
Source:CRMLS
Sorry, we are unable to map this address
Price summary
- Price:$1,100,000
- Monthly HOA dues:$168
About this home
Modern Luxury two story home built in 2022 and located in highly desirable Shadetree community in the City of Ontario. Seller purchased this house in Oct. 2022 when house brand new built and spent more than $200k for luxury upgrade, seller actually moved in the house in Apr,2023. This house features 4 bedrooms and 3.5 baths (Including Primary bedroom suite and two secondary bedrooms, one and half bath at downstairs; A Loft and 4th bedroom with a full bathroom at upstairs). 9-foot ceilings upstairs and downstairs with recess lighting and crown molding. Open floor plan with Grand Formal Living room, dining area, Kitchen area, office nook and a laundry room at downstairs with Sliding glass doors lead to the sunroom (can be used to reading area, office, yoga and gem room) and the backyard. The large gourmet kitchen with walk-in pantry, dark wood cabinetry, quartz counter tops, Waterfall center island and newer Stainless-Steel appliances. Luxury master bedroom suite features Vanity and big sitting area, large walk-in closet with custom cabinetry; Spacious primary bathroom features double-sink vanities, separate soaking tub, dual shower and toilet area. Big size loft at upstairs can be used to media room, play area or family room. Lovely of back yard with table setting and BBQ area, perfect for entertaining and family gatherings. Many upgrades including Newer interior paint and newer luxury vinyl plank flooring throughout, Glass stair railing with LED handrail, Newer TOTO toilet were installed in all bathrooms, 4 built-in ceiling speakers, built-in storage cabinets, EV Charger and epoxy-coated flooring in garage, Newer Rain gutter and paid off Solar panels etc. Residents of ShadeTree community enjoy resort style amenities including a pool, spa, playground, BBQ areas, parks, clubhouse, professional landscaping and beautifully maintained common areas. Convenient location close to Costco, 99 Ranch Market, schools, shopping, restaurants, Ontario International Airport and Ontario Mills, Short distance access to the 60 & 15 freeways....
Contact an agent
Home facts
- Year built:2022
- Listing ID #:WS26142951
- Added:66 day(s) ago
- Updated:September 13, 2026 at 06:59 AM
Rooms and interior
- Bedrooms:4
- Total bathrooms:4
- Full bathrooms:3
- Half bathrooms:1
- Flooring:Carpet, Laminate, Tile
- Kitchen Description:Built In Range, Dishwasher, Disposal, Double Oven, Gas Cooktop, Pantry, Refrigerator, Vented Exhaust Fan, Water To Refrigerator
Heating and cooling
- Cooling:Central Air
- Heating:Central, Heat Pump, Natural Gas
- Central air:Yes
Structure and exterior
- Roof:Tile
- Year built:2022
- Lot Features:Back Yard, Front Yard
- Architectural Style:Spanish
- Construction Materials:Stucco
- Exterior Features:Covered, FrontPorch, Patio, RainGutters
- Levels:2 Story
Utilities
- Water:Public, Water Available
- Sewer:Public Sewer, Sewer Connected
Finances and disclosures
- Price:$1,100,000
Features and amenities
- Appliances:Built In Range, Dishwasher, Disposal
- Laundry features:Inside
- Amenities:Carbon Monoxide (CO2) Detector, High Ceilings, Loft room, Open Floor Plan, Quartz Counters, Rain Gutters, Recessed Lighting, Storage, Tankless Water Heater, Walk In Closets, Walk In Pantry, Water Purifier
- Pool features:Association, Community, Heated, Pool
Parking
- Total parking spaces:2
- Parking description:Concrete, Direct Access, Driveway, Garage, Garage Door Opener, Side By Side
- Garage:Yes
- Garage spaces:2
New listings near 2632 E Mabel Lane
- Coming Soon
 $685,000Coming Soon4 beds 3 baths2,116 sq. ft.
1741 E D, Ontario, CA 91764
MLS# IG26200386Listed by: JL REALTY & MANAGEMENT - Coming Soon
 $750,000Coming Soon3 beds 2 baths1,456 sq. ft.
1911 S Holly Avenue, Ontario, CA 91762
MLS# IV26199651Listed by: RE/MAX TIME REALTY - Coming Soon
 $986,000Coming Soon5 beds 5 baths3,085 sq. ft.
2605 E Tatum, Ontario, CA 91762
MLS# PW26197159Listed by: CIRCA PROPERTIES, INC. - Coming Soon
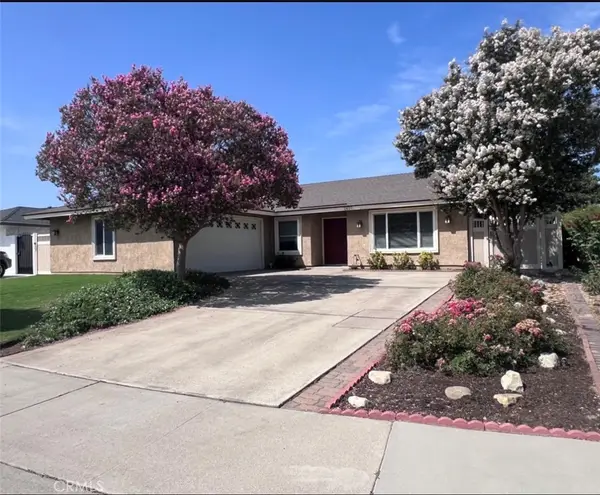 $760,000Coming Soon4 beds 2 baths1,800 sq. ft.
2620 S Plum Pl, Ontario, CA 91761
MLS# CV26189461Listed by: COLDWELL BANKER ENVISION - New
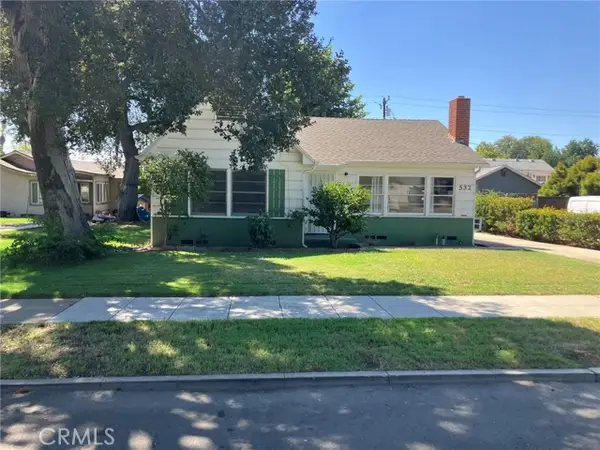 $630,000Active2 beds 1 baths1,104 sq. ft.
532 Rosewood Court, Ontario, CA 91764
MLS# IV26191736Listed by: JUSTIN MOLDENHAUER, BROKER
- New
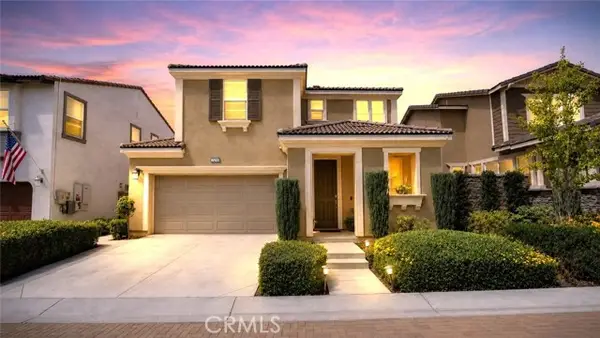 $669,999Active3 beds 3 baths1,676 sq. ft.
3144 Mt Rainier, Ontario, CA 91762
MLS# CV26192001Listed by: REMAX FOOTHILLS - New
 $169,999Active2 beds 2 baths1,830 sq. ft.
1456 E Philadelphia St Spc 286, Ontario, CA 91761
MLS# IV26199624Listed by: CABRILLO MANAGEMENT CORPORATION - New
 $185,000Active2 beds 2 baths2,040 sq. ft.
1456 E Philadelphia St Spc 402, Ontario, CA 91761
MLS# IV26199570Listed by: CABRILLO MANAGEMENT CORPORATION - New
 $615,000Active3 beds 3 baths1,618 sq. ft.
3662 Basanite, Ontario, CA 91761
MLS# PW26199512Listed by: CIRCA PROPERTIES, INC. - New
 $1,449,000Active-- beds -- baths
3230 Triumph Lane, Ontario, CA 91764
MLS# IV26193708Listed by: REALTY MASTERS & ASSOCIATES


Protect your home and budget from life's surprises with an Assurant Home Warranty, backed by a partner that supports you through every step of homeownership. Explore Plans.
©2026 Century 21 Real Estate LLC. All rights reserved. CENTURY 21®, the CENTURY 21 Logo and C21® are service marks owned by Century 21 Real Estate LLC. Century 21 Real Estate LLC fully supports the principles of the Fair Housing Act and the Equal Opportunity Act. Each office is independently owned and operated. Listing information is deemed reliable but not guaranteed accurate.