
3237 East Mount Rainier Dr, Ontario, CA 91762
Local realty services provided by:CENTURY 21 Masters
3237 East Mount Rainier Dr,Ontario, CA 91762
$715,000
- 4 Beds
- 3 Baths
- 1,946 sq. ft.
- Single family
- Pending
Listed by: lilly zhang
Office: elevate real estate agency
MLS#:SW26154392
Source:San Diego MLS via CRMLS
Price summary
- Price:$715,000
- Price per sq. ft.:$367.42
- Monthly HOA dues:$134
About this home
3237 E. Mt. Rainier Dr. is a 4-bedroom, 3-bathroom home built in 2019 and located in the Ontario Ranch community. The main level includes one bedroom and one full bathroom. The open kitchen features a center island, a single-basin sink, granite countertops, and is adjacent to the dining and living areas. The second level includes the primary suite with a walk-in closet and an en-suite bathroom with dual sinks. Two additional bedrooms, one full bathroom, a laundry room, and a large bonus room are also located upstairs, providing additional living space. The backyard is designed for low-maintenance living. Community amenities include parks, playgrounds, walking trails, and a swimming pool. The property is located near schools, shopping, dining. Don't miss this opportunity!
Contact an agent
Home facts
- Year built:2019
- Listing ID #:SW26154392
- Added:49 day(s) ago
- Updated:September 13, 2026 at 08:06 AM
Rooms and interior
- Bedrooms:4
- Total bathrooms:3
- Full bathrooms:3
- Living area:1,946 sq. ft.
Heating and cooling
- Cooling:Central Forced Air
Structure and exterior
- Year built:2019
- Building area:1,946 sq. ft.
- Levels:2 Story
Utilities
- Water:Public
- Sewer:Public Sewer
Finances and disclosures
- Price:$715,000
- Price per sq. ft.:$367.42
Features and amenities
- Appliances:Solar Panels
- Pool features:Association, Community/Common, Pool
Parking
- Total parking spaces:2
- Garage spaces:2
 This information is deemed reliable but not guaranteed. You should rely on this information only to decide whether or not to further investigate a particular property. BEFORE MAKING ANY OTHER DECISION, YOU SHOULD PERSONALLY INVESTIGATE THE FACTS (e.g. square footage and lot size) with the assistance of an appropriate professional. You may use this information only to identify properties you may be interested in investigating further. All uses except for personal, non-commercial use in accordance with the foregoing purpose are prohibited. Redistribution or copying of this information, any photographs or video tours is strictly prohibited. This information is derived from the Internet Data Exchange (IDX) service provided by San Diego MLS®. Displayed property listings may be held by a brokerage firm other than the broker and/or agent responsible for this display. The information and any photographs and video tours and the compilation from which they are derived is protected by copyright. Compilation © 2020 San Diego MLS®, Inc. SANDICOR Member Broker: Randy Thompson
New listings near 3237 East Mount Rainier Dr
- Coming Soon
 $685,000Coming Soon4 beds 3 baths2,116 sq. ft.
1741 E D, Ontario, CA 91764
MLS# IG26200386Listed by: JL REALTY & MANAGEMENT - Coming Soon
 $750,000Coming Soon3 beds 2 baths1,456 sq. ft.
1911 S Holly Avenue, Ontario, CA 91762
MLS# IV26199651Listed by: RE/MAX TIME REALTY - Coming Soon
 $986,000Coming Soon5 beds 5 baths3,085 sq. ft.
2605 E Tatum, Ontario, CA 91762
MLS# PW26197159Listed by: CIRCA PROPERTIES, INC. - Coming Soon
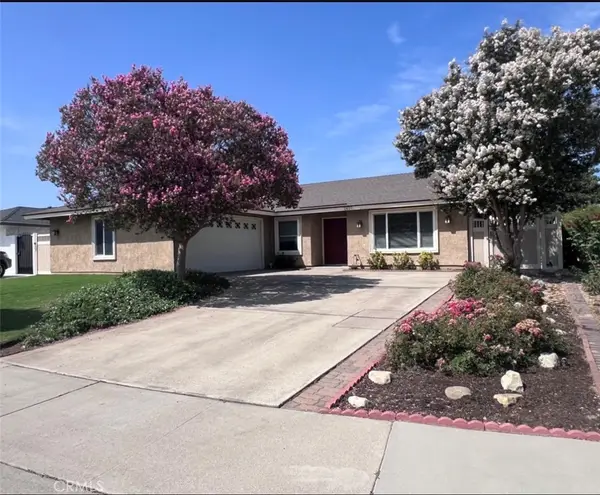 $760,000Coming Soon4 beds 2 baths1,800 sq. ft.
2620 S Plum Pl, Ontario, CA 91761
MLS# CV26189461Listed by: COLDWELL BANKER ENVISION - New
 $829,000Active3 beds 2 baths1,816 sq. ft.
761 W 6th, Ontario, CA 91762
MLS# CV26200057Listed by: KELLER WILLIAMS EMPIRE ESTATES - New
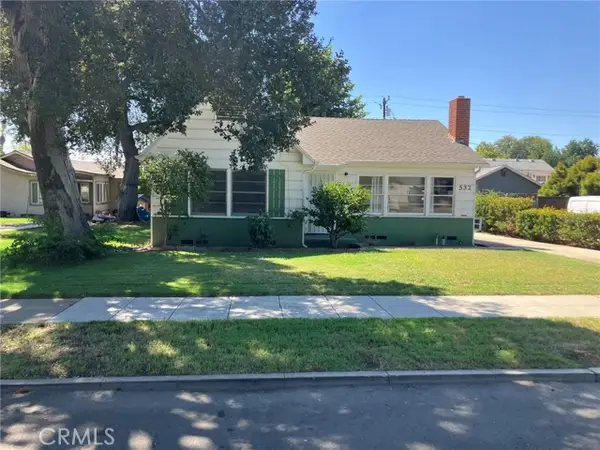 $630,000Active2 beds 1 baths1,104 sq. ft.
532 Rosewood Court, Ontario, CA 91764
MLS# IV26191736Listed by: JUSTIN MOLDENHAUER, BROKER - New
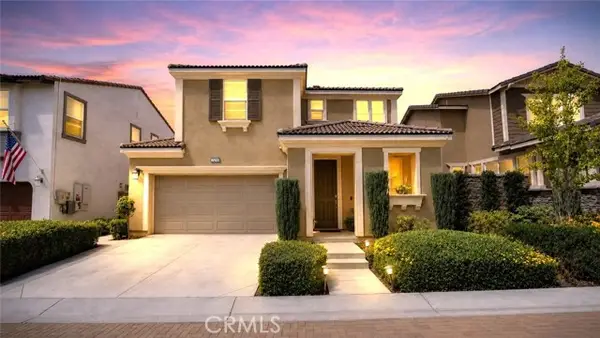 $669,999Active3 beds 3 baths1,676 sq. ft.
3144 Mt Rainier, Ontario, CA 91762
MLS# CV26192001Listed by: REMAX FOOTHILLS - New
 $169,999Active2 beds 2 baths1,830 sq. ft.
1456 E Philadelphia St Spc 286, Ontario, CA 91761
MLS# IV26199624Listed by: CABRILLO MANAGEMENT CORPORATION - New
 $185,000Active2 beds 2 baths2,040 sq. ft.
1456 E Philadelphia St Spc 402, Ontario, CA 91761
MLS# IV26199570Listed by: CABRILLO MANAGEMENT CORPORATION - New
 $615,000Active3 beds 3 baths1,618 sq. ft.
3662 Basanite, Ontario, CA 91761
MLS# PW26199512Listed by: CIRCA PROPERTIES, INC.


Protect your home and budget from life's surprises with an Assurant Home Warranty, backed by a partner that supports you through every step of homeownership. Explore Plans.
©2026 Century 21 Real Estate LLC. All rights reserved. CENTURY 21®, the CENTURY 21 Logo and C21® are service marks owned by Century 21 Real Estate LLC. Century 21 Real Estate LLC fully supports the principles of the Fair Housing Act and the Equal Opportunity Act. Each office is independently owned and operated. Listing information is deemed reliable but not guaranteed accurate.