
3560 E Lantern Paseo #138, Ontario, CA 91761
Local realty services provided by:CENTURY 21 Affiliated
3560 E Lantern Paseo #138,Ontario, CA 91761
$615,999
- 3 Beds
- 3 Baths
- 1,520 sq. ft.
- Condominium
- Active
Listed by: yesid rojas
Office: american best realty
MLS#:CV26091067
Source:San Diego MLS via CRMLS
Price summary
- Price:$615,999
- Price per sq. ft.:$405.26
- Monthly HOA dues:$131
About this home
Welcome to an exceptional opportunity in the highly desirable New Haven community of Ontario. This ONE OF THE FEW WITH DOUBLE-CAR DRIVEWAY stunning 3-bedroom, 2.5-bathroom residencecomplete with a versatile loftoffers 1,520 square feet of intelligently designed living space. Perfectly positioned for modern lifestyles, this move-in-ready home delivers a seamless blend of contemporary style, energy efficiency, and resort-inspired amenities. From the moment you arrive, the charming front porch invites you to slow down and savor the neighborhoods warm, welcoming energyimagine morning coffee, evening relaxation, or simply soaking in the peaceful surroundings. Step inside to discover an open, light-filled floor plan with luxury ceramic tile flooring on the main level and plush carpeting upstairs. The kitchen shines with elegant countertops, crisp cabinetry, and generous space for everyday meals or festive gatherings. Upstairs, the spacious primary suite offers a true sanctuary, complete with a private ensuite bath and a generous walk-in closet. Two additional bedrooms, a full bath, and a flexible loft provide endless possibilitieswhether you need space for family, overnight guests, or a dedicated home office. Notable upgrades include an attached two-car garage, fully paid solar panels, and a tankless water heaterdelivering immediate comfort and long-term savings. This home has been lovingly maintained and is truly turnkey. As a resident of New Haven, youll enjoy access to an impressive lineup of resort-style amenities: sparkling pools, a modern clubhouse, fitness center, BBQ and...
Contact an agent
Home facts
- Year built:2020
- Listing ID #:CV26091067
- Added:59 day(s) ago
- Updated:September 13, 2026 at 02:05 PM
Rooms and interior
- Bedrooms:3
- Total bathrooms:3
- Full bathrooms:2
- Half bathrooms:1
- Kitchen Description:Dishwasher, Gas Oven, Microwave, Pantry
- Living area:1,520 sq. ft.
Heating and cooling
- Cooling:Central Forced Air, Gas
- Heating:Forced Air Unit
Structure and exterior
- Year built:2020
- Building area:1,520 sq. ft.
- Exterior Features:Concrete
- Levels:2 Story
Utilities
- Water:Public, Water Available, Water Connected
- Sewer:Public Sewer, Sewer Connected
Finances and disclosures
- Price:$615,999
- Price per sq. ft.:$405.26
Features and amenities
- Appliances:Dishwasher, Dryer, Gas Oven, Microwave, Washer
- Laundry features:Dryer, Gas, Washer, Washer Hookup
- Pool features:Association, Community/Common, Pool
Parking
- Total parking spaces:2
- Parking description:Direct Garage Access, Garage
- Garage spaces:2
 This information is deemed reliable but not guaranteed. You should rely on this information only to decide whether or not to further investigate a particular property. BEFORE MAKING ANY OTHER DECISION, YOU SHOULD PERSONALLY INVESTIGATE THE FACTS (e.g. square footage and lot size) with the assistance of an appropriate professional. You may use this information only to identify properties you may be interested in investigating further. All uses except for personal, non-commercial use in accordance with the foregoing purpose are prohibited. Redistribution or copying of this information, any photographs or video tours is strictly prohibited. This information is derived from the Internet Data Exchange (IDX) service provided by San Diego MLS®. Displayed property listings may be held by a brokerage firm other than the broker and/or agent responsible for this display. The information and any photographs and video tours and the compilation from which they are derived is protected by copyright. Compilation © 2020 San Diego MLS®, Inc. SANDICOR Member Broker: Nikki Coppa
New listings near 3560 E Lantern Paseo #138
- Coming Soon
 $685,000Coming Soon4 beds 3 baths2,116 sq. ft.
1741 E D, Ontario, CA 91764
MLS# IG26200386Listed by: JL REALTY & MANAGEMENT - Coming Soon
 $750,000Coming Soon3 beds 2 baths1,456 sq. ft.
1911 S Holly Avenue, Ontario, CA 91762
MLS# IV26199651Listed by: RE/MAX TIME REALTY - Coming Soon
 $986,000Coming Soon5 beds 5 baths3,085 sq. ft.
2605 E Tatum, Ontario, CA 91762
MLS# PW26197159Listed by: CIRCA PROPERTIES, INC. - Coming Soon
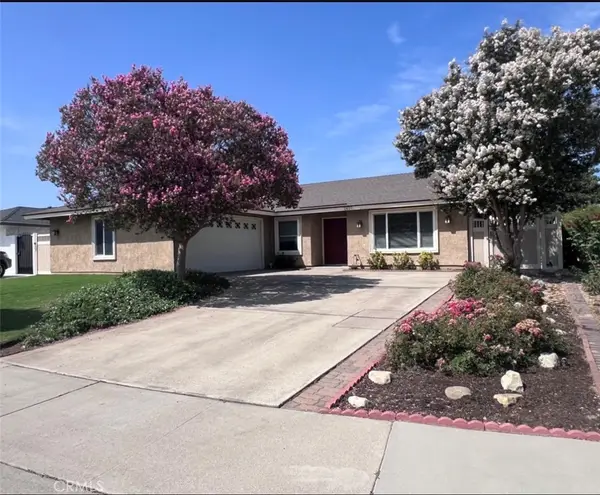 $760,000Coming Soon4 beds 2 baths1,800 sq. ft.
2620 S Plum Pl, Ontario, CA 91761
MLS# CV26189461Listed by: COLDWELL BANKER ENVISION - New
 $829,000Active3 beds 2 baths1,816 sq. ft.
761 W 6th, Ontario, CA 91762
MLS# CV26200057Listed by: KELLER WILLIAMS EMPIRE ESTATES - New
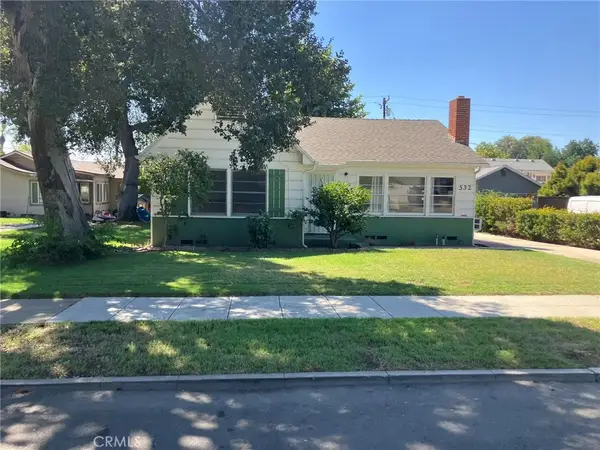 $630,000Active2 beds 1 baths1,104 sq. ft.
532 E Rosewood Court, Ontario, CA 91764
MLS# IV26191736Listed by: JUSTIN MOLDENHAUER, BROKER - New
 $169,999Active2 beds 2 baths1,830 sq. ft.
1456 E Philadelphia St Spc 286, Ontario, CA 91761
MLS# IV26199624Listed by: CABRILLO MANAGEMENT CORPORATION - New
 $185,000Active2 beds 2 baths2,040 sq. ft.
1456 E Philadelphia St Spc 402, Ontario, CA 91761
MLS# IV26199570Listed by: CABRILLO MANAGEMENT CORPORATION - New
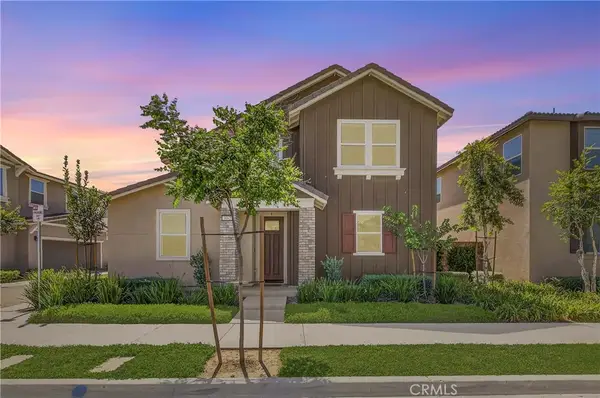 $615,000Active3 beds 3 baths1,618 sq. ft.
3662 S Basanite, Ontario, CA 91761
MLS# PW26199512Listed by: CIRCA PROPERTIES, INC. - New
 $849,900Active4 beds 4 baths2,528 sq. ft.
4248 S Heather Privado, Ontario, CA 91761
MLS# PW26199103Listed by: HOMEQUEST REAL ESTATE


Protect your home and budget from life's surprises with an Assurant Home Warranty, backed by a partner that supports you through every step of homeownership. Explore Plans.
©2026 Century 21 Real Estate LLC. All rights reserved. CENTURY 21®, the CENTURY 21 Logo and C21® are service marks owned by Century 21 Real Estate LLC. Century 21 Real Estate LLC fully supports the principles of the Fair Housing Act and the Equal Opportunity Act. Each office is independently owned and operated. Listing information is deemed reliable but not guaranteed accurate.