
4846 S Wilson, Ontario, CA 91762
Local realty services provided by:CENTURY 21 LOTUS
4846 S Wilson,Ontario, CA 91762
$890,000
- 5 Beds
- 3 Baths
- 2,985 sq. ft.
- Single family
- Coming Soon
Listed by: fay xu, boran cao
Office: real brokerage technologies, inc855-450-0442
MLS#:AR26199260
Source:CRMLS
Price summary
- Price:$890,000
- Price per sq. ft.:$298.16
- Monthly HOA dues:$136
About this home
Welcome to this spacious and beautifully maintained home in the highly desirable Parklane community of Ontario Ranch. Built in 2022, this residence offers approximately 2,985 square feet of living space with 5 bedrooms and 3 bathrooms, featuring a highly sought-after floor plan with a downstairs bedroom and full bath, perfect for guests or multigenerational living. The bright open-concept layout seamlessly connects the kitchen, dining area, and living room, creating an ideal space for everyday living and entertaining. Upstairs features a versatile loft, a spacious primary suite with a walk-in closet and ensuite bath, and three secondary bedrooms sharing a full bathroom. Additional highlights include a desirable 3-car garage, abundant natural light, modern finishes, attractive front yard landscaping, and a well-sized backyard with plenty of space for outdoor dining, relaxation, and family gatherings. Conveniently located near the 60, 15, and 71 freeways, this home offers easy access to Ontario Mills, Victoria Gardens, Eastvale Gateway, Costco, and the newly opened 99 Ranch Market. Combining comfort, functionality, and an exceptional location, this move-in-ready home is a wonderful opportunity in one of Ontario Ranch's most desirable neighborhoods....
Contact an agent
Home facts
- Year built:2022
- Listing ID #:AR26199260
- Updated:September 15, 2026 at 04:29 AM
Rooms and interior
- Bedrooms:5
- Total bathrooms:3
- Full bathrooms:3
- Living area:2,985 sq. ft.
Heating and cooling
- Cooling:Central Air
- Heating:Central
- Central air:Yes
Structure and exterior
- Year built:2022
- Building area:2,985 sq. ft.
- Lot area:0.11 Acres
- Levels:2 Story
Utilities
- Water:Public
- Sewer:Public Sewer
Finances and disclosures
- Price:$890,000
- Price per sq. ft.:$298.16
Features and amenities
- Amenities:Loft room, Walk In Closets
Parking
- Total parking spaces:3
- Garage:Yes
- Garage spaces:3
New listings near 4846 S Wilson
- Coming SoonOpen Sat, 12 to 4pm
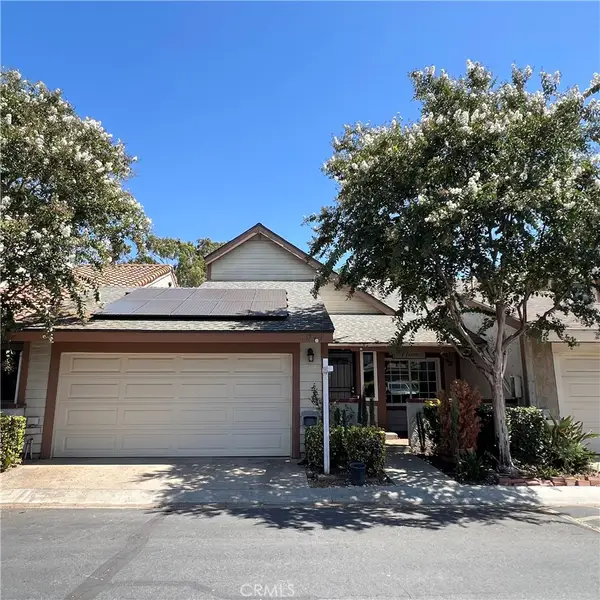 $615,000Coming Soon3 beds 3 baths1,458 sq. ft.
2947 Cherry Way, Ontario, CA 91761
MLS# DW26200191Listed by: ROA CALIFORNIA INC. - Coming Soon
 $750,000Coming Soon3 beds 2 baths1,456 sq. ft.
1911 S Holly Avenue, Ontario, CA 91762
MLS# IV26199651Listed by: RE/MAX TIME REALTY - Coming Soon
 $986,000Coming Soon5 beds 5 baths3,085 sq. ft.
2605 E Tatum, Ontario, CA 91762
MLS# PW26197159Listed by: CIRCA PROPERTIES, INC. - Coming Soon
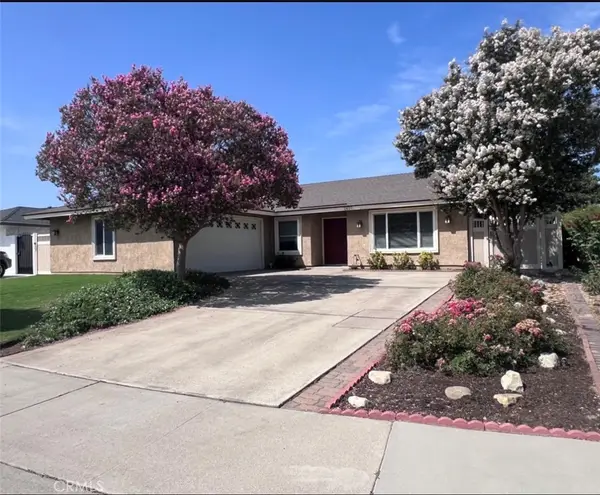 $760,000Coming Soon4 beds 2 baths1,800 sq. ft.
2620 S Plum Pl, Ontario, CA 91761
MLS# CV26189461Listed by: COLDWELL BANKER ENVISION - New
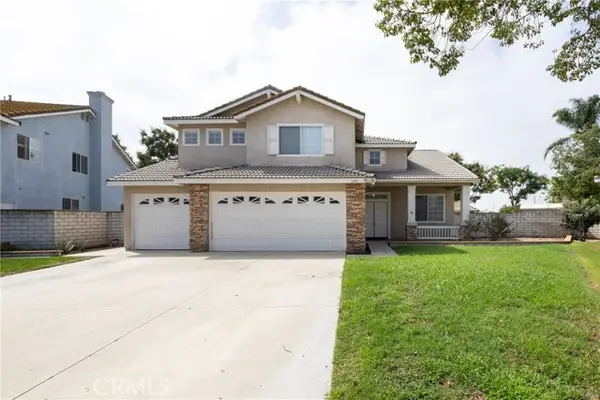 $839,950Active5 beds 3 baths2,622 sq. ft.
3142 Stallion Street, Ontario, CA 91761
MLS# TR26201517Listed by: ELEVATE REAL ESTATE AGENCY
- New
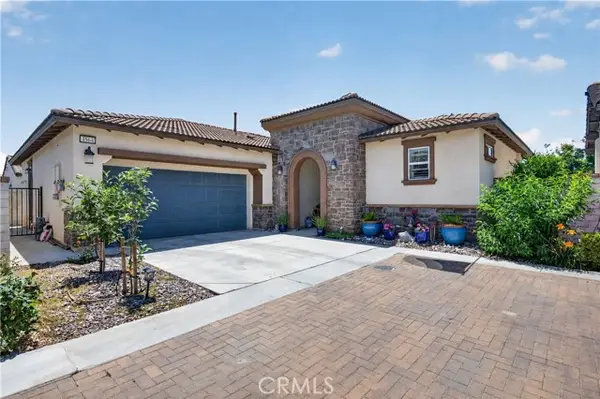 $710,000Active2 beds 2 baths1,555 sq. ft.
4564 Afton Privado, Ontario, CA 91761
MLS# IG26201052Listed by: KELLER WILLIAMS REALTY - New
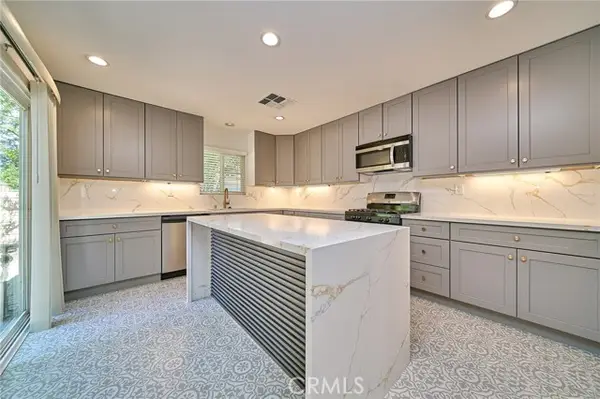 $685,000Active4 beds 3 baths2,116 sq. ft.
1741 D, Ontario, CA 91764
MLS# IG26200386Listed by: JL REALTY & MANAGEMENT - Open Sat, 11am to 1pmNew
 $829,000Active3 beds 2 baths1,816 sq. ft.
761 6th, Ontario, CA 91762
MLS# CV26200057Listed by: KELLER WILLIAMS EMPIRE ESTATES - New
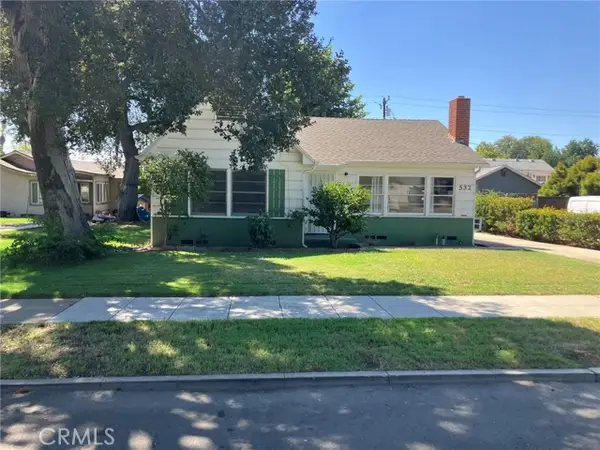 $630,000Active2 beds 1 baths1,104 sq. ft.
532 Rosewood Court, Ontario, CA 91764
MLS# IV26191736Listed by: JUSTIN MOLDENHAUER, BROKER


Protect your home and budget from life's surprises with an Assurant Home Warranty, backed by a partner that supports you through every step of homeownership. Explore Plans.
©2026 Century 21 Real Estate LLC. All rights reserved. CENTURY 21®, the CENTURY 21 Logo and C21® are service marks owned by Century 21 Real Estate LLC. Century 21 Real Estate LLC fully supports the principles of the Fair Housing Act and the Equal Opportunity Act. Each office is independently owned and operated. Listing information is deemed reliable but not guaranteed accurate.