
60 Tarry Ln, Orinda, CA 94563
Local realty services provided by:CENTURY 21 Lois Lauer Realty
60 Tarry Ln,Orinda, CA 94563
$2,395,000
- 5 Beds
- 4 Baths
- 3,063 sq. ft.
- Single family
- Pending
Listed by: glenn beaubelle
Office: compass925-270-4269
MLS#:41142231
Source:CRMLS
Price summary
- Price:$2,395,000
- Price per sq. ft.:$781.91
About this home
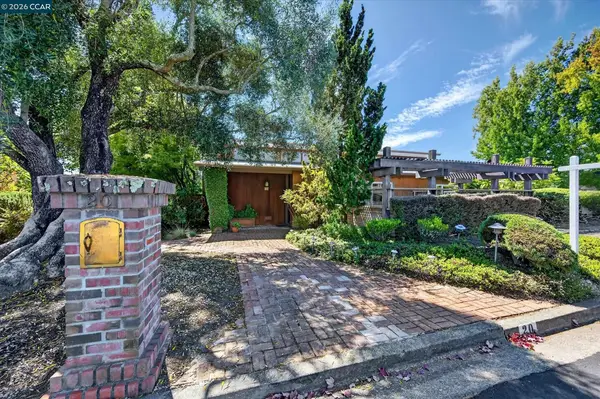
Enjoy unparalleled privacy and spectacular views from this beautifully maintained and spacious Sleepy Hollow Mediterranean. Incredible Chef’s kitchen with luxury finishes including a show-stopping, cobalt blue, Viking Gas Range, Miele warming drawer, Wolf Microwave, Subzero fridge, Bosch dishwasher, and an expansive center island. Five large bedrooms and four full bathrooms. Custom built-ins featured in living room, guest bedroom/office w/built-in Murphy Bed, primary bedroom, and downstairs bonus room. Enjoy serene indoor/outdoor living and entertaining from the expansive decks w/spa, while being sheltered by majestic oaks and surrounded by mature, low-maintenance landscaping and Bistro lighting. Lovely garden areas with built-in BBQ. Bonus work/Flex space in the converted garage with Split-system climate control system. Buyers will also appreciate the many Smart Home features including a Google Nest Security camera system; there is also a built-in Tesla charger on side of garage. Highly sought-after location near Sleepy Hollow Elementary, Orinda Country Club, Sleepy Hollow Swim and Tennis. Approximately 2 miles to Orinda Village, BART, Highway 24. Top-rated Orinda & Acalanes district schools....
Contact an agent
Home facts
- Year built:1956
- Subdivision & Development:SLEEPY HOLLOW
- Listing ID #:41142231
- Added:55 day(s) ago
- Updated:September 14, 2026 at 08:15 AM
Rooms and interior
- Bedrooms:5
- Total bathrooms:4
- Full bathrooms:4
- Flooring:Tile
- Living area:3,063 sq. ft.
Heating and cooling
- Cooling:Central Air
- Heating:Forced Air
- Central air:Yes
Structure and exterior
- Roof:Tile
- Year built:1956
- Building area:3,063 sq. ft.
- Lot area:0.35 Acres
- Lot Features:Front Yard, Sloped Down
- Architectural Style:Mediterranean
- Construction Materials:Stucco
- Exterior Features:Deck, Patio
- Foundation Description:Raised
- Levels:2 Story
Finances and disclosures
- Price:$2,395,000
- Price per sq. ft.:$781.91
Features and amenities
- Amenities:Gas Water Heater
- Smart home:Yes
Parking
- Parking description:Carport, Converted Garage, Garage, Garage Door Opener, Off Street
New listings near 60 Tarry Ln
- New
 $2,395,000Active5 beds 5 baths2,741 sq. ft.
16 Sunnyside Ct, Orinda, CA 94563
MLS# 41148080Listed by: COLDWELL BANKER
- New
 $1,800,000Active4 beds 2 baths2,470 sq. ft.
20 Donald Dr, ORINDA, CA 94563
MLS# 41148064Listed by: COMPASS - Open Tue, 10am to 2pmNew
 $1,995,000Active4 beds 3 baths2,614 sq. ft.
521 Tahos Rd, ORINDA, CA 94563
MLS# 41147634Listed by: VILLAGE ASSOCIATES REAL ESTATE - New
 $1,595,000Active3 beds 2 baths1,746 sq. ft.
50 Overhill Rd, ORINDA, CA 94563
MLS# 41147740Listed by: LUXE REAL ESTATE - Open Tue, 11am to 1pmNew
 $3,895,000Active5 beds 7 baths4,725 sq. ft.
16 Rabble Rd, ORINDA, CA 94563
MLS# 41146125Listed by: COMPASS - Open Tue, 11am to 2pmNew
 $2,195,000Active4 beds 4 baths3,340 sq. ft.
9 Valley Court, ORINDA, CA 94563
MLS# 41147568Listed by: ROCHFORD REAL ESTATE - New
 $1,000,000Active4 beds 2 baths2,098 sq. ft.
78 Muth Dr, ORINDA, CA 94563
MLS# 41147529Listed by: KELLER WILLIAMS REALTY - New
 $998,000Active2 beds 2 baths1,385 sq. ft.
7 Knickerbocker Lane, ORINDA, CA 94563
MLS# 41146930Listed by: COMPASS - New
 $2,995,000Active4 beds 5 baths3,177 sq. ft.
71 Scenic Drive, Orinda, CA 94563
MLS# 41147403Listed by: COMPASS - New
 $1,650,000Active3 beds 2 baths1,820 sq. ft.
456 Camino Sobrante, Orinda, CA 94563
MLS# 41147358Listed by: VILLAGE ASSOCIATES REAL ESTATE


Protect your home and budget from life's surprises with an Assurant Home Warranty, backed by a partner that supports you through every step of homeownership. Explore Plans.
©2026 Century 21 Real Estate LLC. All rights reserved. CENTURY 21®, the CENTURY 21 Logo and C21® are service marks owned by Century 21 Real Estate LLC. Century 21 Real Estate LLC fully supports the principles of the Fair Housing Act and the Equal Opportunity Act. Each office is independently owned and operated. Listing information is deemed reliable but not guaranteed accurate.