
10632 Cheshire Way, Palo Cedro, CA 96073
Local realty services provided by:CENTURY 21 Epic
10632 Cheshire Way,Palo Cedro, CA 96073
$410,000
- 3 Beds
- 2 Baths
- 1,479 sq. ft.
- Single family
- Pending
Listed by: chris & maria jeantet
Office: shasta living real estate
MLS#:26-6048
Source:CA_SAR
Price summary
- Price:$410,000
- Price per sq. ft.:$277.21
About this home
Welcome to Palo Cedro, one of Shasta County's most sought after areas. Set on 6 acres surrounded by majestic oak trees, this three bedroom, two bathroom home offers views, privacy and room to breathe.
The property is full of character with the spacious, wraparound deck, vaulted living room ceiling complemented by a formal dining area. Perfect for gatherings. NEW roof and deck. All appliances included.
Lower level daylight basement with exterior access offers a finished workshop plus two storage rooms. Outdoors, enjoy a large garden area and established fruit trees. Oversized carport with a storage room for garden supplies and tools, plus a convenient circular driveway.
Contact an agent
Home facts
- Year built:1990
- Subdivision & Development:N/A
- Listing ID #:26-6048
- Added:14 day(s) ago
- Updated:October 24, 2026 at 08:34 AM
Rooms and interior
- Bedrooms:3
- Total bathrooms:2
- Full bathrooms:2
- Flooring:Vinyl, Wall to Wall Carpet
- Dining Description:Dining Area
- Kitchen Description:Exhaust Over Stove Microwave, Refrigerator, Tile Counter Tops
- Bedroom Description:Master Bedroom Suite
- Basement Description:Daylight
- Living area:1,479 sq. ft.
Heating and cooling
- Cooling:Central
- Heating:Forced Air, Heating
Structure and exterior
- Roof:Composition
- Year built:1990
- Building area:1,479 sq. ft.
- Lot area:6 Acres
- Lot Features:Level, Private
- Architectural Style:Ranch
- Construction Materials:Wood Siding
- Foundation Description:Raised
Utilities
- Sewer:Septic
Finances and disclosures
- Price:$410,000
- Price per sq. ft.:$277.21
Features and amenities
- Laundry features:Washer & Dryer Included
Parking
- Total parking spaces:2
- Parking description:Attached Carport, Boat, Oversized Parking, RV Access/Parking
New listings near 10632 Cheshire Way
- New
 $399,900Active4 beds 2 baths2,021 sq. ft.
10677 Deschutes Road, Palo Cedro, CA 96073
MLS# 26-6534Listed by: EXP REALTY OF NORTHERN CALIFORNIA, INC. - New
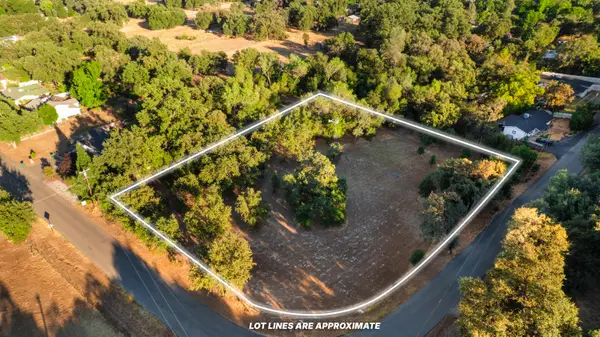 $80,000Active1.79 Acres
Maynard Road, Palo Cedro, CA 96073
MLS# 26-6513Listed by: REAL BROKERAGE TECHNOLOGIES - Open Sat, 11am to 1pmNew
 $729,000Active3 beds 3 baths1,947 sq. ft.
9595 Swede Creek Road, Palo Cedro, CA 96073
MLS# 26-6509Listed by: NORTH STATE REALTORS, INC. - New
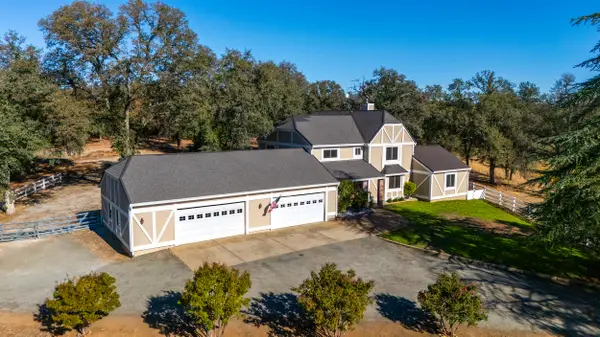 $895,000Active5 beds 3 baths3,680 sq. ft.
21906 Coloma Drive, Palo Cedro, CA 96073
MLS# 26-6297Listed by: EXP REALTY OF NORTHERN CALIFORNIA, INC.  $799,888Pending5 beds 3 baths3,173 sq. ft.
22147 Vine Court, Palo Cedro, CA 96073
MLS# ML82064122Listed by: EXP REALTY OF CALIFORNIA INC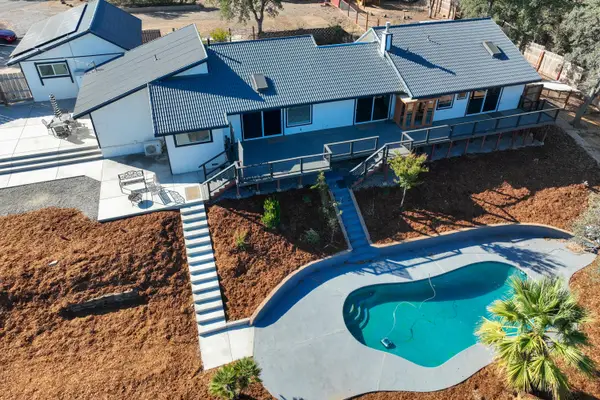 $749,000Active4 beds 3 baths2,122 sq. ft.
8858 Sun Valley Drive, Palo Cedro, CA 96073
MLS# 26-5690Listed by: THE ADDRESS REALTY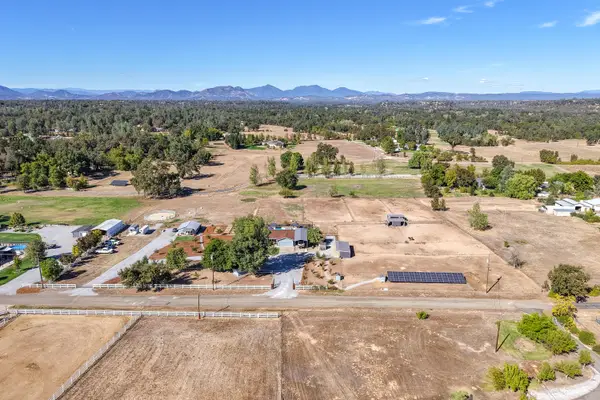 $915,000Active4 beds 3 baths1,856 sq. ft.
22116 University Avenue, Palo Cedro, CA 96073
MLS# 26-5458Listed by: PROGRESSIVE MANAGEMENT ENTERPR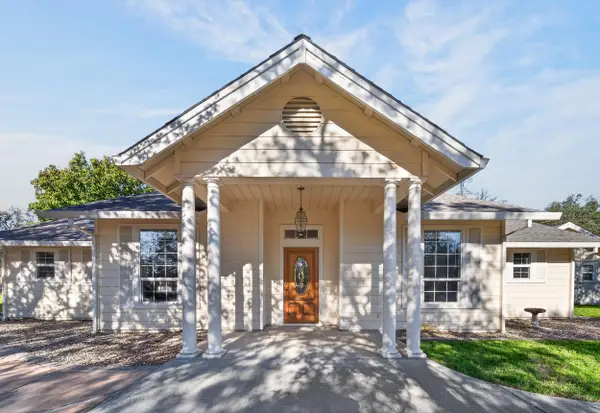 $679,900Active4 beds 3 baths2,074 sq. ft.
11170 French Creek Road, Palo Cedro, CA 96073
MLS# 26-5243Listed by: EXP REALTY OF NORTHERN CALIFORNIA, INC.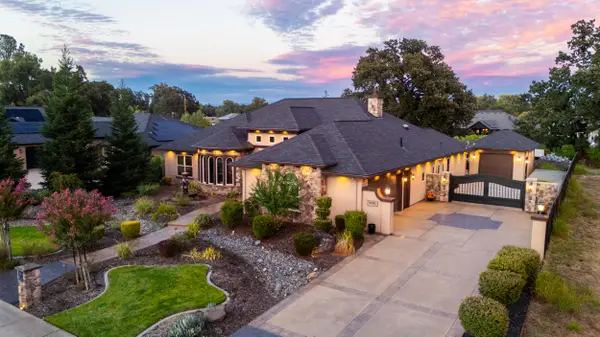 $1,200,000Active3 beds 2 baths2,751 sq. ft.
9135 Grand Manor Drive, Palo Cedro, CA 96073
MLS# 26-5081Listed by: EXP REALTY OF NORTHERN CALIFORNIA, INC.


Protect your home and budget from life's surprises with an Assurant Home Warranty, backed by a partner that supports you through every step of homeownership. Explore Plans.
©2026 Century 21 Real Estate LLC. All rights reserved. CENTURY 21®, the CENTURY 21 Logo and C21® are service marks owned by Century 21 Real Estate LLC. Century 21 Real Estate LLC fully supports the principles of the Fair Housing Act and the Equal Opportunity Act. Each office is independently owned and operated. Listing information is deemed reliable but not guaranteed accurate.