
10677 Deschutes Road, Palo Cedro, CA 96073
Local realty services provided by:CENTURY 21 Epic
10677 Deschutes Road,Palo Cedro, CA 96073
$399,900
- 4 Beds
- 2 Baths
- 2,021 sq. ft.
- Single family
- Active
Listed by: cory meyer
Office: exp realty of northern california, inc.
MLS#:26-6534
Source:CA_SAR
Price summary
- Price:$399,900
- Price per sq. ft.:$197.87
About this home
PALO CEDRO/ 4 BEDROOM/ 1.8 ACRES/ BARN
Enjoy the best of country living in Palo Cedro with this 4-bedroom, 2-bathroom home offering 2,021 sq. ft. of living space on 1.8 flat, usable acres. Inside, you'll find a spacious living room, formal dining area, and convenient indoor laundry. An energy-efficient mini-split heating and cooling system provides year-round comfort while helping manage utility costs. Outside, the expansive property offers plenty of room to spread out, with an open deck, patio area, large barn, and chicken coop. Whether you're dreaming of gardening, keeping animals, pursuing hobbies, or simply enjoying the peaceful surroundings, this property offers the space and flexibility to make it your own.
Contact an agent
Home facts
- Year built:1955
- Listing ID #:26-6534
- Added:1 day(s) ago
- Updated:October 24, 2026 at 02:36 PM
Rooms and interior
- Bedrooms:4
- Total bathrooms:2
- Full bathrooms:2
- Flooring:Luxury Vinyl, Tile, Wall to Wall Carpet
- Dining Description:Formal
- Bathrooms Description:Double Vanity
- Kitchen Description:Dishwasher, Disposal, Range/Oven, Solid Surface Counter Tops
- Bedroom Description:Split Bedroom Plan
- Living area:2,021 sq. ft.
Heating and cooling
- Cooling:Mini-Split
- Heating:Heating, Kerosene
Structure and exterior
- Roof:Composition
- Year built:1955
- Building area:2,021 sq. ft.
- Lot area:1.8 Acres
- Lot Features:Level
- Architectural Style:Traditional
- Construction Materials:Stucco
- Foundation Description:Raised
Utilities
- Sewer:Septic
Finances and disclosures
- Price:$399,900
- Price per sq. ft.:$197.87
Features and amenities
- Laundry features:Hook-ups
- Amenities:Double Pane Windows
Parking
- Parking description:Oversized Parking
New listings near 10677 Deschutes Road
- New
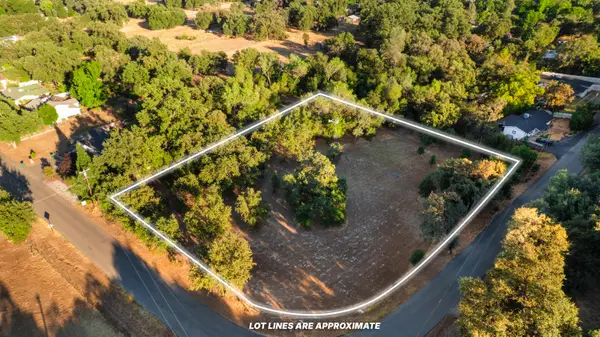 $80,000Active1.79 Acres
Maynard Road, Palo Cedro, CA 96073
MLS# 26-6513Listed by: REAL BROKERAGE TECHNOLOGIES - Open Sat, 11am to 1pmNew
 $729,000Active3 beds 3 baths1,947 sq. ft.
9595 Swede Creek Road, Palo Cedro, CA 96073
MLS# 26-6509Listed by: NORTH STATE REALTORS, INC. - New
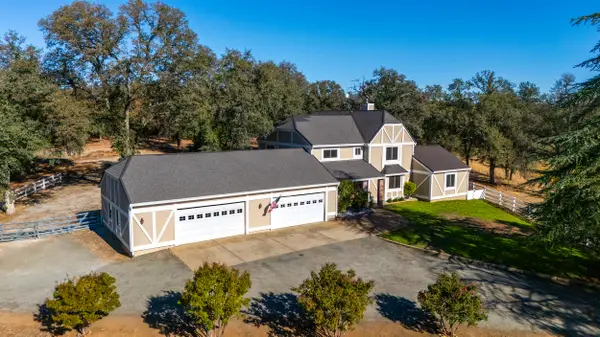 $895,000Active5 beds 3 baths3,680 sq. ft.
21906 Coloma Drive, Palo Cedro, CA 96073
MLS# 26-6297Listed by: EXP REALTY OF NORTHERN CALIFORNIA, INC.  $410,000Pending3 beds 2 baths1,479 sq. ft.
10632 Cheshire Way, Palo Cedro, CA 96073
MLS# 26-6048Listed by: SHASTA LIVING REAL ESTATE $799,888Pending5 beds 3 baths3,173 sq. ft.
22147 Vine Court, Palo Cedro, CA 96073
MLS# ML82064122Listed by: EXP REALTY OF CALIFORNIA INC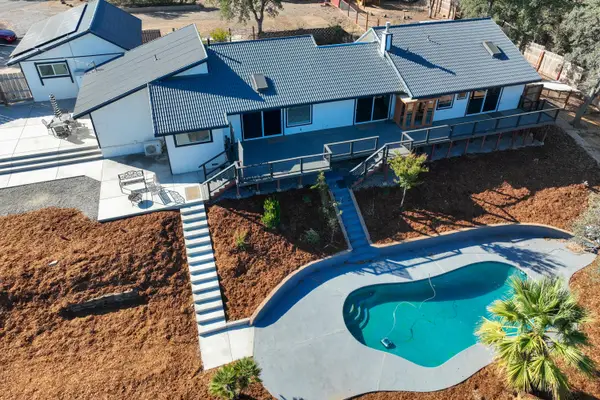 $749,000Active4 beds 3 baths2,122 sq. ft.
8858 Sun Valley Drive, Palo Cedro, CA 96073
MLS# 26-5690Listed by: THE ADDRESS REALTY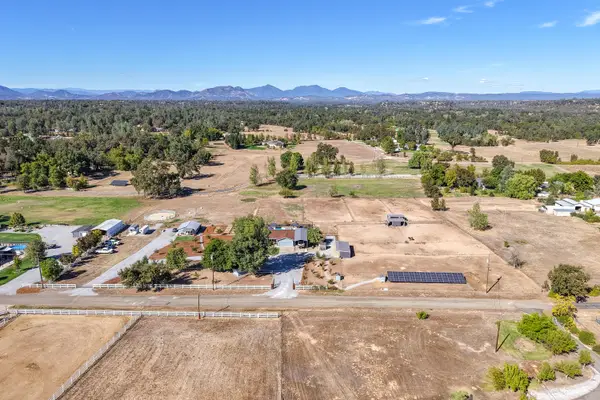 $915,000Active4 beds 3 baths1,856 sq. ft.
22116 University Avenue, Palo Cedro, CA 96073
MLS# 26-5458Listed by: PROGRESSIVE MANAGEMENT ENTERPR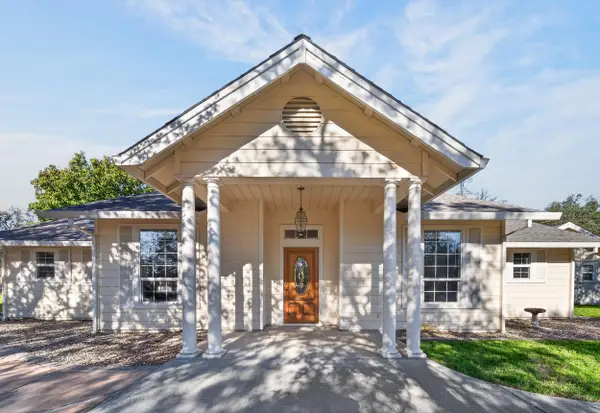 $679,900Active4 beds 3 baths2,074 sq. ft.
11170 French Creek Road, Palo Cedro, CA 96073
MLS# 26-5243Listed by: EXP REALTY OF NORTHERN CALIFORNIA, INC.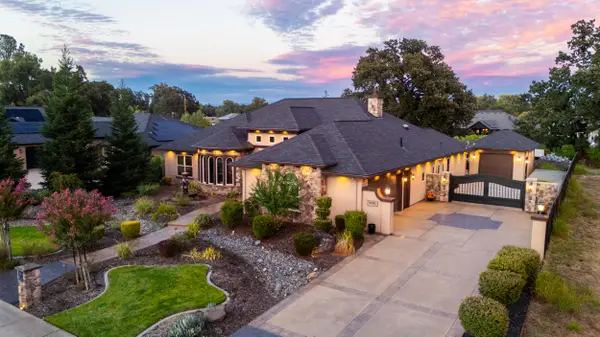 $1,200,000Active3 beds 2 baths2,751 sq. ft.
9135 Grand Manor Drive, Palo Cedro, CA 96073
MLS# 26-5081Listed by: EXP REALTY OF NORTHERN CALIFORNIA, INC.


Protect your home and budget from life's surprises with an Assurant Home Warranty, backed by a partner that supports you through every step of homeownership. Explore Plans.
©2026 Century 21 Real Estate LLC. All rights reserved. CENTURY 21®, the CENTURY 21 Logo and C21® are service marks owned by Century 21 Real Estate LLC. Century 21 Real Estate LLC fully supports the principles of the Fair Housing Act and the Equal Opportunity Act. Each office is independently owned and operated. Listing information is deemed reliable but not guaranteed accurate.