
21906 Coloma Drive, Palo Cedro, CA 96073
Local realty services provided by:CENTURY 21 Epic
21906 Coloma Drive,Palo Cedro, CA 96073
$895,000
- 5 Beds
- 3 Baths
- 3,680 sq. ft.
- Single family
- Active
Listed by: cory meyer, sandy duggan
Office: exp realty of northern california, inc.
MLS#:26-6297
Source:CA_SAR
Price summary
- Price:$895,000
- Price per sq. ft.:$243.21
About this home
Properties like this are a rare find, especially in the heart of highly desirable Palo Cedro. Situated on 4.5 acres of mostly flat, usable land, this beautiful home offers an exceptional combination of space, privacy, and amenities, all in a location that is hard to beat. With 3,680 square feet of living space, 4 bedrooms plus a spacious sitting room that could serve as a 5th bedroom (2nd primary) as it has an attached walk in closet and full bath, and 3.5 bathrooms, there is plenty of room for comfortable everyday living and entertaining.
Inside, the home features a spacious and inviting layout with plenty of room to spread out. The beautifully updated kitchen is a standout feature, complete with a premium Wolf range and oven, offering a wonderful space for those who love to cook and entertain. The generous living areas provide flexibility for gatherings both large and small, while the primary suite offers a private retreat with a spacious bathroom and separate his and hers closets.
Outside is where this property really sets itself apart. The 4.5 acres provide an incredible amount of usable space, complete with a pool that creates the perfect setting for enjoying warm summer days, relaxing, or entertaining friends and family. For those with horses or an interest in country living, the property also features an open barn and riding area and a separate pasture making it easy to take advantage of the acreage. Whether you are looking for room for animals, outdoor recreation, or simply the privacy that comes with owning land, this property offers plenty of possibilities.
An oversized 4 car garage provides an impressive amount of space for vehicles, storage, equipment, or hobbies. Another valuable feature is the 17 year roof warranty beginning in 2026, offering added peace of mind for the next owner.
Finding a home with this much square footage, usable acreage, a pool, equestrian amenities, and a large garage in the heart of Palo Cedro is becoming increasingly difficult. This is truly a special property that offers the space and freedom of country living while still being conveniently located near everything the area has to offer....
Contact an agent
Home facts
- Year built:1982
- Listing ID #:26-6297
- Added:4 day(s) ago
- Updated:October 24, 2026 at 02:36 PM
Rooms and interior
- Bedrooms:5
- Total bathrooms:3
- Full bathrooms:2
- Half bathrooms:1
- Flooring:Luxury Vinyl, Tile, Wall to Wall Carpet, Wood
- Dining Description:Breakfast Bar, Dining Area, Formal
- Bathrooms Description:Double Vanity
- Kitchen Description:Built-in Microwave, Dishwasher, Disposal, Double Oven, Granite Slab Counter Tops, Range/Oven
- Bedroom Description:Master Bedroom Suite
- Living area:3,680 sq. ft.
Heating and cooling
- Cooling:Central
- Heating:Forced Air, Heating
Structure and exterior
- Roof:Composition
- Year built:1982
- Building area:3,680 sq. ft.
- Lot area:4.5 Acres
- Lot Features:Level, Private
- Architectural Style:Ranch
- Construction Materials:Stucco
- Foundation Description:Raised
- Levels:2 Story
Utilities
- Water:Water District
- Sewer:Septic
Finances and disclosures
- Price:$895,000
- Price per sq. ft.:$243.21
Features and amenities
- Laundry features:Hook-ups, Laundry Room, Laundry in Complex
- Amenities:Double Pane Windows, Pantry, Wet Bar
- Pool features:Fiberglass
Parking
- Parking description:Attached Garage, Boat, Off Street, Oversized Parking, RV Access/Parking
- Garage spaces:4
New listings near 21906 Coloma Drive
- New
 $399,900Active4 beds 2 baths2,021 sq. ft.
10677 Deschutes Road, Palo Cedro, CA 96073
MLS# 26-6534Listed by: EXP REALTY OF NORTHERN CALIFORNIA, INC. - New
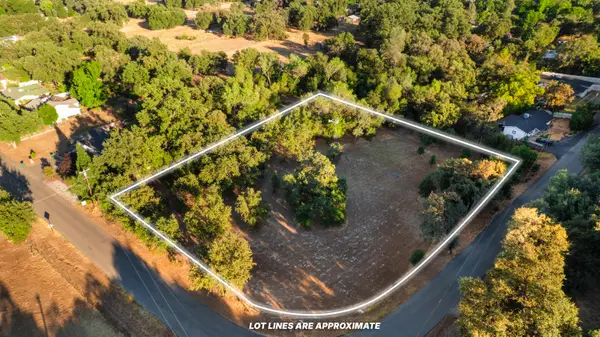 $80,000Active1.79 Acres
Maynard Road, Palo Cedro, CA 96073
MLS# 26-6513Listed by: REAL BROKERAGE TECHNOLOGIES - Open Sat, 11am to 1pmNew
 $729,000Active3 beds 3 baths1,947 sq. ft.
9595 Swede Creek Road, Palo Cedro, CA 96073
MLS# 26-6509Listed by: NORTH STATE REALTORS, INC.  $410,000Pending3 beds 2 baths1,479 sq. ft.
10632 Cheshire Way, Palo Cedro, CA 96073
MLS# 26-6048Listed by: SHASTA LIVING REAL ESTATE $799,888Pending5 beds 3 baths3,173 sq. ft.
22147 Vine Court, Palo Cedro, CA 96073
MLS# ML82064122Listed by: EXP REALTY OF CALIFORNIA INC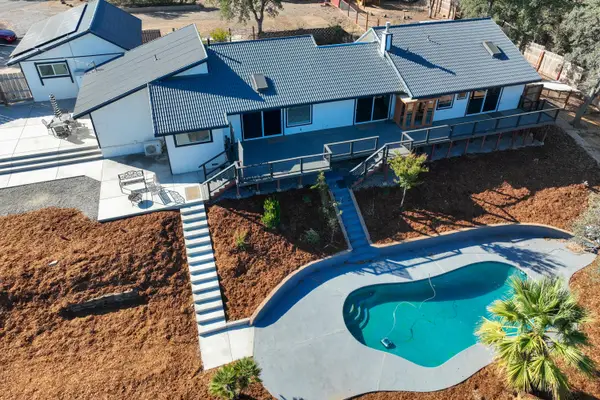 $749,000Active4 beds 3 baths2,122 sq. ft.
8858 Sun Valley Drive, Palo Cedro, CA 96073
MLS# 26-5690Listed by: THE ADDRESS REALTY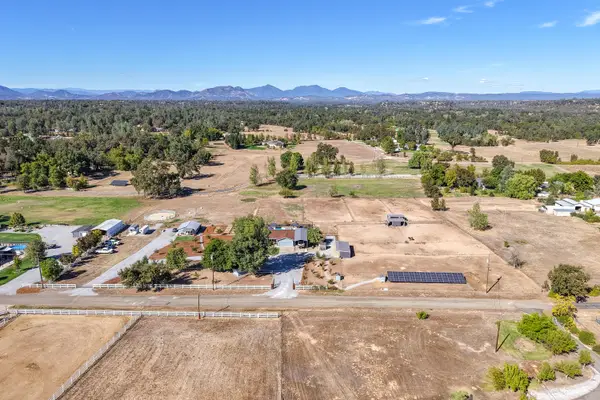 $915,000Active4 beds 3 baths1,856 sq. ft.
22116 University Avenue, Palo Cedro, CA 96073
MLS# 26-5458Listed by: PROGRESSIVE MANAGEMENT ENTERPR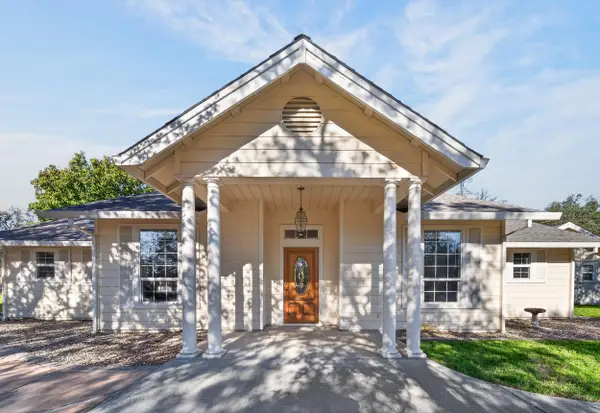 $679,900Active4 beds 3 baths2,074 sq. ft.
11170 French Creek Road, Palo Cedro, CA 96073
MLS# 26-5243Listed by: EXP REALTY OF NORTHERN CALIFORNIA, INC.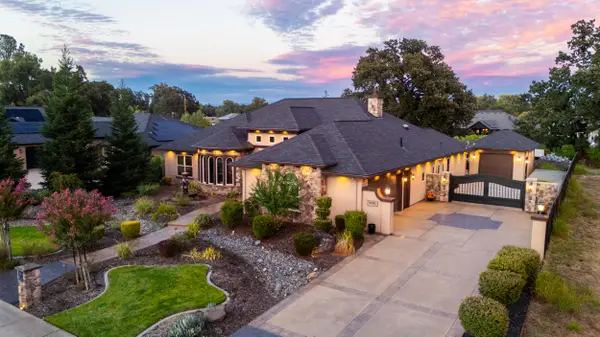 $1,200,000Active3 beds 2 baths2,751 sq. ft.
9135 Grand Manor Drive, Palo Cedro, CA 96073
MLS# 26-5081Listed by: EXP REALTY OF NORTHERN CALIFORNIA, INC.


Protect your home and budget from life's surprises with an Assurant Home Warranty, backed by a partner that supports you through every step of homeownership. Explore Plans.
©2026 Century 21 Real Estate LLC. All rights reserved. CENTURY 21®, the CENTURY 21 Logo and C21® are service marks owned by Century 21 Real Estate LLC. Century 21 Real Estate LLC fully supports the principles of the Fair Housing Act and the Equal Opportunity Act. Each office is independently owned and operated. Listing information is deemed reliable but not guaranteed accurate.