
28 Janin Pl, Pleasant Hill, CA 94523
Local realty services provided by:CENTURY 21 Silicon Valley Group
28 Janin Pl,Pleasant Hill, CA 94523
$699,000
- 2 Beds
- 2 Baths
- 1,464 sq. ft.
- Townhouse
- Active
Listed by: lauren deal
Office: village associates real estate
MLS#:41150698
Source:Bay East, CCAR, bridgeMLS
Price summary
- Price:$699,000
- Price per sq. ft.:$477.46
- Monthly HOA dues:$520
About this home
Beautifully updated townhome offers comfort, privacy, and thoughtful design in a small, quiet complex just moments from the dog park, shopping, and scenic trails. Luxury vinyl flooring flows throughout, complemented by a renovated wood-burning fireplace with striking architectural tiled hearth in the living room. Updated bathrooms feature modern tile and semi-custom vanities, while the kitchen shines with newer appliances, an induction range, tray ceiling detail and stone countertops. A home updated for the comfort and pleasure of living, and not for the sale of the home- thoughtfully curated by the owners throughout. The large deck off the living room invites easy indoor-outdoor entertaining. Upstairs, the primary suite offers a private balcony, spacious updated bath with dual sink vanity, and walk-in closet with custom organization — a true retreat. Pride-of-ownership updates include newer windows, doors, and HVAC components. The finished two-car garage with epoxy flooring and abundant storage add functional space to make your own. Quiet, private, and beautifully maintained — this is East Bay living at its best....
Contact an agent
Home facts
- Year built:1972
- Subdivision & Development:Golf Ridge
- Listing ID #:41150698
- Added:9 day(s) ago
- Updated:October 18, 2026 at 01:29 PM
Rooms and interior
- Bedrooms:2
- Total bathrooms:2
- Full bathrooms:2
- Rooms Total:7
- Flooring:Tile, Vinyl
- Bathrooms Description:Closet, Master Bath - Solid Surface, Shower Over Tub, Solid Surface, Stall Shower, Tile, Updated Baths
- Kitchen Description:Breakfast Bar, Dishwasher, Electric Range, Electric Range/Cooktop, Refrigerator, Updated Kitchens
- Living area:1,464 sq. ft.
Heating and cooling
- Cooling:Central Air
- Heating:Forced Air
- Central air:Yes
Structure and exterior
- Year built:1972
- Building area:1,464 sq. ft.
- Lot area:0.03 Acres
- Architectural Style:Contemporary
- Construction Materials:Stucco, Wood Siding
Utilities
- Water:Public
Finances and disclosures
- Price:$699,000
- Price per sq. ft.:$477.46
Features and amenities
- Appliances:Dishwasher, Electric Range, Refrigerator
- Laundry features:Hookups Only, In Unit, Laundry Closet
- Amenities:Clubhouse, Pool
- Pool features:Community, In Ground
Parking
- Parking description:Garage
- Garage:Yes
- Garage spaces:2
 Bay East 2026. CCAR 2026 bridgeMLS 2026. Information Deemed Reliable But Not Guaranteed. This information is being provided by the Bay East MLS, or CCAR MLS, or bridgeMLS. The listings presented here may or may not be listed by the Broker/Agent operating this website. This information is intended for the personal use of consumers and may not be used for any purpose other than to identify prospective properties consumers may be interested in purchasing. Data last updated at October 18, 2026 CAMAXMLS Member Broker: Jitu Choudhury
New listings near 28 Janin Pl
- Coming Soon
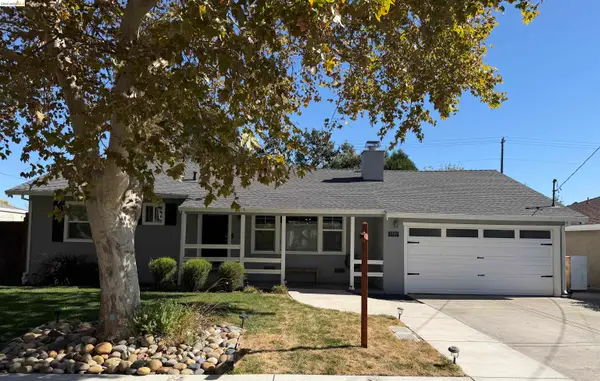 $949,000Coming Soon3 beds 2 baths1,265 sq. ft.
1007 Esther Dr, Pleasant Hill, CA 94523
MLS# 41151516Listed by: KELLER WILLIAMS REALTY EAST BAY - Coming Soon
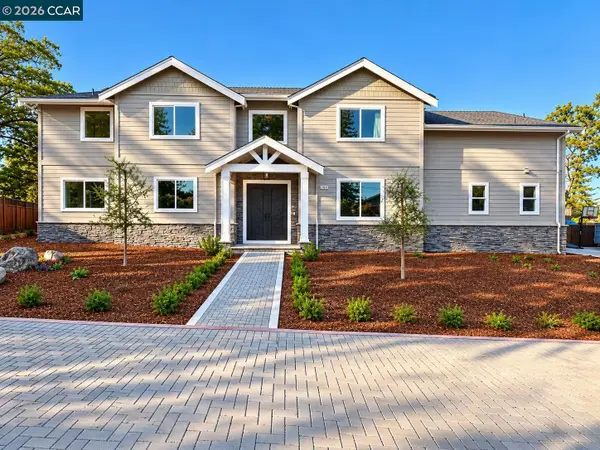 $2,349,500Coming Soon4 beds 4 baths3,900 sq. ft.
204 Royal Oaks Pl, Pleasant Hill, CA 94523
MLS# 41151373Listed by: COMPASS - Coming Soon
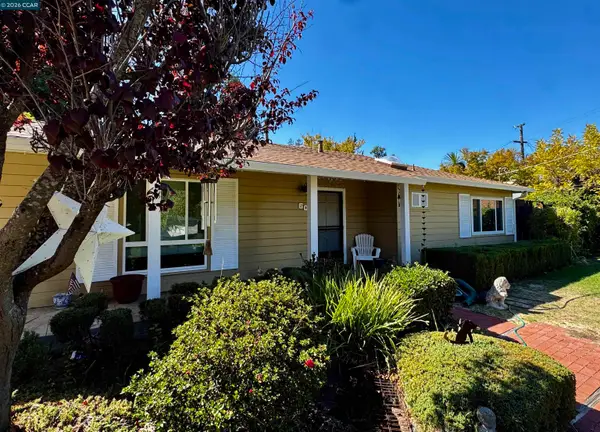 $840,000Coming Soon3 beds 2 baths1,162 sq. ft.
60 Stevenson Dr, Pleasant Hill, CA 94523
MLS# 41151355Listed by: RE/MAX ACCORD - Open Tue, 10:30am to 1pmNew
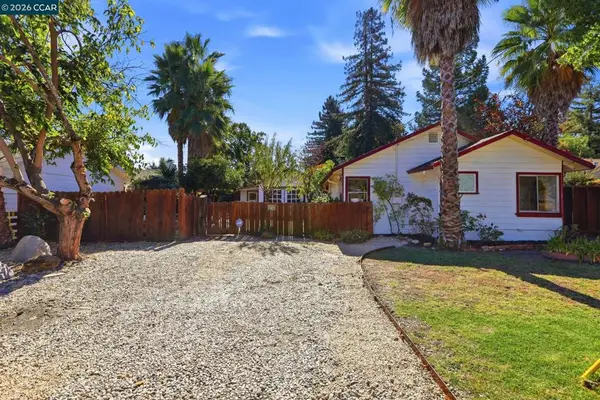 $768,000Active2 beds 1 baths795 sq. ft.
145 Belle Ave, Pleasant Hill, CA 94523
MLS# 41151596Listed by: REALTY ONE GROUP ELITE - New
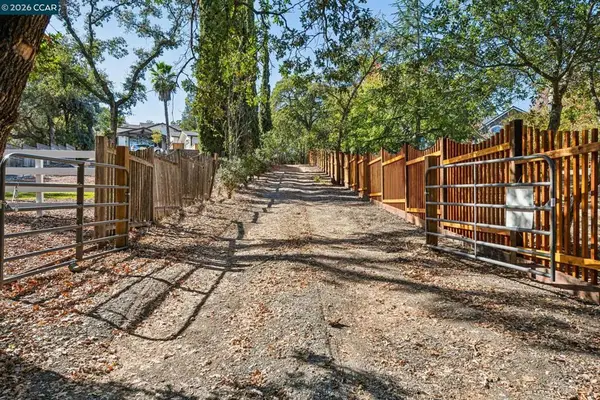 $949,000Active0.51 Acres
2050 Buttner Rd, Pleasant Hill, CA 94523
MLS# 41151522Listed by: ENKASA HOMES - Open Sun, 1 to 4pmNew
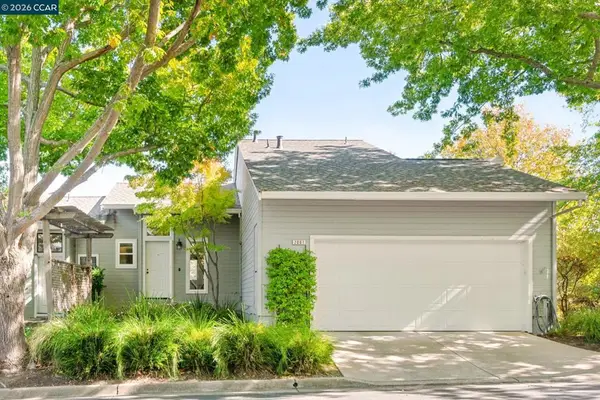 $750,000Active3 beds 3 baths1,500 sq. ft.
2001 Ellington Terrace, Pleasant Hill, CA 94523
MLS# 41147296Listed by: DUDUM REAL ESTATE GROUP - New
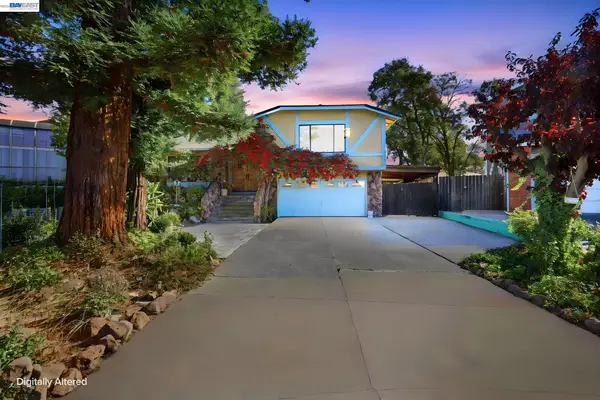 $998,000Active3 beds 2 baths1,769 sq. ft.
30 Saint Claire, Pleasant Hill, CA 94523
MLS# 41151344Listed by: COLDWELL BANKER REALTY 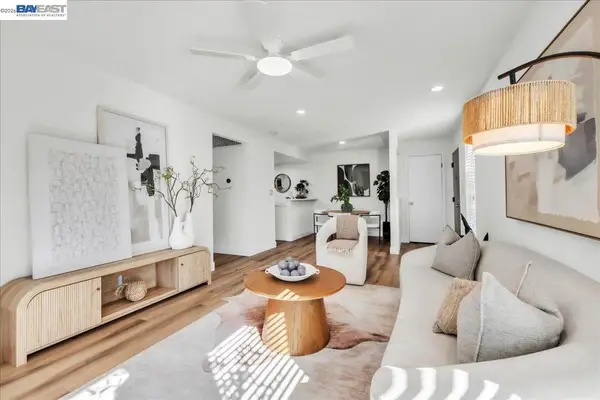 $435,000Pending2 beds 2 baths973 sq. ft.
54 Massolo Dr #B, Pleasant Hill, CA 94523
MLS# 41148967Listed by: LUXE REALTY GROUP- New
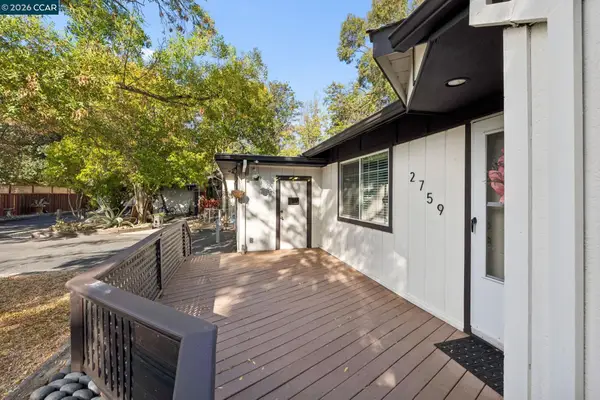 $1,779,000Active6 beds -- baths2,480 sq. ft.
2759 Warner Ln, Pleasant Hill, CA 94523
MLS# 41150600Listed by: COLDWELL BANKER


Protect your home and budget from life's surprises with an Assurant Home Warranty, backed by a partner that supports you through every step of homeownership. Explore Plans.
©2026 Century 21 Real Estate LLC. All rights reserved. CENTURY 21®, the CENTURY 21 Logo and C21® are service marks owned by Century 21 Real Estate LLC. Century 21 Real Estate LLC fully supports the principles of the Fair Housing Act and the Equal Opportunity Act. Each office is independently owned and operated. Listing information is deemed reliable but not guaranteed accurate.