
7871 Honors Ct, Pleasanton, CA 94588
Local realty services provided by:CENTURY 21 Wildwood Properties, Inc.
Listed by: concetta lewis
Office: re/max accord925-847-8900
MLS#:41135254
Source:Bay East, CCAR, bridgeMLS
Price summary
- Price:$1,875,000
- Price per sq. ft.:$744.05
- Monthly HOA dues:$405
About this home
Located on a quiet court in the prestigious Golden Eagle luxury community, this arguably one of the best floor plans in the neighborhood offers 3 bedrooms, 2.5 bathrooms, and paid-for solar. Light-filled living spaces and updated flooring create a warm, inviting feel, while the open kitchen and family room are perfect for everyday living and entertaining. The private backyard offers a peaceful retreat. Ideally located near top-rated Pleasanton schools, parks, shopping, dining, and commuter access. A rare opportunity to own one of Golden Eagle’s most desirable models.
Contact an agent
Home facts
- Year built:1994
- Listing ID #:41135254
- Added:5 day(s) ago
- Updated:May 27, 2026 at 09:51 PM
Rooms and interior
- Bedrooms:3
- Total bathrooms:3
- Full bathrooms:2
- Rooms Total:7
- Flooring:Hardwood, Tile
- Kitchen Description:Dishwasher, Gas Range, Microwave, Refrigerator
- Living area:2,520 sq. ft.
Heating and cooling
- Cooling:Central Air
- Heating:Forced Air
- Central air:Yes
Structure and exterior
- Year built:1994
- Building area:2,520 sq. ft.
- Lot area:0.16 Acres
- Lot Features:Back Yard
- Architectural Style:Single Family Residence
- Construction Materials:Wood Siding
- Exterior Features:Back Yard
- Levels:1 Story, 1 Story
Utilities
- Water:Public
- Sewer:Public Sewer
Finances and disclosures
- Price:$1,875,000
- Price per sq. ft.:$744.05
Features and amenities
- Appliances:Dishwasher, Dryer, Gas Range, Gas Water Heater, Microwave, Refrigerator, Washer
- Laundry features:Dryer, Laundry Room, Washer
- Amenities:Carbon Monoxide Detector(s), Smoke Detector(s)
- Pool features:Community
Parking
- Parking description:Attached, Garage, Garage Door Opener
- Garage:Yes
- Garage spaces:2
 Bay East 2026. CCAR 2026 bridgeMLS 2026. Information Deemed Reliable But Not Guaranteed. This information is being provided by the Bay East MLS, or CCAR MLS, or bridgeMLS. The listings presented here may or may not be listed by the Broker/Agent operating this website. This information is intended for the personal use of consumers and may not be used for any purpose other than to identify prospective properties consumers may be interested in purchasing. Data last updated at May 27, 2026 CA_BRIDGEMLS Member Broker: Alison Daniels
New listings near 7871 Honors Ct
- New
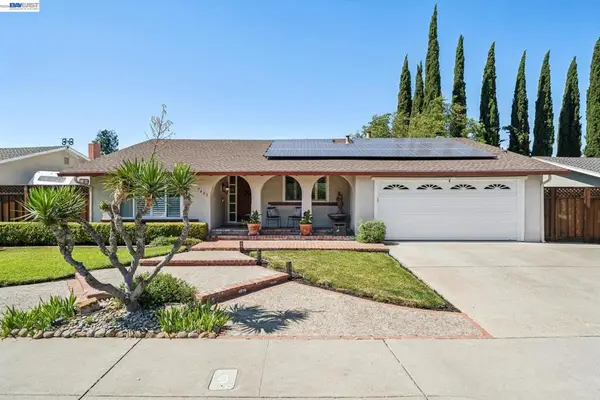 $1,699,000Active4 beds 2 baths2,215 sq. ft.
7403 Hillsdale Dr, Pleasanton, CA 94588
MLS# 41135747Listed by: COMPASS - New
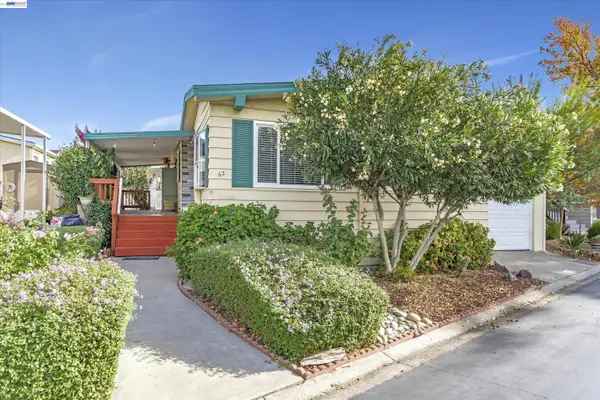 $194,000Active2 beds 2 baths1,536 sq. ft.
3263 Vineyard Ave #62, Pleasanton, CA 94566
MLS# 41136116Listed by: COMPASS - New
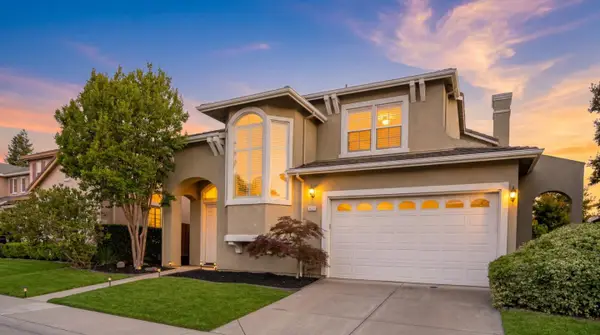 $1,899,000Active4 beds 3 baths2,380 sq. ft.
4131 Pleasanton Avenue, Pleasanton, CA 94566
MLS# ML82048369Listed by: BQ REALTY - Open Sun, 2 to 6pmNew
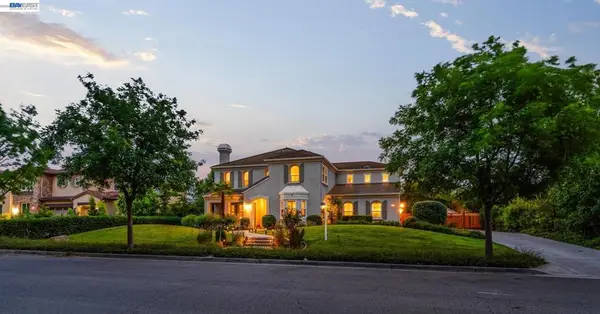 $3,895,000Active6 beds 5 baths4,612 sq. ft.
3734 Mohr Ave, Pleasanton, CA 94588
MLS# 41136076Listed by: COMPASS - New
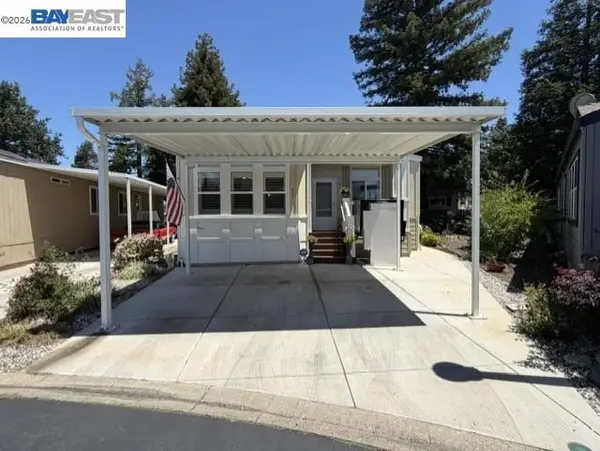 $415,888Active3 beds 2 baths
3263 Vineyard Ave, Pleasanton, CA 94566
MLS# 41136044Listed by: ADVANTAGE HOMES - Open Fri, 10am to 1pmNew
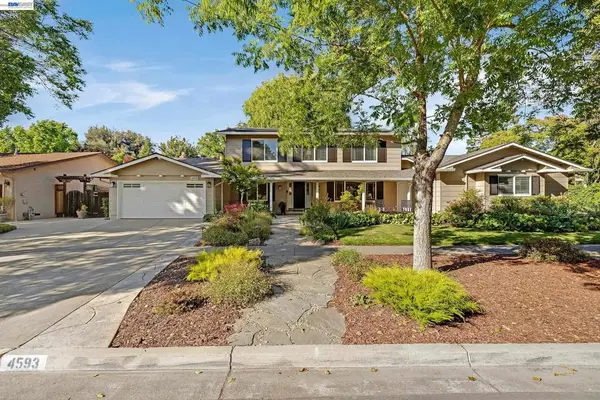 $2,100,000Active6 beds 3 baths2,560 sq. ft.
4593 Del Valle Parkway, Pleasanton, CA 94566
MLS# 41135753Listed by: INTERO REAL ESTATE SERVICES - Open Sun, 1 to 4pmNew
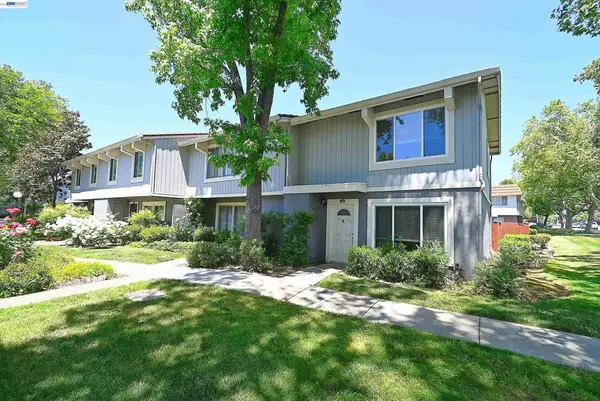 $629,000Active2 beds 2 baths988 sq. ft.
4408 Comanche Way, Pleasanton, CA 94588
MLS# 41136009Listed by: BERKSHIRE HATHAWAY HOME SERVICES - New
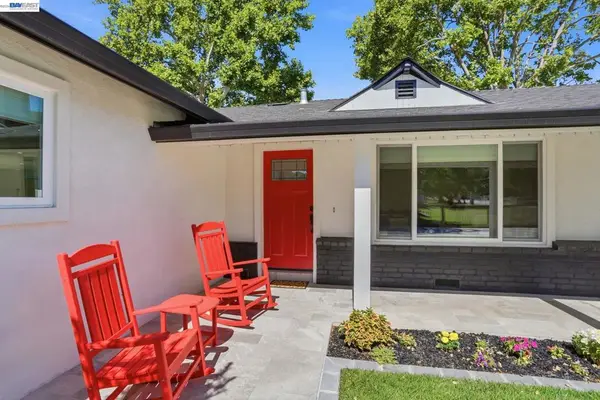 $2,299,000Active3 beds 4 baths2,373 sq. ft.
753 Sycamore Rd, Pleasanton, CA 94566
MLS# 41135968Listed by: RE/MAX ACCORD - New
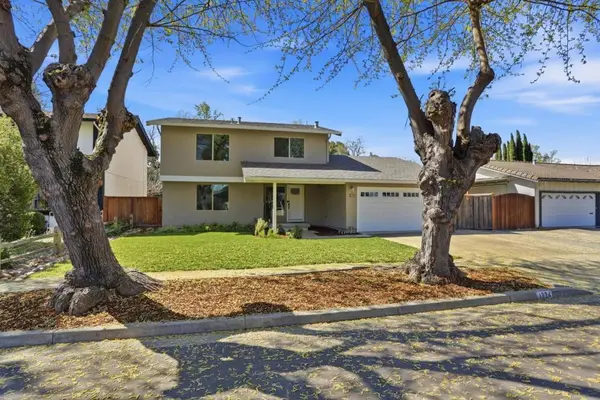 $1,849,000Active4 beds 3 baths2,088 sq. ft.
1224 Harvest Road, Pleasanton, CA 94566
MLS# ML82047125Listed by: KELLER WILLIAMS THRIVE 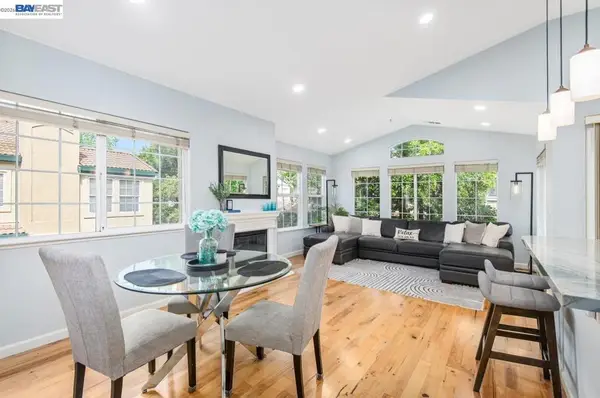 $699,900Pending2 beds 2 baths1,064 sq. ft.
4181 Georgis Pl, Pleasanton, CA 94588
MLS# 41135274Listed by: COMPASS


Protect your home and budget from life's surprises with an Assurant Home Warranty, backed by a partner that supports you through every step of homeownership. Explore Plans.
©2026 Century 21 Real Estate LLC. All rights reserved. CENTURY 21®, the CENTURY 21 Logo and C21® are service marks owned by Century 21 Real Estate LLC. Century 21 Real Estate LLC fully supports the principles of the Fair Housing Act and the Equal Opportunity Act. Each office is independently owned and operated. Listing information is deemed reliable but not guaranteed accurate.