1541 Nancy Circle, Porterville, CA 93257
Local realty services provided by:CENTURY 21 Select Real Estate, Inc.
1541 Nancy Circle,Porterville, CA 93257
$359,900
- 3 Beds
- 2 Baths
- 1,641 sq. ft.
- Single family
- Pending
Listed by:

Office: century 21 select real estate
MLS#:243079
Source:CA_TCMLS
Price summary
- Price:$359,900
- Price per sq. ft.:$219.32
About this home
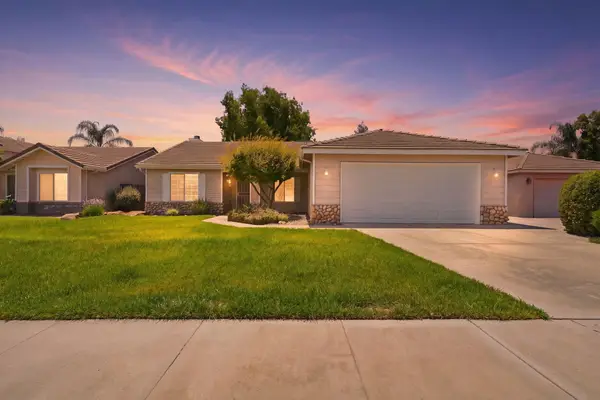
Welcome to 1541 Nancy Circle, a Turn-Key Clean Porterville Home tucked on a Quiet Cul-De-Sac with easy access to Newcomb and with Pride of Ownership everywhere you look. Loved and cared for by the same owner for many years, this home offers 3 Bedrooms, 2 Bathrooms, Central Heating and Air, a Living Room, and a Separate Family Room that could make a great Office, Den, Playroom, or Possible 4th Bedroom with some creativity. Inside, enjoy Granite Counters, Upgraded Stainless Appliances, Double Oven, Range Top, Beamed Ceilings, and Custom Details that give the home warmth and character. The Spacious Primary Suite opens directly to the Peaceful Backyard. Plenty for entertaining and larger lot than the newer ones. Outside, you'll find Mature Landscaping, Two Covered Concrete Patio Areas, seller had spent $10,000 in Rain Gutters in past per owner, Rear Playground Included, Ring Doorbell Included, and a Rare Open Feel but still with built ins, with no rear adjacent neighbors, per owner. Convenient access to Newcomb and Westfield without the busyness of those streets. Motivated Seller, Move-In Ready Home, and a Great Opportunity to make it yours. Schedule your showing today. Don't be shy...come say hi! One exterior twilight image has been digitally enhanced for lighting and sky presentation only. No material property features, structures, rooms, landscaping, lot lines, or neighboring conditions were added, removed, or altered....
Contact an agent
Home facts
- Year built:1979
- Listing ID #:243079
- Added:3 day(s) ago
- Updated:July 29, 2026 at 01:43 AM
Rooms and interior
- Bedrooms:3
- Total bathrooms:2
- Full bathrooms:1
- Flooring:Carpet, Ceramic Tile, Combination, Wood
- Kitchen Description:Dishwasher, Double Oven, Electric Oven, Gas Oven, Gas Range, Oven, Range Hood
- Living area:1,641 sq. ft.
Heating and cooling
- Cooling:Ceiling Fan(s), Central Air, Dual, Electric
- Heating:Central, Forced Air, Natural Gas
- Central air:Yes
Structure and exterior
- Roof:Composition, Rolled/Hot Mop
- Year built:1979
- Building area:1,641 sq. ft.
- Lot area:0.2 Acres
- Lot Features:Back Yard, Cul-De-Sac, Fencing, Front Yard, Garden, Landscaped, Level, Sprinklers In Front, Sprinklers In Rear
- Construction Materials:Stucco, Vertical Siding, Wood Siding
- Foundation Description:Combination, Slab
- Levels:1 Story
Utilities
- Water:Public, Water Connected
- Sewer:Public Sewer, Sewer Connected
Finances and disclosures
- Price:$359,900
- Price per sq. ft.:$219.32
Features and amenities
- Laundry features:Electric Dryer Hookup, Gas Dryer Hookup, Inside, Laundry Room, Washer Hookup
- Amenities:Beamed Ceilings, Ceiling Fan(s), Granite Counters, High Ceilings, His and Hers Closets, Recessed Lighting, Remodeled, Sunken Living Room, Tray Ceiling(s), Vaulted Ceiling(s)
Parking
- Parking description:Attached, Garage Faces Front
- Garage:Yes
- Garage spaces:2
New listings near 1541 Nancy Circle
- New
 $399,000Active4 beds 2 baths1,810 sq. ft.
637 W Willow Oak Avenue, Porterville, CA 93257
MLS# 243104Listed by: FIVE STAR REALTY - New
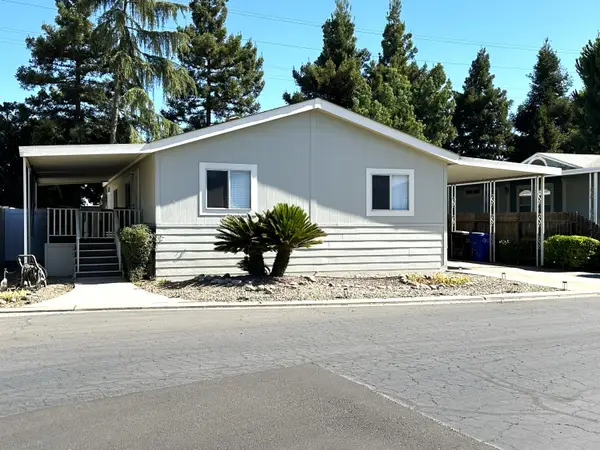 $75,000Active3 beds 2 baths1,296 sq. ft.
100 S Westwood Street #8, Porterville, CA 93257
MLS# 243098Listed by: REAL BROKERAGE TECHNOLOGIES - New
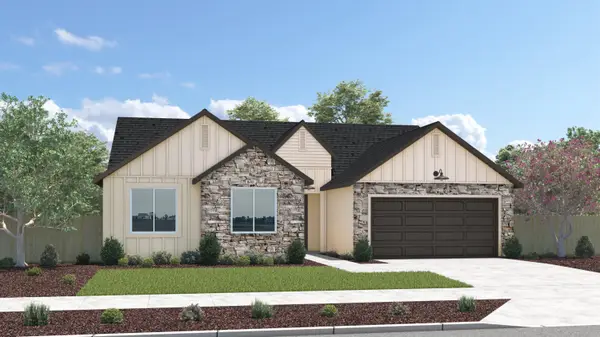 $495,830Active4 beds 2 baths1,930 sq. ft.
2278 W Pamela Avenue #Lw166, Porterville, CA 93257
MLS# 243088Listed by: SAN JOAQUIN VALLEY HOMES 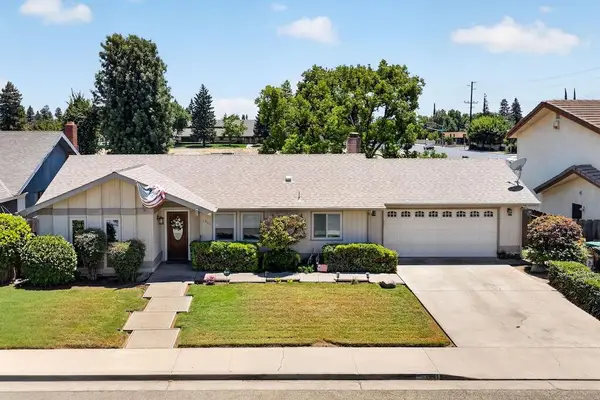
 $359,900Pending3 beds 2 baths1,641 sq. ft.
1541 Nancy Circle, Porterville, CA 93257
MLS# 243079Listed by: CENTURY 21 SELECT REAL ESTATE- New
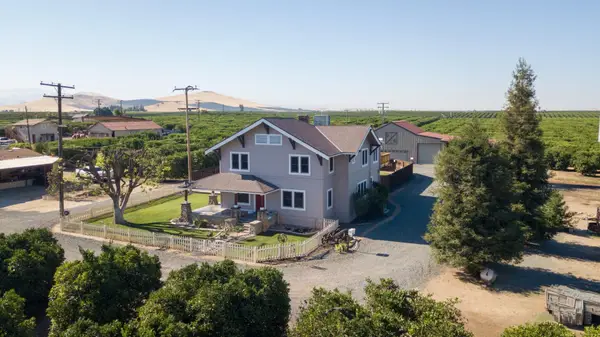 $825,000Active3 beds 3 baths2,760 sq. ft.
1259 E Teapot Dome Avenue, Porterville, CA 93257
MLS# 243062Listed by: MELSON REALTY, INC. - Open Sat, 4 to 6pmNew
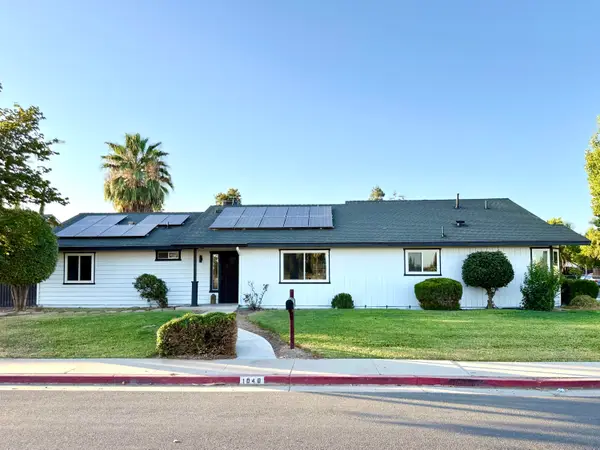 $356,800Active3 beds 3 baths1,555 sq. ft.
1040 E Putnam Avenue, Porterville, CA 93257
MLS# 243052Listed by: FIVE STAR REALTY - New
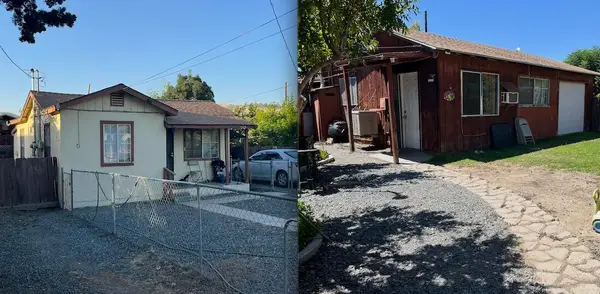 $270,000Active3 beds 3 baths833 sq. ft.
1522 E Springville Avenue, Porterville, CA 93257
MLS# 243049Listed by: FIVE STAR REALTY - New
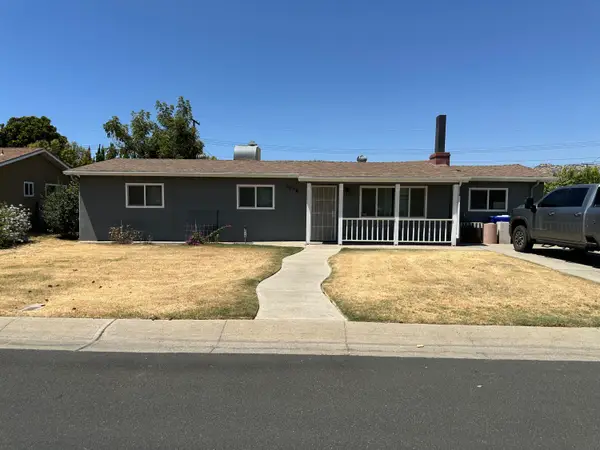 $285,000Active3 beds 2 baths1,340 sq. ft.
1076 E Mountain View Avenue, Porterville, CA 93257
MLS# 243045Listed by: MOORE PROPERTIES - Open Sun, 11am to 1pmNew
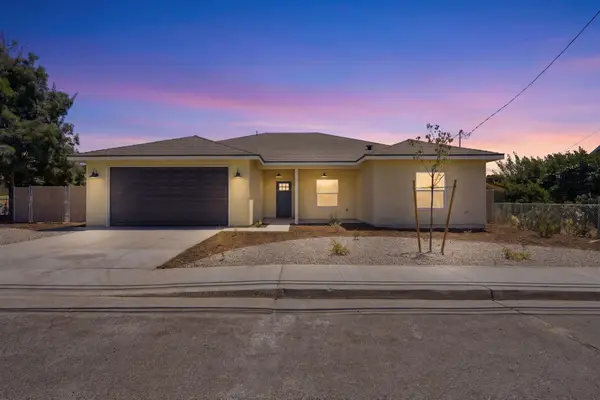 $429,900Active4 beds 2 baths1,830 sq. ft.
156 S Leggett Street, Porterville, CA 93257
MLS# 243038Listed by: DOWNTOWN REALTY - New
 $379,900Active4 beds 2 baths1,610 sq. ft.
1751 W Lloyd Avenue, Porterville, CA 93257
MLS# 243024Listed by: DOWNTOWN REALTY


Protect your home and budget from life's surprises with an Assurant Home Warranty, backed by a partner that supports you through every step of homeownership. Explore Plans.
©2026 Century 21 Real Estate LLC. All rights reserved. CENTURY 21®, the CENTURY 21 Logo and C21® are service marks owned by Century 21 Real Estate LLC. Century 21 Real Estate LLC fully supports the principles of the Fair Housing Act and the Equal Opportunity Act. Each office is independently owned and operated. Listing information is deemed reliable but not guaranteed accurate.