
1853 W Date Avenue, Porterville, CA 93257
Local realty services provided by:CENTURY 21 Select Real Estate, Inc.
1853 W Date Avenue,Porterville, CA 93257
$454,900
- 4 Beds
- 2 Baths
- 1,832 sq. ft.
- Single family
- Active
Listed by: jeff pena, elba uribe pena
Office: legacy real estate inc
MLS#:243649
Price summary
- Price:$454,900
- Price per sq. ft.:$248.31
About this home
Welcome to a beautifully appointed Smee Homes residence in the desirable Summit Estates community of Porterville. Built in the year 2021 with thoughtful craftsmanship and an impressive selection of upgrades, this 1,832 sq. ft. home offers a sophisticated blend of comfort, style, and functionality. The inviting exterior showcases elegant wood siding, with black veneer stone accents, rain gutters, and a striking composition roof. Step inside to hand-troweled interior walls, upgraded 5¼-inch baseboards, stylish vinyl laminate tile flooring, and warm slate carpeting in the bedrooms. The kitchen features beautiful darker Beech Alpine style cabinetry, brushed-nickel hardware, and Ashen White granite countertops, complemented by stainless-steel appliances and a convenient microwave above the gas range. The primary bath offers a spacious tiled shower with tile in a sophisticated vertical-offset design, while the hall bath features a fiberglass tub/shower enclosure. The 2-car garage and thoughtfully designed floor plan add everyday convenience. Additional highlights include a solar paid system, garage windows, ceiling fans, Christmas-light prewiring, brushed-nickel lighting and plumbing fixtures, and a beautifully landscaped front yard. A rare opportunity to experience the quality, character, and pride of ownership this exceptional Summit Estates home has to offer! Contact your local Real Estate professional to schedule a personal showing!...
Contact an agent
Home facts
- Year built:2021
- Listing ID #:243649
- Added:11 day(s) ago
- Updated:September 03, 2026 at 02:42 PM
Rooms and interior
- Bedrooms:4
- Total bathrooms:2
- Full bathrooms:2
- Flooring:Laminate, Vinyl
- Kitchen Description:Dishwasher, Disposal, Gas Oven, Gas Range, Microwave
- Living area:1,832 sq. ft.
Heating and cooling
- Cooling:Ceiling Fan(s), Central Air, Exhaust Fan, Separate Meters
- Heating:Central, Solar
- Central air:Yes
Structure and exterior
- Roof:Composition, Shingle
- Year built:2021
- Building area:1,832 sq. ft.
- Lot area:0.14 Acres
- Lot Features:Back Yard, Fencing, Landscaped, Sprinklers Drip, Sprinklers In Front, Sprinklers In Rear
- Construction Materials:Stone Veneer, Stucco, Wood Siding
- Foundation Description:Permanent, Slab
- Levels:1 Story
Utilities
- Water:Public, Water Connected
- Sewer:Public Sewer, Sewer Connected
Finances and disclosures
- Price:$454,900
- Price per sq. ft.:$248.31
Features and amenities
- Laundry features:Electric Dryer Hookup, Laundry Room
- Amenities:Granite Counters, Kitchen Open to Family Room, Open Floorplan, Pantry
Parking
- Parking description:Attached, Garage Faces Front
- Garage:Yes
- Garage spaces:2
New listings near 1853 W Date Avenue
- New
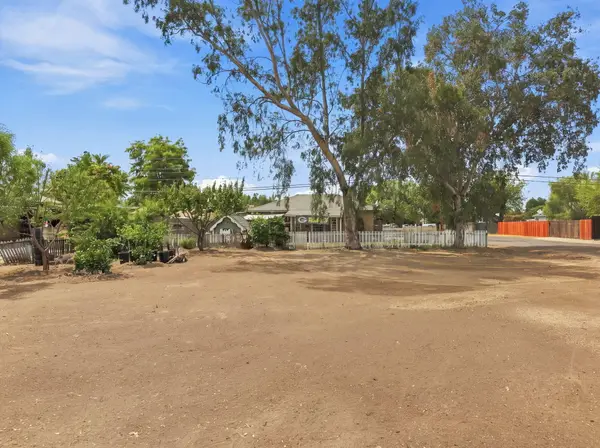 $199,900Active1 beds 1 baths760 sq. ft.
655 N 4th Street, Porterville, CA 93257
MLS# 243865Listed by: DOWNTOWN REALTY - New
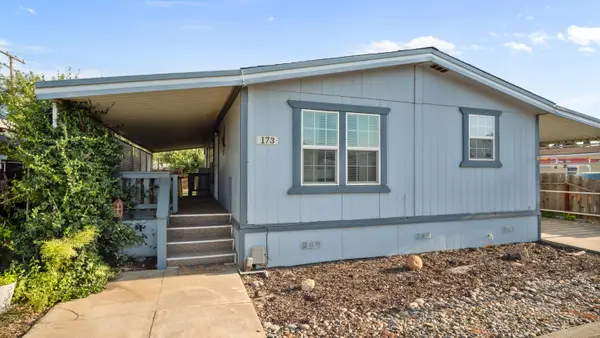 $50,000Active3 beds 2 baths1,440 sq. ft.
2300 W Morton Avenue #173, Porterville, CA 93257
MLS# 243851Listed by: DOWNTOWN REALTY - New
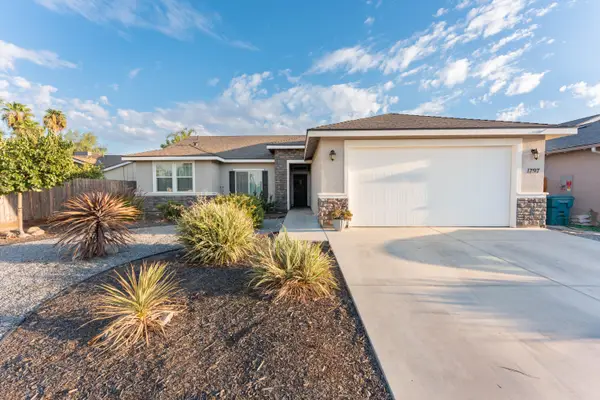 $415,000Active4 beds 2 baths1,619 sq. ft.
1797 W Date Avenue, Porterville, CA 93257
MLS# 243835Listed by: INDEPENDENT BROKER NETWORK - New
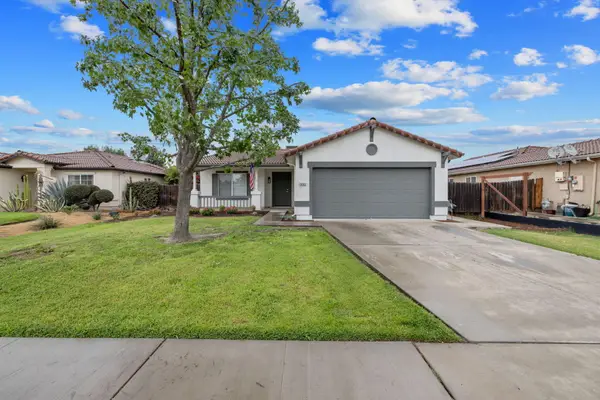 $369,900Active3 beds 2 baths1,474 sq. ft.
1882 Santa Maria Avenue, Porterville, CA 93257
MLS# 243822Listed by: BLOOM GROUP, INC. - New
 $169,000Active4.9 Acres
Tulsa Street, Porterville, CA 93257
MLS# 243802Listed by: AXEN REALTY - New
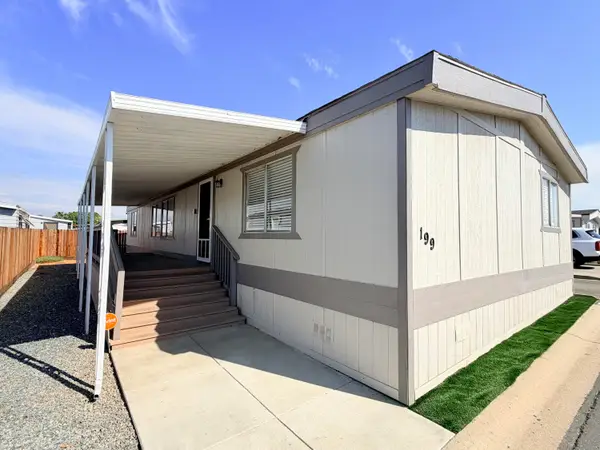 $64,900Active3 beds 2 baths1,440 sq. ft.
720 W E Worth Avenue, Porterville, CA 93257
MLS# 243807Listed by: DOWNTOWN REALTY - New
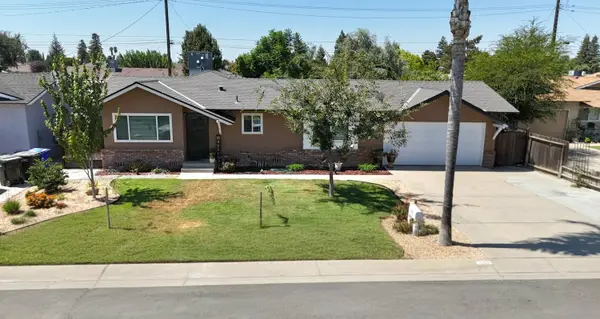 $350,000Active3 beds 2 baths1,423 sq. ft.
563 N Walch Street, Porterville, CA 93257
MLS# 243809Listed by: LEGACY REAL ESTATE INC - New
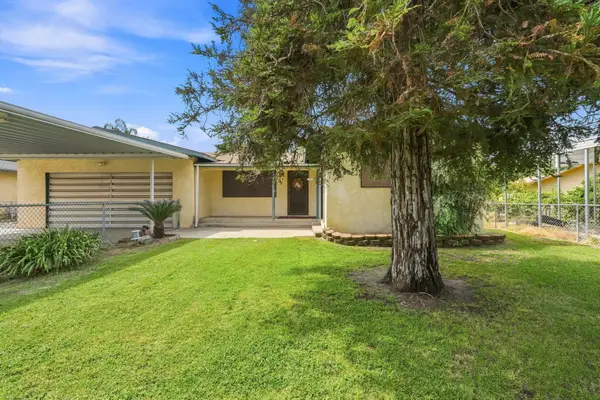 $299,900Active3 beds 2 baths1,621 sq. ft.
861 Halsey Street, Porterville, CA 93257
MLS# 243791Listed by: DOWNTOWN REALTY - New
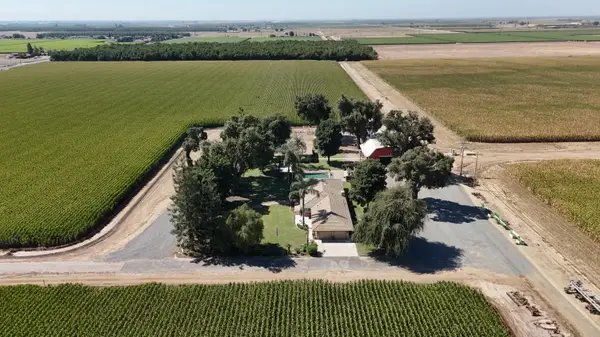 $3,500,000Active3 beds 3 baths2,448 sq. ft.
15827 Rd 208, Porterville, CA 93257
MLS# 243784Listed by: MD GRAHAM & ASSOCIATES, INC. - New
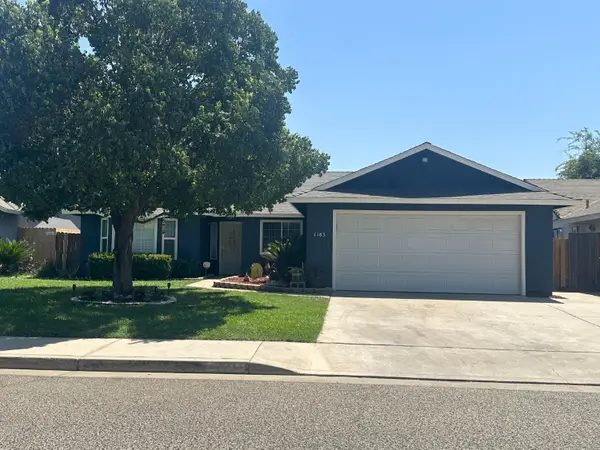 $375,000Active3 beds -- baths1,443 sq. ft.
1183 W Glenn Court, Porterville, CA 93257
MLS# 654380Listed by: HOMESMART PV AND ASSOCIATES


Protect your home and budget from life's surprises with an Assurant Home Warranty, backed by a partner that supports you through every step of homeownership. Explore Plans.
©2026 Century 21 Real Estate LLC. All rights reserved. CENTURY 21®, the CENTURY 21 Logo and C21® are service marks owned by Century 21 Real Estate LLC. Century 21 Real Estate LLC fully supports the principles of the Fair Housing Act and the Equal Opportunity Act. Each office is independently owned and operated. Listing information is deemed reliable but not guaranteed accurate.