
563 N Walch Street, Porterville, CA 93257
Local realty services provided by:CENTURY 21 Select Real Estate, Inc.
563 N Walch Street,Porterville, CA 93257
$350,000
- 3 Beds
- 2 Baths
- 1,423 sq. ft.
- Single family
- Active
Listed by: hector jr godinez
Office: legacy real estate inc
MLS#:243809
Source:CA_TCMLS
Price summary
- Price:$350,000
- Price per sq. ft.:$245.96
About this home
Don't miss the opportunity to own this beautifully renovated 3-bedroom, 2-bath home offering close to 1,500 square feet of comfortable living space, tucked away in a quiet cul-de-sac within a well-established neighborhood. This move-in-ready home has been thoughtfully updated and features a new roof,new interior and exterior paint, an updated kitchen, and beautiful flooring throughout the entire house, creating a fresh and inviting feel from the moment you walk through the door. The spacious and functional floor plan offers plenty of room for everyday living, entertaining family and friends, and creating a home that fits your lifestyle. The updated kitchen provides a welcoming space for cooking, gathering, and making memories, while the improvements throughout the home allow you to move in and start enjoying it right away. Step outside and you'll find one of the property's biggest highlights—a huge backyard with an incredible amount of space and endless possibilities. Create the outdoor entertaining area you've always wanted, add a covered patio, build a play area, start a garden, expand the landscaping, or simply enjoy having plenty of room for family gatherings, pets, and weekend barbecues. The desirable cul-de-sac location offers added privacy and a peaceful residential setting while still keeping you conveniently close to shopping centers, restaurants, everyday amenities, and local elementary, middle, and high schools. Whether you're a first-time homebuyer searching for the perfect place to call home, a growing family needing more space, someone looking for a second home, or an investor searching for a great addition to their portfolio, this property offers an incredible combination of location, space, updates, and opportunity....
Contact an agent
Home facts
- Year built:1963
- Listing ID #:243809
- Added:1 day(s) ago
- Updated:September 02, 2026 at 02:48 PM
Rooms and interior
- Bedrooms:3
- Total bathrooms:2
- Full bathrooms:2
- Flooring:Hardwood, Wood
- Kitchen Description:Built-In Range, Dishwasher, Gas Range, Microwave, Range, Range Hood, Refrigerator
- Living area:1,423 sq. ft.
Heating and cooling
- Cooling:Ceiling Fan(s), Central Air
- Heating:Central
- Central air:Yes
Structure and exterior
- Roof:Composition, Shingle
- Year built:1963
- Building area:1,423 sq. ft.
- Lot area:0.21 Acres
- Lot Features:Back Yard
- Construction Materials:Brick, Stucco
- Levels:1 Story
Utilities
- Water:Public
- Sewer:Public Sewer
Finances and disclosures
- Price:$350,000
- Price per sq. ft.:$245.96
Features and amenities
- Amenities:Breakfast Bar, Ceiling Fan(s), Kitchen Island, Open Floorplan, Recessed Lighting, Stone Counters
Parking
- Parking description:Attached
- Garage:Yes
- Garage spaces:2
New listings near 563 N Walch Street
- New
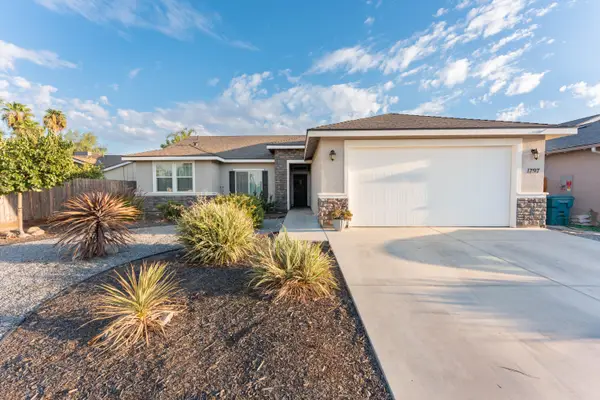 $415,000Active4 beds 2 baths1,619 sq. ft.
1797 W Date Avenue, Porterville, CA 93257
MLS# 243835Listed by: INDEPENDENT BROKER NETWORK - New
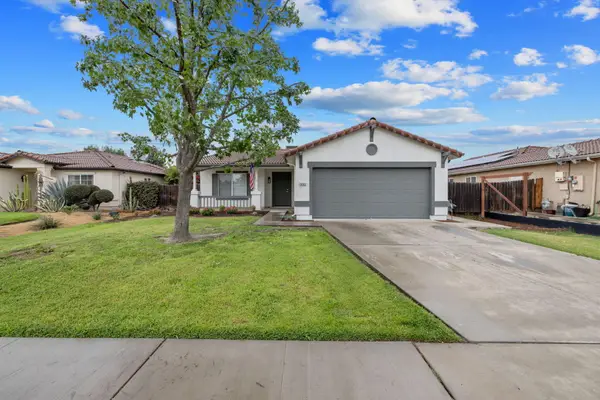 $369,900Active3 beds 2 baths1,474 sq. ft.
1882 Santa Maria Avenue, Porterville, CA 93257
MLS# 243822Listed by: BLOOM GROUP, INC. - New
 $169,000Active4.9 Acres
Tulsa Street, Porterville, CA 93257
MLS# 243802Listed by: AXEN REALTY - New
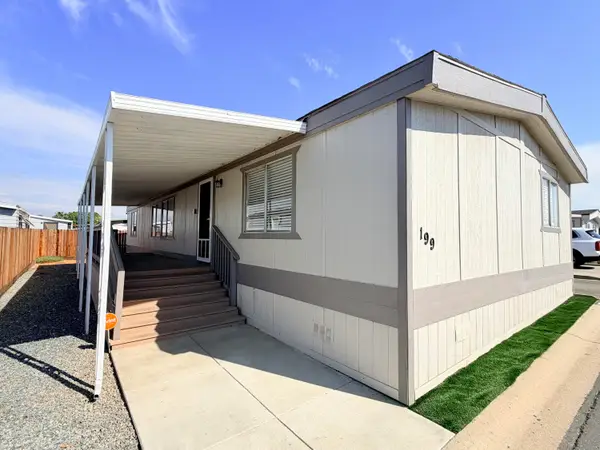 $64,900Active3 beds 2 baths1,440 sq. ft.
720 W E Worth Avenue, Porterville, CA 93257
MLS# 243807Listed by: DOWNTOWN REALTY - New
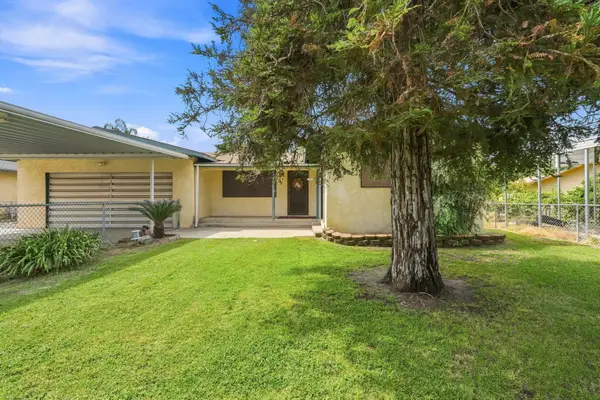 $299,900Active3 beds 2 baths1,621 sq. ft.
861 Halsey Street, Porterville, CA 93257
MLS# 243791Listed by: DOWNTOWN REALTY - New
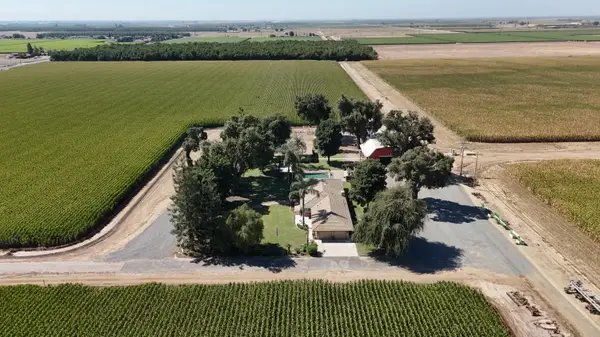 $3,500,000Active3 beds 3 baths2,448 sq. ft.
15827 Rd 208, Porterville, CA 93257
MLS# 243784Listed by: MD GRAHAM & ASSOCIATES, INC. - New
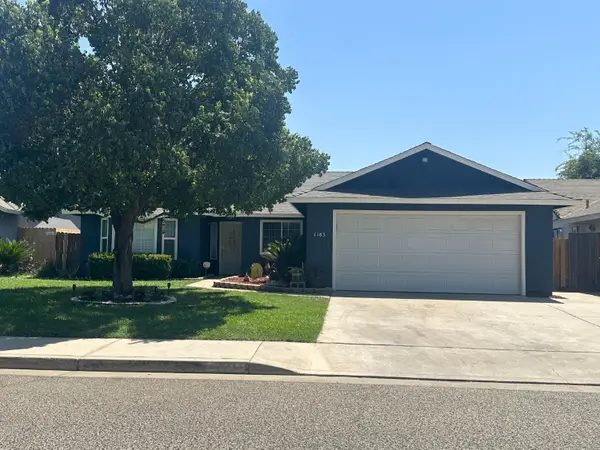 $375,000Active3 beds -- baths1,443 sq. ft.
1183 W Glenn Court, Porterville, CA 93257
MLS# 654380Listed by: HOMESMART PV AND ASSOCIATES 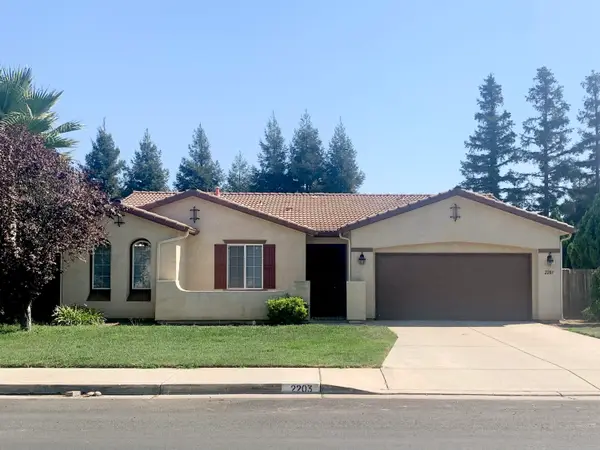 $400,000Pending4 beds 2 baths1,741 sq. ft.
2203 W Monache Lane, Porterville, CA 93257
MLS# 243730Listed by: KW VENTURE- New
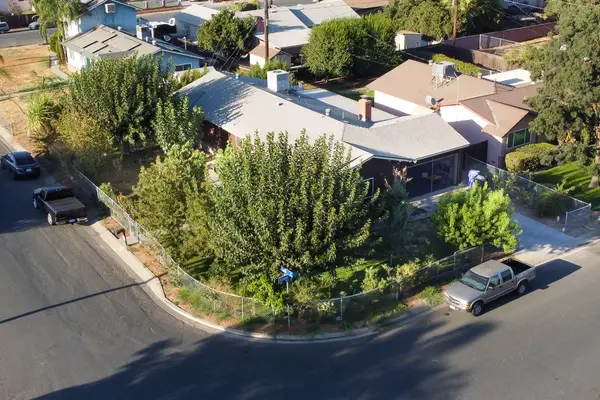 $339,900Active3 beds 2 baths1,694 sq. ft.
460 N Walch Street, Porterville, CA 93257
MLS# 243727Listed by: LONDON PROPERTIES, LTD.


Protect your home and budget from life's surprises with an Assurant Home Warranty, backed by a partner that supports you through every step of homeownership. Explore Plans.
©2026 Century 21 Real Estate LLC. All rights reserved. CENTURY 21®, the CENTURY 21 Logo and C21® are service marks owned by Century 21 Real Estate LLC. Century 21 Real Estate LLC fully supports the principles of the Fair Housing Act and the Equal Opportunity Act. Each office is independently owned and operated. Listing information is deemed reliable but not guaranteed accurate.