
2203 W Monache Lane, Porterville, CA 93257
Local realty services provided by:CENTURY 21 Select Real Estate, Inc.
2203 W Monache Lane,Porterville, CA 93257
$400,000
- 4 Beds
- 2 Baths
- 1,741 sq. ft.
- Single family
- Pending
Listed by: natalie sweeney
Office: kw venture
MLS#:243730
Source:CA_TCMLS
Price summary
- Price:$400,000
- Price per sq. ft.:$229.75
About this home
This handsome home was built by Ennis Homes and is located in one of northwest Porterville's desirable neighborhoods. The landscaped front yard, exterior design and courtyard give the home nice curb appeal and are welcoming to family and friends. A popular open concept features a spacious kitchen overlooking both the dining and living areas. The kitchen features white cabinetry, new combined oven and stove, new microwave, a pantry, dishwasher and lots of room for seating at the large counter. Bay windows surround the dining area, providing lots of natural light and view to the backyard. The family room has wood look floors, a built in desk with cabinetry and slider to the back patio. New carpeting and interior paint make the home look and feel fresh and clean. Ceiling fans are throughout, and new blinds have been installed in all rooms, for the exception of the dining area's bay windows. Each bathroom offers two sinks and a spacious counter. The two car garage is painted inside and has an automatic garage door opener with remotes. A wider side yard features both cement and a storage shed. You'll enjoy cooler temperatures for less inside with solar, and in the shade under the covered patio which is perfect for relaxing and entertaining....
Contact an agent
Home facts
- Year built:2006
- Listing ID #:243730
- Added:7 day(s) ago
- Updated:September 03, 2026 at 07:33 AM
Rooms and interior
- Bedrooms:4
- Total bathrooms:2
- Full bathrooms:1
- Flooring:Carpet, Ceramic Tile
- Kitchen Description:Dishwasher, Disposal, Exhaust Fan, Microwave
- Living area:1,741 sq. ft.
Heating and cooling
- Cooling:Ceiling Fan(s), Central Air, Electric
- Heating:Central, Natural Gas
- Central air:Yes
Structure and exterior
- Roof:Spanish Tile
- Year built:2006
- Building area:1,741 sq. ft.
- Lot area:0.18 Acres
- Lot Features:Back Yard, Fencing, Front Yard, Landscaped, Sprinklers In Front, Sprinklers In Rear
- Construction Materials:Stucco
- Foundation Description:Slab
- Levels:1 Story
Utilities
- Water:Public, Water Connected
- Sewer:Public Sewer, Sewer Connected
Finances and disclosures
- Price:$400,000
- Price per sq. ft.:$229.75
Features and amenities
- Laundry features:Electric Dryer Hookup, Gas Dryer Hookup, Laundry Room
- Amenities:Ceiling Fan(s), Kitchen Open to Family Room, Pantry, Tile Counters
Parking
- Parking description:Concrete, Garage Door Opener, Garage Faces Front
- Garage:Yes
- Garage spaces:2
New listings near 2203 W Monache Lane
- New
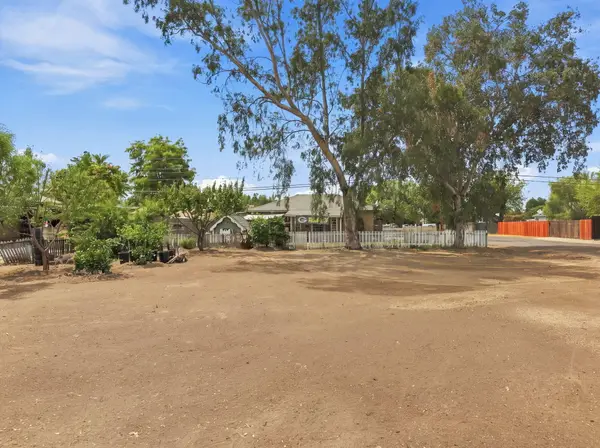 $199,900Active1 beds 1 baths760 sq. ft.
655 N 4th Street, Porterville, CA 93257
MLS# 243865Listed by: DOWNTOWN REALTY - New
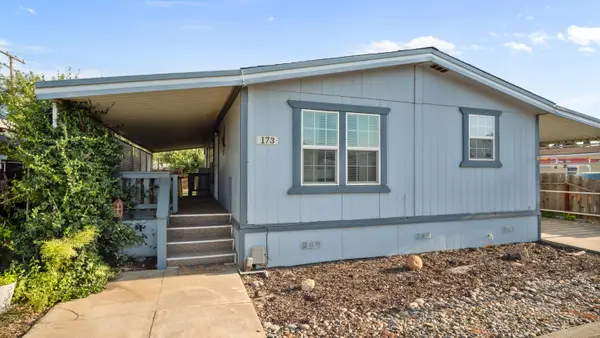 $50,000Active3 beds 2 baths1,440 sq. ft.
2300 W Morton Avenue #173, Porterville, CA 93257
MLS# 243851Listed by: DOWNTOWN REALTY - New
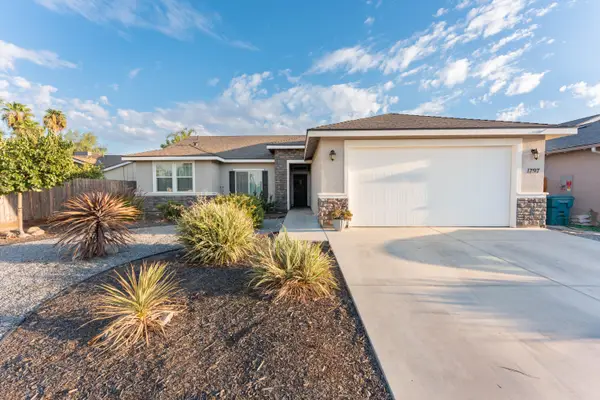 $415,000Active4 beds 2 baths1,619 sq. ft.
1797 W Date Avenue, Porterville, CA 93257
MLS# 243835Listed by: INDEPENDENT BROKER NETWORK - New
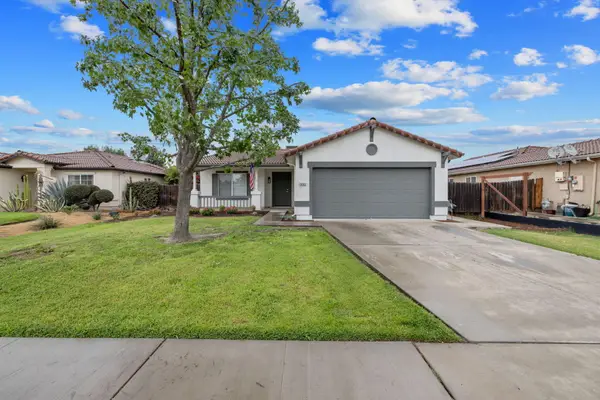 $369,900Active3 beds 2 baths1,474 sq. ft.
1882 Santa Maria Avenue, Porterville, CA 93257
MLS# 243822Listed by: BLOOM GROUP, INC. - New
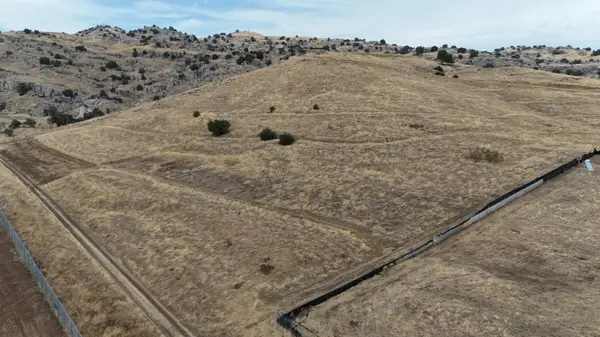 $169,000Active4.9 Acres
Tulsa Street, Porterville, CA 93257
MLS# 243802Listed by: AXEN REALTY - New
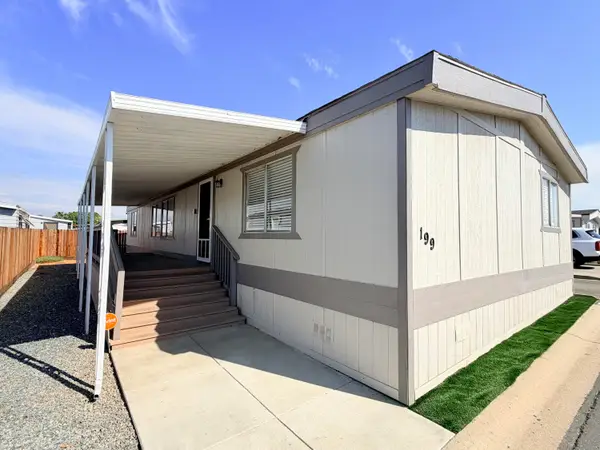 $64,900Active3 beds 2 baths1,440 sq. ft.
720 W E Worth Avenue, Porterville, CA 93257
MLS# 243807Listed by: DOWNTOWN REALTY - New
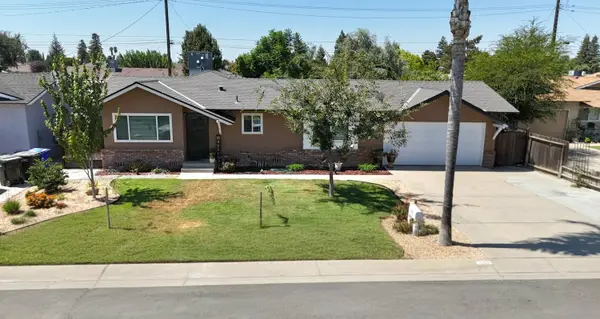 $350,000Active3 beds 2 baths1,423 sq. ft.
563 N Walch Street, Porterville, CA 93257
MLS# 243809Listed by: LEGACY REAL ESTATE INC - New
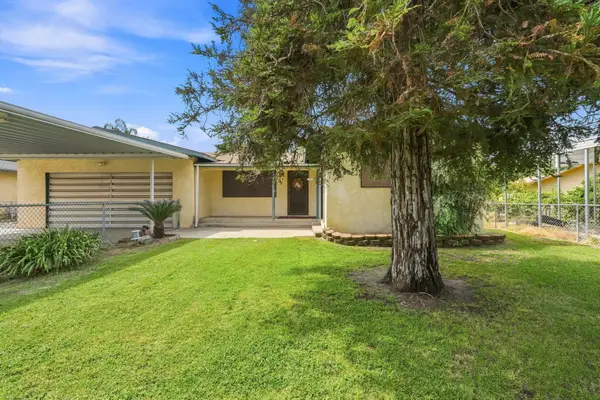 $299,900Active3 beds 2 baths1,621 sq. ft.
861 Halsey Street, Porterville, CA 93257
MLS# 243791Listed by: DOWNTOWN REALTY - New
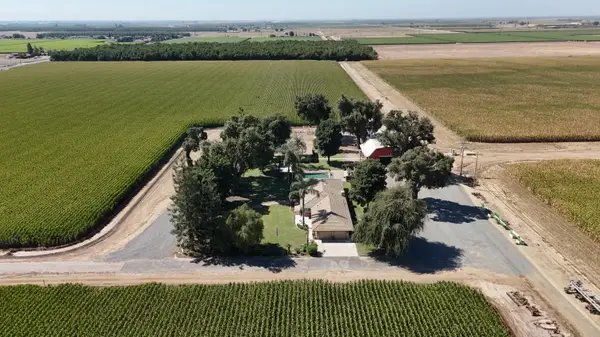 $3,500,000Active3 beds 3 baths2,448 sq. ft.
15827 Rd 208, Porterville, CA 93257
MLS# 243784Listed by: MD GRAHAM & ASSOCIATES, INC. - New
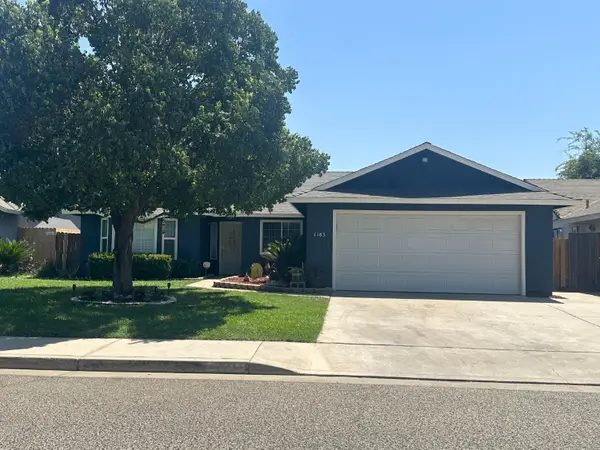 $375,000Active3 beds -- baths1,443 sq. ft.
1183 W Glenn Court, Porterville, CA 93257
MLS# 654380Listed by: HOMESMART PV AND ASSOCIATES


Protect your home and budget from life's surprises with an Assurant Home Warranty, backed by a partner that supports you through every step of homeownership. Explore Plans.
©2026 Century 21 Real Estate LLC. All rights reserved. CENTURY 21®, the CENTURY 21 Logo and C21® are service marks owned by Century 21 Real Estate LLC. Century 21 Real Estate LLC fully supports the principles of the Fair Housing Act and the Equal Opportunity Act. Each office is independently owned and operated. Listing information is deemed reliable but not guaranteed accurate.