2281 Santa Maria Avenue #Lw 178, Porterville, CA 93257
Local realty services provided by:CENTURY 21 Select Real Estate, Inc.
2281 Santa Maria Avenue #Lw 178,Porterville, CA 93257
$565,770
- 4 Beds
- 3 Baths
- 2,380 sq. ft.
- Single family
- Active
Listed by: lana z fahoum
Office: san joaquin valley homes
MLS#:241929
Source:CA_TCMLS
Price summary
- Price:$565,770
- Price per sq. ft.:$237.72
About this home
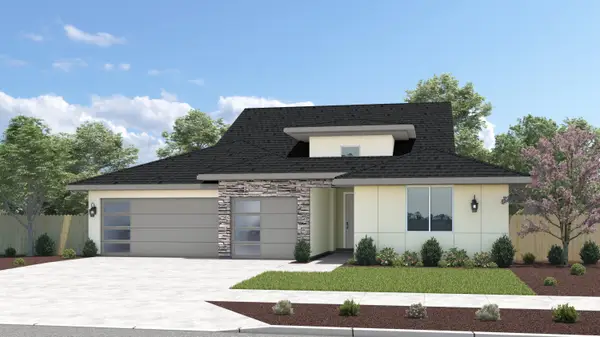
Take a look at this Carlton plan in the Laurelwood community sitting on a premium 11,713 sq ft homesite! This 2,380 sq ft home offers 4 bedrooms and a 3-car garage, giving you plenty of space and flexibility. You'll love the front courtyard, beautiful mountain views, and the large backyard— perfect for relaxing or entertaining. Built new with a builder warranty included, plus ask about incentives available when using our preferred lender to help you qualify! Schedule a tour today!
Contact an agent
Home facts
- Year built:2026
- Listing ID #:241929
- Added:1 day(s) ago
- Updated:May 28, 2026 at 02:21 PM
Rooms and interior
- Bedrooms:4
- Total bathrooms:3
- Full bathrooms:2
- Half bathrooms:1
- Flooring:Carpet, Ceramic Tile
- Kitchen Description:Electric Range, Microwave, Range
- Living area:2,380 sq. ft.
Heating and cooling
- Cooling:Central Air, Electric, High Effciency
- Heating:Central, Electric, High Effciency
- Central air:Yes
Structure and exterior
- Roof:Composition
- Year built:2026
- Building area:2,380 sq. ft.
- Lot area:0.27 Acres
- Lot Features:Back Yard, Landscaped, Sprinklers In Front
- Construction Materials:Stucco
- Foundation Description:Slab
- Levels:1 Story
Utilities
- Water:Public, Water Connected
- Sewer:Public Sewer, Sewer Connected
Finances and disclosures
- Price:$565,770
- Price per sq. ft.:$237.72
Parking
- Parking description:Attached
- Garage:Yes
- Garage spaces:3
New listings near 2281 Santa Maria Avenue #Lw 178
- New
 $519,430Active4 beds 3 baths2,266 sq. ft.
2290 W Pamela Avenue #Lw 165, Porterville, CA 93257
MLS# 241927Listed by: SAN JOAQUIN VALLEY HOMES - New
 $555,740Active3 beds 3 baths2,380 sq. ft.
2282 Santa Maria Avenue #Lw 193, Porterville, CA 93257
MLS# 241928Listed by: SAN JOAQUIN VALLEY HOMES - New

 $385,000Active3 beds 2 baths1,851 sq. ft.
1540 Nancy Circle, Porterville, CA 93257
MLS# 241920Listed by: CENTURY 21 JORDAN-LINK & COMPANY - New
 $472,735Active3 beds 2 baths1,735 sq. ft.
1472 N Oxford Drive #Lw 170, Porterville, CA 93257
MLS# 241922Listed by: SAN JOAQUIN VALLEY HOMES - New
 $519,765Active4 beds 3 baths2,105 sq. ft.
2279 W Pamela Avenue #Lw 167, Porterville, CA 93257
MLS# 241924Listed by: SAN JOAQUIN VALLEY HOMES - New
 $587,615Active5 beds 4 baths2,855 sq. ft.
1489 N Oxford Drive #Lw 163, Porterville, CA 93257
MLS# 241926Listed by: SAN JOAQUIN VALLEY HOMES - New
 $64,900Active2 beds 2 baths660 sq. ft.
720 E Worth Space 76, Porterville, CA 93257
MLS# 241906Listed by: CENTURY 21 JORDAN-LINK & COMPANY - New
 $329,000Active3 beds 2 baths1,444 sq. ft.
746 W Belleview Avenue, Porterville, CA 93257
MLS# 241901Listed by: MELSON REALTY, INC. - New
 $899,000Active3 beds 3 baths2,525 sq. ft.
31862 Country Club Drive, Porterville, CA 93257
MLS# 241889Listed by: MELSON REALTY, INC.


Protect your home and budget from life's surprises with an Assurant Home Warranty, backed by a partner that supports you through every step of homeownership. Explore Plans.
©2026 Century 21 Real Estate LLC. All rights reserved. CENTURY 21®, the CENTURY 21 Logo and C21® are service marks owned by Century 21 Real Estate LLC. Century 21 Real Estate LLC fully supports the principles of the Fair Housing Act and the Equal Opportunity Act. Each office is independently owned and operated. Listing information is deemed reliable but not guaranteed accurate.