
10554 Champagne Road, Rancho Cucamonga, CA 91737
Local realty services provided by:CENTURY 21 Cornerstone
10554 Champagne Road,Rancho Cucamonga, CA 91737
$760,000
- 3 Beds
- 2 Baths
- - sq. ft.
- Single family
- Sold
Listed by: donna caines
Office: seven gables real estate714-731-3777
MLS#:CV26147528
Source:CRMLS
Sorry, we are unable to map this address
Price summary
- Price:$760,000
About this home
A true gem located in a highly desirable Alta Loma Community, this comfortable and updated home offers a welcoming, open floor plan with vaulted ceilings throughout. Newer laminate wood flooring flows from the entry into the Family Room, Hallway, and Third Bedroom, currently used as a home office. The spacious Living Room features a cozy fireplace, plantation shutters, and an adjoining Dining area. The Family Room opens to the updated Kitchen and offers direct access to the covered backyard Patio. Beautiful tile flooring and backsplash complement the granite countertops, while abundant cabinetry, a breakfast counter, and charming bay window complete the Kitchen. The Primary Suite is fabulous with vaulted ceilings, a walk in closet, vanity and private bath, along with natural light and direct backyard access. The Second Bedroom is located off of the Hallway that leads to the conveniently located attached Two Car Garage with laundry hookups. Enjoy many hours relaxing in the tastefully landscaped backyard with a covered Patio and block walls offering beauty, privacy and security. The exterior was painted within the past year. The water heater replaced within the past few months. This well loved home shows pride of ownership and has been meticulously updated and maintained. Truly TURNKEY AND in a great school district!...
Contact an agent
Home facts
- Year built:1987
- Listing ID #:CV26147528
- Added:64 day(s) ago
- Updated:September 13, 2026 at 06:59 AM
Rooms and interior
- Bedrooms:3
- Total bathrooms:2
- Full bathrooms:1
- Flooring:Carpet, Laminate
- Kitchen Description:Dishwasher, Disposal, Gas Oven, Microwave, Range Hood, Water To Refrigerator
Heating and cooling
- Cooling:Central Air
- Heating:Forced Air
- Central air:Yes
Structure and exterior
- Roof:Tile
- Year built:1987
- Lot Features:Back Yard, Front Yard, Landscaped, Lawn, Level with Street, Street Level, Yard
- Architectural Style:Traditional
- Exterior Features:Concrete, Covered, FrontPorch, Lighting, Open, Patio, RainGutters
- Foundation Description:Slab
- Levels:1 Story
Schools
- High school:Los Osos
- Middle school:Vineyard
- Elementary school:Banyan
Utilities
- Water:Public, Water Connected
- Sewer:Public Sewer, Sewer Connected, Sewer Tap Paid
Finances and disclosures
- Price:$760,000
Features and amenities
- Appliances:Dishwasher, Disposal
- Amenities:All Bedrooms Down, Block Walls, Carbon Monoxide (CO2) Detector, Ceiling Fans, Granite Counters, High Ceilings, Koi Pond, Open Floor Plan, Rain Gutters, Walk In Closets, Water Heater
Parking
- Total parking spaces:4
- Parking description:Concrete, Direct Access, Door-Multi, Driveway, Garage, Garage Door Opener
- Garage:Yes
- Garage spaces:2
New listings near 10554 Champagne Road
- Coming SoonOpen Sun, 12 to 3pm
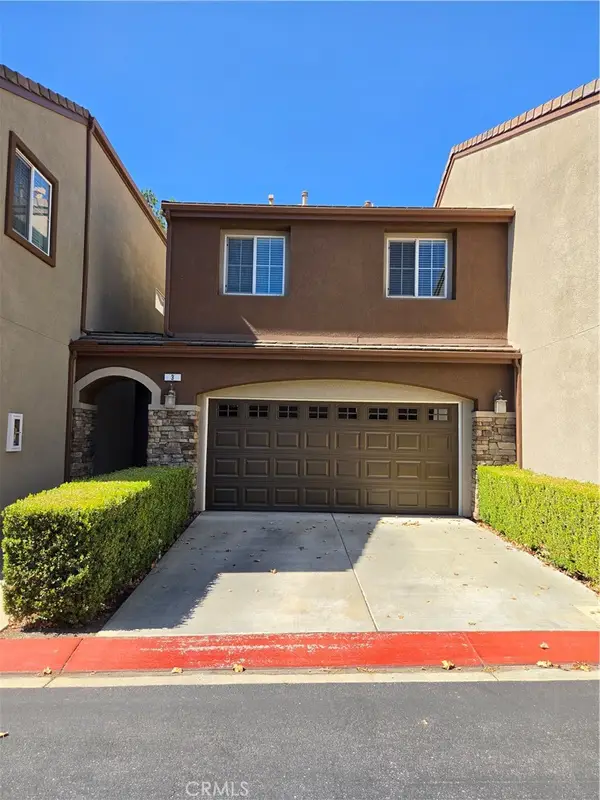 $565,000Coming Soon3 beds 3 baths1,560 sq. ft.
8692 9th #3, Rancho Cucamonga, CA 91730
MLS# CV26190844Listed by: RE/MAX CHAMPIONS - Coming Soon
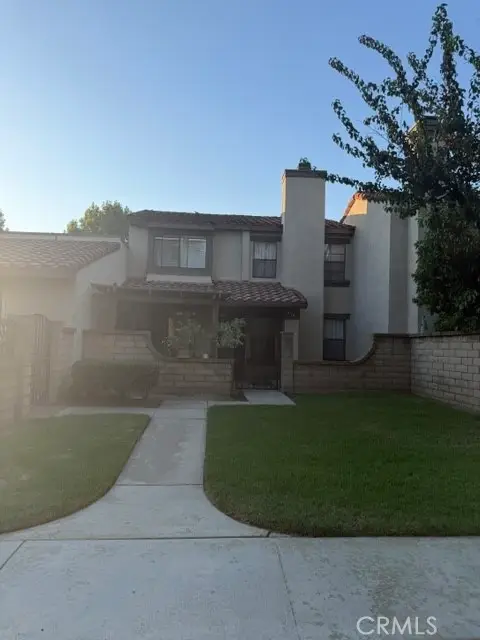 $520,000Coming Soon2 beds 3 baths1,166 sq. ft.
9785 Louise Way, Rancho Cucamonga, CA 91730
MLS# CV26190171Listed by: COLDWELL BANKER LEADERS - Coming Soon
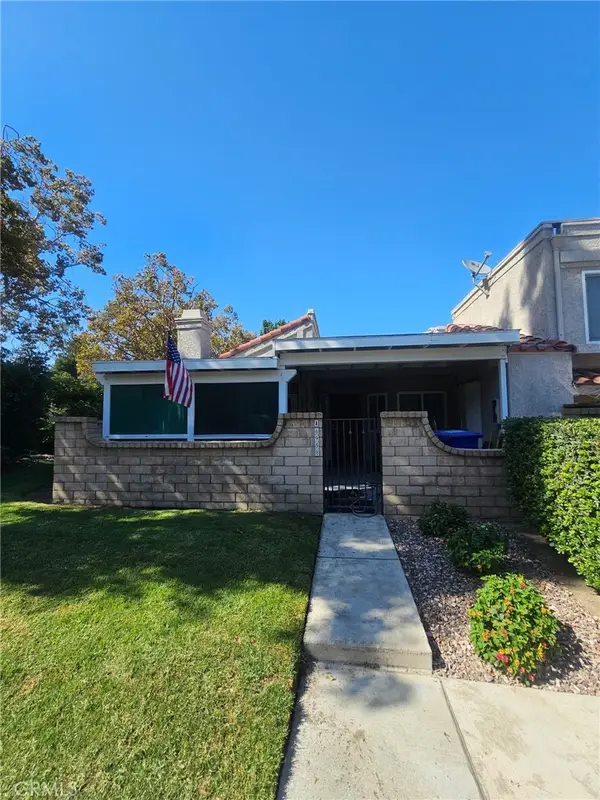 $535,000Coming Soon3 beds 2 baths1,211 sq. ft.
6958 Doheny Place #A, Rancho Cucamonga, CA 91701
MLS# CV26169058Listed by: AGENCY 8 REAL ESTATE GROUP - New
 $2,190,000Active5 beds 7 baths4,857 sq. ft.
6119 Bluegrass Avenue, Rancho Cucamonga, CA 91739
MLS# CV26194787Listed by: EMPIRE REALTY
- Open Sun, 10am to 1pmNew
 $888,000Active4 beds 3 baths2,482 sq. ft.
9819 Via Esperanza, Rancho Cucamonga, CA 91737
MLS# CV26198103Listed by: REALTY MASTERS & ASSOCIATES - New
 $3,950Active4 beds 3 baths2,649 sq. ft.
11685 Pavia, Rancho Cucamonga, CA 91701
MLS# CV26177280Listed by: FIRST CAPITAL SERVICES - New
 $780,000Active3 beds 3 baths1,542 sq. ft.
11813 Mount Everett Court, Rancho Cucamonga, CA 91737
MLS# CV26199870Listed by: RE/MAX CHAMPIONS - New
 $949,900Active4 beds 2 baths2,505 sq. ft.
8845 Somerset, Rancho Cucamonga, CA 91701
MLS# CV26199895Listed by: ELEVATE REAL ESTATE AGENCY - Open Sun, 1 to 4pmNew
 $665,000Active3 beds 3 baths1,845 sq. ft.
7382 Palazzo Place, Rancho Cucamonga, CA 91739
MLS# AR26199491Listed by: ELEVATE REAL ESTATE AGENCY - New
 $65,000Active2 beds 1 baths700 sq. ft.
8389 Baker Avenue #85, Rancho Cucamonga, CA 91730
MLS# IV26199695Listed by: PREMIERE HOMES


Protect your home and budget from life's surprises with an Assurant Home Warranty, backed by a partner that supports you through every step of homeownership. Explore Plans.
©2026 Century 21 Real Estate LLC. All rights reserved. CENTURY 21®, the CENTURY 21 Logo and C21® are service marks owned by Century 21 Real Estate LLC. Century 21 Real Estate LLC fully supports the principles of the Fair Housing Act and the Equal Opportunity Act. Each office is independently owned and operated. Listing information is deemed reliable but not guaranteed accurate.