
11225 Terra Vista Parkway West #F, Rancho Cucamonga, CA 91730
Local realty services provided by:CENTURY 21 Affiliated
11225 Terra Vista Parkway West #F,Rancho Cucamonga, CA 91730
$498,000
- 2 Beds
- 2 Baths
- 829 sq. ft.
- Condominium
- Active
Listed by: ofelya manalese
Office: ethos international real estat
MLS#:OC26160543
Source:San Diego MLS via CRMLS
Price summary
- Price:$498,000
- Price per sq. ft.:$600.72
- Monthly HOA dues:$393
About this home
NEW IMPROVED PRICE NOW OFFERED AT $498,000! Comfort, convenience, and one of Rancho Cucamonga's most desirable locations all in one home! This modern, upgraded end unit offers no neighbors above or below for added privacy, plus a bright, open layout enhanced by a skylight that fills the space with natural light, recently upgraded AC, water heater, garage storage, fresh patio paint, and a designated laundry space with hookups. Community amenities include a gated pool, spa, and barbecues, a clubhouse, communal security for both property and parking, and video-monitored mailboxes. Dogs are welcome throughout the community, including the grassy park areas (pool area excluded). Located within award-winning schools and just minutes from Victoria Gardens, Ontario Mills, Haven City, and easy 210/10,15 freeway access. A peaceful, established neighborhood perfect for first-time buyers, busy professionals, or anyone looking to downsize without compromise. Well maintained and low-maintenance living starts here!...
Contact an agent
Home facts
- Year built:1994
- Listing ID #:OC26160543
- Added:51 day(s) ago
- Updated:September 12, 2026 at 02:08 PM
Rooms and interior
- Bedrooms:2
- Total bathrooms:2
- Full bathrooms:2
- Kitchen Description:Dishwasher, Gas Range, Microwave
- Living area:829 sq. ft.
Heating and cooling
- Cooling:Central Forced Air
- Heating:Forced Air Unit
Structure and exterior
- Year built:1994
- Building area:829 sq. ft.
- Levels:1 Story
Utilities
- Water:Public
- Sewer:Public Sewer
Finances and disclosures
- Price:$498,000
- Price per sq. ft.:$600.72
Features and amenities
- Appliances:Dishwasher, Gas Range, Microwave
- Pool features:Association
Parking
- Total parking spaces:1
- Garage spaces:1
 This information is deemed reliable but not guaranteed. You should rely on this information only to decide whether or not to further investigate a particular property. BEFORE MAKING ANY OTHER DECISION, YOU SHOULD PERSONALLY INVESTIGATE THE FACTS (e.g. square footage and lot size) with the assistance of an appropriate professional. You may use this information only to identify properties you may be interested in investigating further. All uses except for personal, non-commercial use in accordance with the foregoing purpose are prohibited. Redistribution or copying of this information, any photographs or video tours is strictly prohibited. This information is derived from the Internet Data Exchange (IDX) service provided by San Diego MLS®. Displayed property listings may be held by a brokerage firm other than the broker and/or agent responsible for this display. The information and any photographs and video tours and the compilation from which they are derived is protected by copyright. Compilation © 2020 San Diego MLS®, Inc. SANDICOR Member Broker: Nikki Coppa
New listings near 11225 Terra Vista Parkway West #F
- Coming SoonOpen Sun, 12 to 3pm
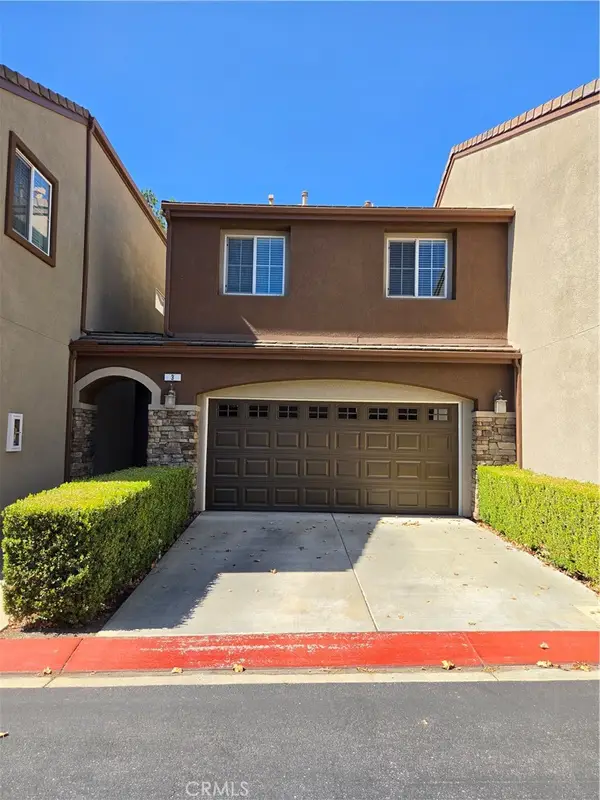 $565,000Coming Soon3 beds 3 baths1,560 sq. ft.
8692 9th #3, Rancho Cucamonga, CA 91730
MLS# CV26190844Listed by: RE/MAX CHAMPIONS - Coming Soon
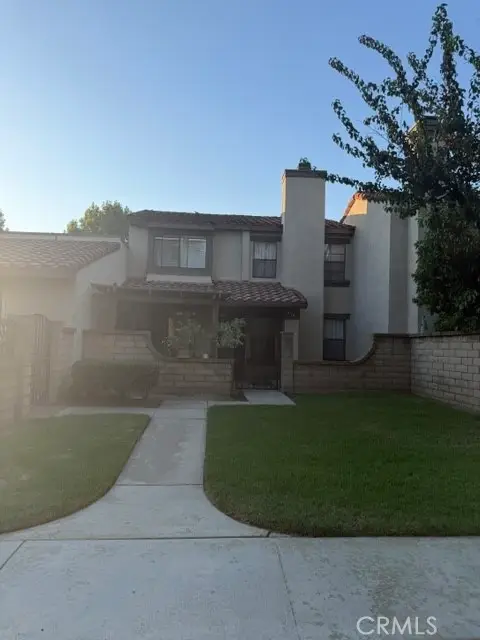 $520,000Coming Soon2 beds 3 baths1,166 sq. ft.
9785 Louise Way, Rancho Cucamonga, CA 91730
MLS# CV26190171Listed by: COLDWELL BANKER LEADERS - Coming Soon
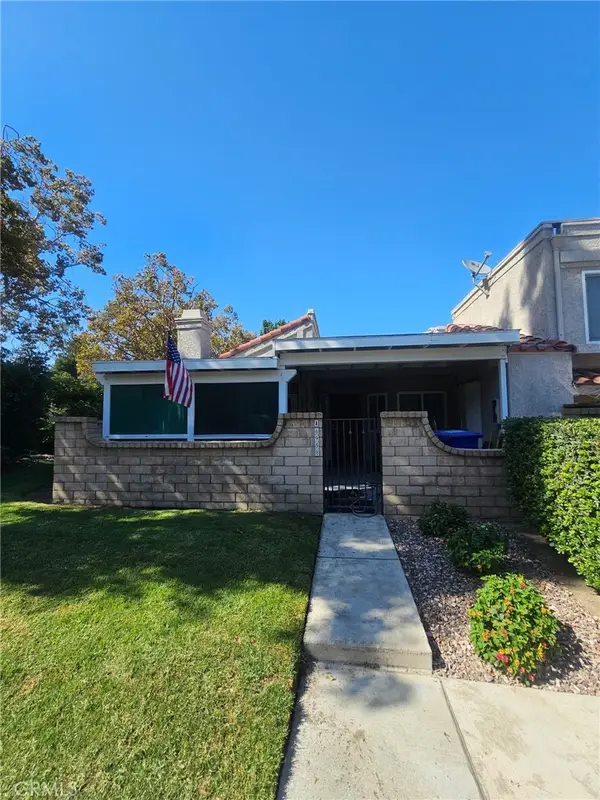 $535,000Coming Soon3 beds 2 baths1,211 sq. ft.
6958 Doheny Place #A, Rancho Cucamonga, CA 91701
MLS# CV26169058Listed by: AGENCY 8 REAL ESTATE GROUP - New
 $3,950Active4 beds 3 baths2,649 sq. ft.
11685 Pavia, Rancho Cucamonga, CA 91701
MLS# CV26177280Listed by: FIRST CAPITAL SERVICES - Open Sat, 1 to 4pmNew
 $665,000Active3 beds 3 baths1,845 sq. ft.
7382 Palazzo Place, Rancho Cucamonga, CA 91739
MLS# AR26199491Listed by: ELEVATE REAL ESTATE AGENCY - Open Sun, 10am to 1pmNew
 $888,000Active4 beds 3 baths2,482 sq. ft.
9819 Via Esperanza, Rancho Cucamonga, CA 91737
MLS# CV26198103Listed by: REALTY MASTERS & ASSOCIATES - New
 $780,000Active3 beds 3 baths1,542 sq. ft.
11813 Mount Everett Court, Rancho Cucamonga, CA 91737
MLS# CV26199870Listed by: RE/MAX CHAMPIONS - New
 $949,900Active4 beds 2 baths2,505 sq. ft.
8845 Somerset, Rancho Cucamonga, CA 91701
MLS# CV26199895Listed by: ELEVATE REAL ESTATE AGENCY - New
 $65,000Active2 beds 1 baths700 sq. ft.
8389 Baker Avenue #85, Rancho Cucamonga, CA 91730
MLS# IV26199695Listed by: PREMIERE HOMES - Open Sun, 12 to 3pmNew
 $2,500,000Active5 beds 5 baths3,761 sq. ft.
4954 Crestview Place, Rancho Cucamonga, CA 91701
MLS# CV26199112Listed by: EXP REALTY OF SOUTHERN CALIFOR


Protect your home and budget from life's surprises with an Assurant Home Warranty, backed by a partner that supports you through every step of homeownership. Explore Plans.
©2026 Century 21 Real Estate LLC. All rights reserved. CENTURY 21®, the CENTURY 21 Logo and C21® are service marks owned by Century 21 Real Estate LLC. Century 21 Real Estate LLC fully supports the principles of the Fair Housing Act and the Equal Opportunity Act. Each office is independently owned and operated. Listing information is deemed reliable but not guaranteed accurate.