
13133 Stanton Drive, Rancho Cucamonga, CA 91739
Local realty services provided by:CENTURY 21 Affiliated
13133 Stanton Drive,Rancho Cucamonga, CA 91739
$940,000
- 4 Beds
- 3 Baths
- 2,260 sq. ft.
- Single family
- Active
Listed by: danny thron
Office: keller williams realty
MLS#:IG26178631
Source:San Diego MLS via CRMLS
Price summary
- Price:$940,000
- Price per sq. ft.:$415.93
- Monthly HOA dues:$125
About this home
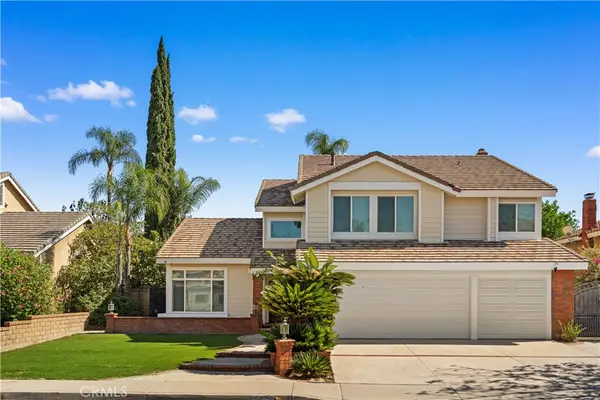
Welcome to the prestigious gated Cornerstone Community in Rancho Cucamonga! This rare single-story home with separate entry of next Generation ADU situated on a corner lot is move in ready. It has been very well maintained with upgrades throughout. After entering the front door, you'll flow into the open floor plan family room/kitchen, adorned with plenty of light and open glass wood cabinetry, modern updated fixtures, a stainless steel oven & range, and a spacious kitchen island. The family/living room is a spacious sanctuary with a modern white clay fireplace, and 2 generously sized front windows that floods the room with natural light, creating an inviting ambiance. the main house offers 3 bedrooms, with 1 flex room(currently used as a den), and 2 beautifully updated bathrooms. The best part awaits, as you step next to the front door there is an original permitted next generation ADU, offering a separate, private living space. Inside, the ADU has 680sf with a living area and a kitchen complete with light wood cabinetry, stainless steel appliances. The ADU includes 1 bedroom and 1 full bathroom, A dedicated closet space allowing convenient stack-able washer and dryer. The exterior is all low maintenance with artificial turf lawn. HOA amenities is just a leisurely 4 minute stroll away: pool, playground, clubhouse and BBQ area. It also provides Awarding winning Etiwanda schools and is close to Victoria garden shopping. The home includes builder-installed solar panels that are paid off. Dont miss out on this one-of-a-kind home! You will love it!...
Contact an agent
Home facts
- Year built:2016
- Listing ID #:IG26178631
- Added:65 day(s) ago
- Updated:October 25, 2026 at 02:19 PM
Rooms and interior
- Bedrooms:4
- Total bathrooms:3
- Full bathrooms:3
- Flooring:Linoleum/Vinyl, Tile
- Kitchen Description:Dishwasher, Gas Oven, Gas Stove, Microwave, Pantry
- Living area:2,260 sq. ft.
Heating and cooling
- Cooling:Central Forced Air
- Heating:Forced Air Unit
Structure and exterior
- Roof:Tile/Clay
- Year built:2016
- Building area:2,260 sq. ft.
- Architectural Style:Contemporary
- Construction Materials:Stucco
- Exterior Features:Concrete, Covered, Patio, Patio Open
- Levels:1 Story
Utilities
- Water:Public, Water Connected
- Sewer:Public Sewer, Sewer Connected
Finances and disclosures
- Price:$940,000
- Price per sq. ft.:$415.93
Features and amenities
- Appliances:Dishwasher, Gas Oven, Gas Stove, Microwave, Solar Panels
- Laundry features:Gas & Electric Dryer HU
- Pool features:Pool
Parking
- Total parking spaces:2
- Parking description:Direct Garage Access, Garage - Single Door, Garage Door Opener
- Garage spaces:2
 This information is deemed reliable but not guaranteed. You should rely on this information only to decide whether or not to further investigate a particular property. BEFORE MAKING ANY OTHER DECISION, YOU SHOULD PERSONALLY INVESTIGATE THE FACTS (e.g. square footage and lot size) with the assistance of an appropriate professional. You may use this information only to identify properties you may be interested in investigating further. All uses except for personal, non-commercial use in accordance with the foregoing purpose are prohibited. Redistribution or copying of this information, any photographs or video tours is strictly prohibited. This information is derived from the Internet Data Exchange (IDX) service provided by San Diego MLS®. Displayed property listings may be held by a brokerage firm other than the broker and/or agent responsible for this display. The information and any photographs and video tours and the compilation from which they are derived is protected by copyright. Compilation © 2020 San Diego MLS®, Inc. SANDICOR Member Broker: Nikki Coppa
New listings near 13133 Stanton Drive
- Coming Soon
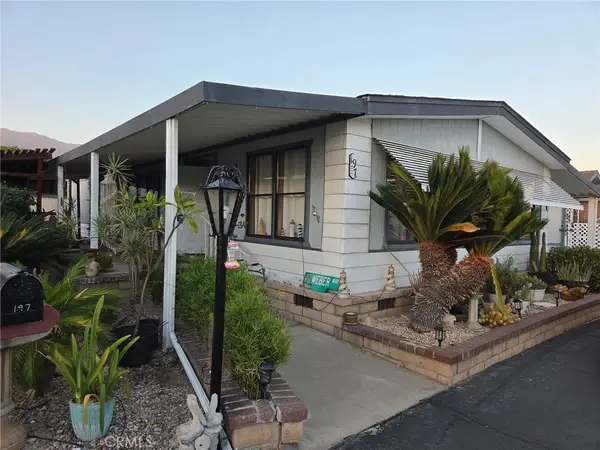 $115,000Coming Soon2 beds 2 baths1,440 sq. ft.
8651 Foothill Boulevard #197, Rancho Cucamonga, CA 91730
MLS# IG26219718Listed by: REALTY ONE GROUP HOMELINK - Open Sun, 2 to 5pmNew
 $896,000Active4 beds 3 baths2,830 sq. ft.
11719 Parliament, Rancho Cucamonga, CA 91730
MLS# TR26229999Listed by: PINNACLE REAL ESTATE GROUP - Open Sun, 1 to 4pmNew
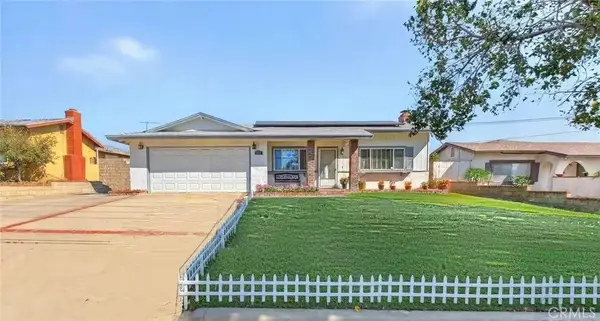 $799,888Active4 beds 2 baths1,832 sq. ft.
7221 Ramona Ave, Rancho Cucamonga, CA 91701
MLS# TR26229418Listed by: REMAX 2000 REALTY - Open Sun, 12 to 4pmNew
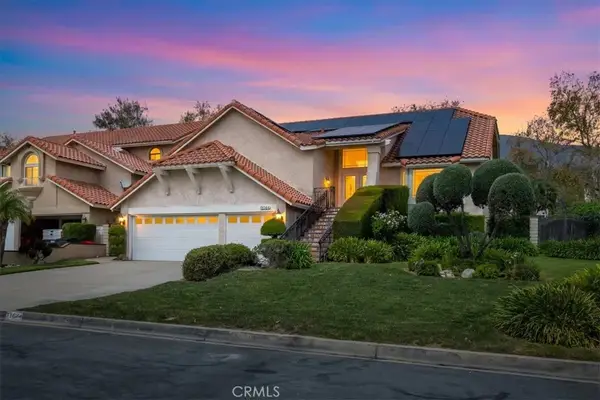 $1,299,000Active3 beds 3 baths2,811 sq. ft.
11044 Stone River, Rancho Cucamonga, CA 91737
MLS# CV26229238Listed by: PRICE REAL ESTATE GROUP INC - New
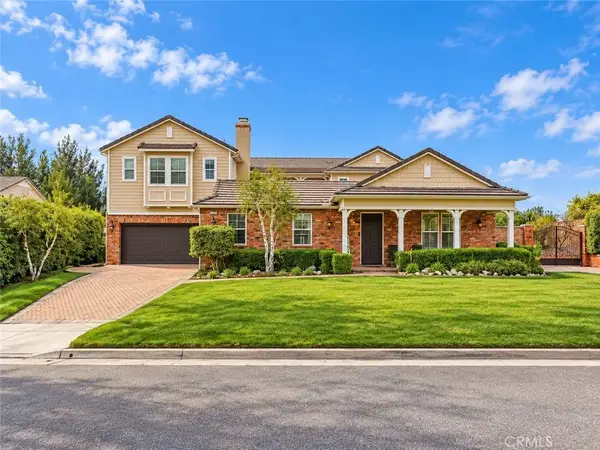 $2,300,000Active5 beds 5 baths5,140 sq. ft.
13221 Harness, Rancho Cucamonga, CA 91739
MLS# HD26228972Listed by: VANTA REAL ESTATE - New
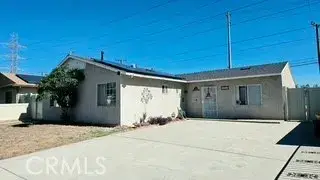 $630,000Active4 beds 2 baths1,388 sq. ft.
8219 Cornwall, Rancho Cucamonga, CA 91739
MLS# OC26227311Listed by: DAVID INVESTMENTS - New
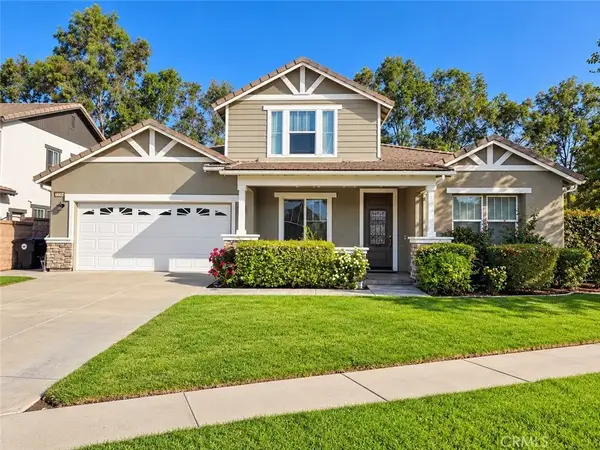 $1,190,000Active5 beds 3 baths3,100 sq. ft.
12554 Old Port Court, Rancho Cucamonga, CA 91739
MLS# PW26229007Listed by: M3 REALTY - Open Sun, 1 to 4pmNew
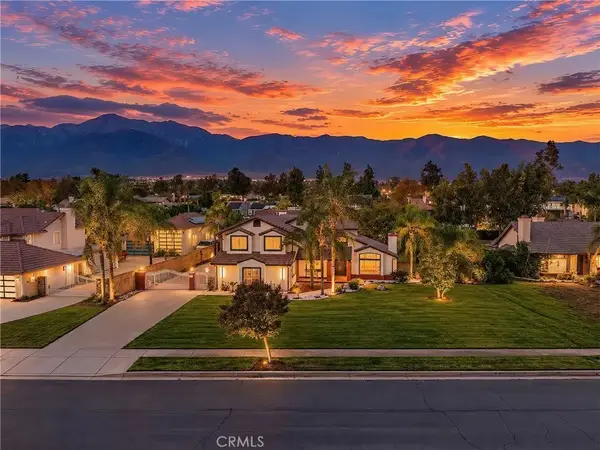 $1,498,000Active6 beds 5 baths3,489 sq. ft.
12982 Arapaho, Rancho Cucamonga, CA 91739
MLS# WS26228695Listed by: REAL BROKERAGE TECHNOLOGIES - Open Sun, 2pm to 4amNew
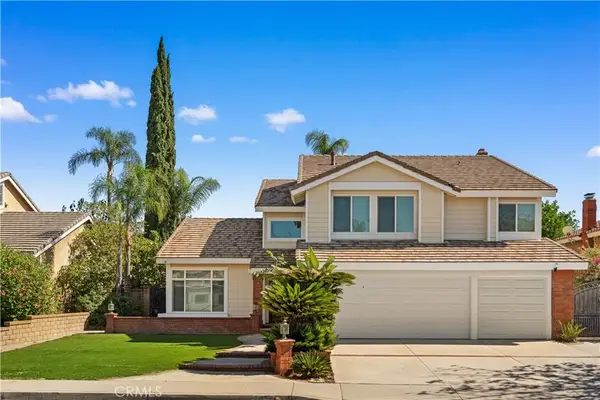 $1,100,000Active4 beds 3 baths2,601 sq. ft.
7029 Novara Place, Rancho Cucamonga, CA 91701
MLS# WS26229074Listed by: PINNACLE REAL ESTATE GROUP - Open Sun, 2 to 4pmNew
 $1,100,000Active4 beds 3 baths2,601 sq. ft.
7029 Novara Place, Rancho Cucamonga, CA 91701
MLS# WS26229074Listed by: PINNACLE REAL ESTATE GROUP


Protect your home and budget from life's surprises with an Assurant Home Warranty, backed by a partner that supports you through every step of homeownership. Explore Plans.
©2026 Century 21 Real Estate LLC. All rights reserved. CENTURY 21®, the CENTURY 21 Logo and C21® are service marks owned by Century 21 Real Estate LLC. Century 21 Real Estate LLC fully supports the principles of the Fair Housing Act and the Equal Opportunity Act. Each office is independently owned and operated. Listing information is deemed reliable but not guaranteed accurate.