
5042 Morgan Place, Rancho Cucamonga, CA 91737
Local realty services provided by:CENTURY 21 Coastal Properties
5042 Morgan Place,Rancho Cucamonga, CA 91737
$3,200,000
- 4 Beds
- 5 Baths
- - sq. ft.
- Single family
- Sold
Listed by: laura dandoy
Office: the real estate resource group909-575-4517
MLS#:CV26144485
Source:CRMLS
Sorry, we are unable to map this address
Price summary
- Price:$3,200,000
- Monthly HOA dues:$425
About this home
Be prepared to be wowed by this rare expression of contemporary California luxury. Behind the gates of one of Rancho Cucamonga's most prestigious guard-gated enclaves, Haven View Estates, lies a newly completed, custom estate where exceptional architecture, breathtaking natural beauty, & uncompromising privacy come together in remarkable harmony. Designed for those who appreciate craftsmanship as much as comfort, this extraordinary residence is both a private sanctuary & an elegant setting for sophisticated entertaining & luxurious & refined living. Expansive walls of glass capture unobstructed panoramic vistas that sweep across the valley below while the majestic San Gabriel Mountains create an ever-changing backdrop to the north. From brilliant sunrises to glittering city light views that are nothing short of extraordinary. Thoughtfully conceived for the way discerning families live today, the home offers a beautifully integrated multigenerational suite with its own private entrance, creating exceptional flexibility for extended family, long-term guests, live-in support, or an executive workspace that offers complete independence without sacrificing connection. Set on more than 1/2 acre, the grounds evoke the ambiance of an exclusive resort. An elegant pool & spa invite quiet or playful afternoons on hot summer days. The outdoor kitchen & expansive entertaining terraces create an effortless transition between indoor refinement & outdoor living. Every gathering, unfolds against an unforgettable backdrop of sky, mountains, & city lights. The home's contemporary design is distinguished by its clean architectural lines, generous proportions, & an abundance of natural light. Every detail reflects the vision & craftsmanship expected of a residence built without compromise. Here timeless design & modern luxury exist in perfect balance. While the setting feels worlds away, it remains moments from premier shopping, exceptional dining, private schools, championship golf, & convenient access to Ontario International Airport. In addition, you are an hour or so away from the mountain resorts, desert vacations & fun days at the beach. Homes of this caliber are seldom available. Newly built, meticulously designed, & positioned within one of the region's most coveted private communities, this is more than a residence, it is an enduring statement of achievement, designed for those who expect & will accept nothing less than the exceptional. Call for your personal tour....
Contact an agent
Home facts
- Year built:2026
- Listing ID #:CV26144485
- Added:68 day(s) ago
- Updated:September 13, 2026 at 06:59 AM
Rooms and interior
- Bedrooms:4
- Total bathrooms:5
- Full bathrooms:4
- Half bathrooms:1
- Flooring:Tile, Wood
- Kitchen Description:Built In Range, Convection Oven, Dishwasher, Disposal, Microwave, Refrigerator
Heating and cooling
- Cooling:Central Air
- Heating:Central
- Central air:Yes
Structure and exterior
- Roof:Flat
- Year built:2026
- Lot Features:Front Yard, Gentle Sloping, Landscaped, Lawn, Street Level, Yard
- Architectural Style:Modern
- Construction Materials:Frame, Stucco
- Exterior Features:Barbecue, Concrete, Deck
- Foundation Description:Slab
- Levels:2 Story
Schools
- High school:Rancho Cucamonga
- Middle school:Vineyard
- Elementary school:Alta Loma
Utilities
- Water:Public, Water Connected
- Sewer:Septic Tank
Finances and disclosures
- Price:$3,200,000
Features and amenities
- Appliances:Built In Range, Convection Oven, Dishwasher, Disposal
- Laundry features:Inside
- Amenities:Carbon Monoxide (CO2) Detector, High Ceilings, In Law Floor Plan, Living Room Deck Attached, Open Floor Plan, Quartz Counters, Recessed Lighting, Tankless Water Heater, Two Story Ceilings, Walk In Closets, Water Heater
- Pool features:In Ground, Private
Parking
- Total parking spaces:4
- Parking description:Direct Access, Driveway, Garage, Garage Faces Front, Oversized, Tandem
- Garage:Yes
- Garage spaces:4
New listings near 5042 Morgan Place
- Coming SoonOpen Sun, 12 to 3pm
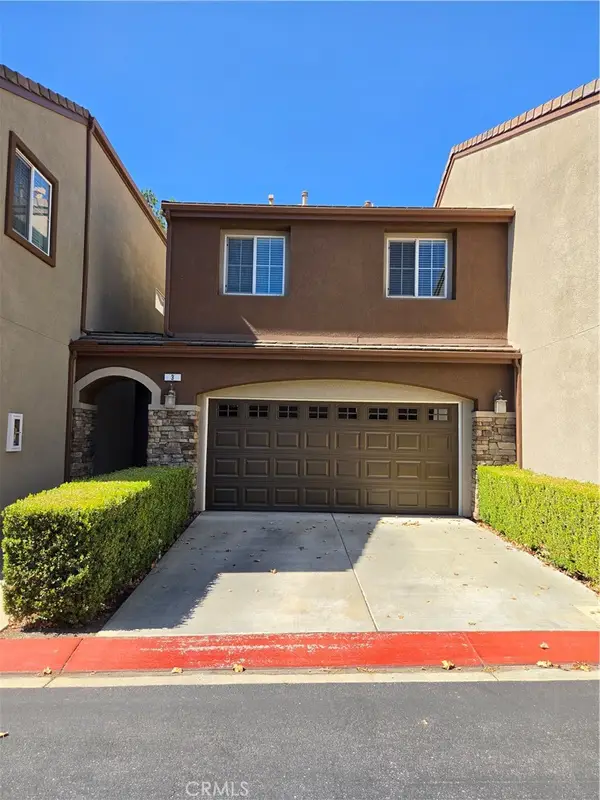 $565,000Coming Soon3 beds 3 baths1,560 sq. ft.
8692 9th #3, Rancho Cucamonga, CA 91730
MLS# CV26190844Listed by: RE/MAX CHAMPIONS - Coming Soon
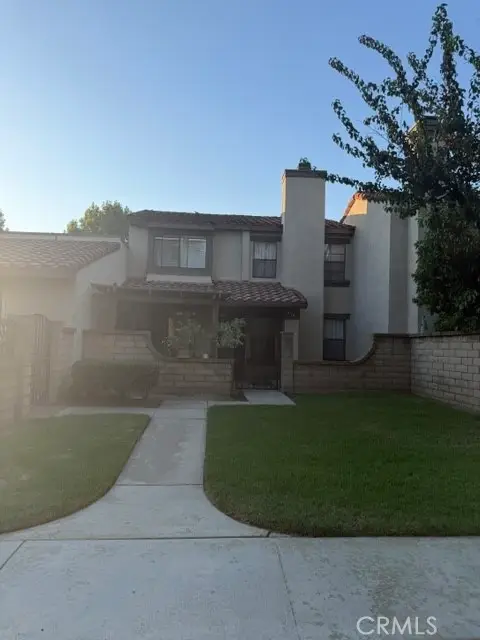 $520,000Coming Soon2 beds 3 baths1,166 sq. ft.
9785 Louise Way, Rancho Cucamonga, CA 91730
MLS# CV26190171Listed by: COLDWELL BANKER LEADERS - Coming Soon
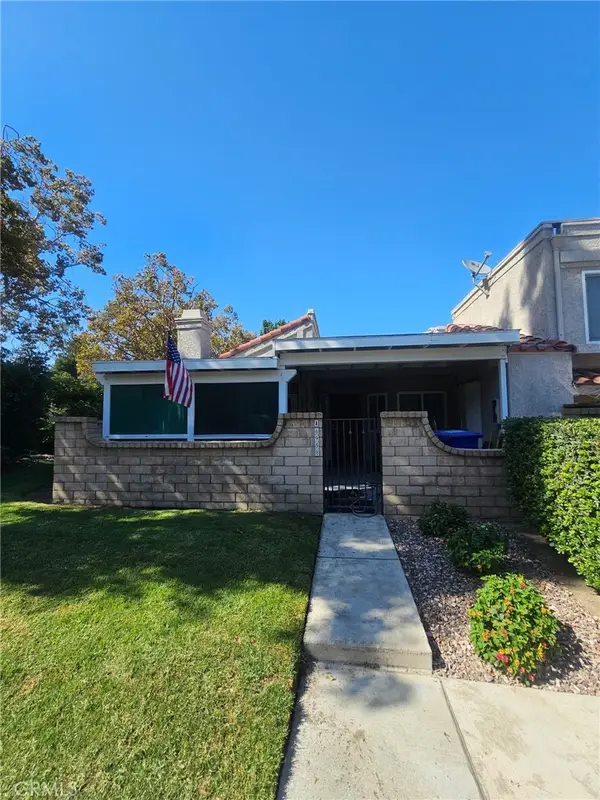 $535,000Coming Soon3 beds 2 baths1,211 sq. ft.
6958 Doheny Place #A, Rancho Cucamonga, CA 91701
MLS# CV26169058Listed by: AGENCY 8 REAL ESTATE GROUP - New
 $2,190,000Active5 beds 7 baths4,857 sq. ft.
6119 Bluegrass Avenue, Rancho Cucamonga, CA 91739
MLS# CV26194787Listed by: EMPIRE REALTY
- Open Sun, 10am to 1pmNew
 $888,000Active4 beds 3 baths2,482 sq. ft.
9819 Via Esperanza, Rancho Cucamonga, CA 91737
MLS# CV26198103Listed by: REALTY MASTERS & ASSOCIATES - New
 $3,950Active4 beds 3 baths2,649 sq. ft.
11685 Pavia, Rancho Cucamonga, CA 91701
MLS# CV26177280Listed by: FIRST CAPITAL SERVICES - New
 $780,000Active3 beds 3 baths1,542 sq. ft.
11813 Mount Everett Court, Rancho Cucamonga, CA 91737
MLS# CV26199870Listed by: RE/MAX CHAMPIONS - New
 $949,900Active4 beds 2 baths2,505 sq. ft.
8845 Somerset, Rancho Cucamonga, CA 91701
MLS# CV26199895Listed by: ELEVATE REAL ESTATE AGENCY - Open Sun, 1 to 4pmNew
 $665,000Active3 beds 3 baths1,845 sq. ft.
7382 Palazzo Place, Rancho Cucamonga, CA 91739
MLS# AR26199491Listed by: ELEVATE REAL ESTATE AGENCY - New
 $65,000Active2 beds 1 baths700 sq. ft.
8389 Baker Avenue #85, Rancho Cucamonga, CA 91730
MLS# IV26199695Listed by: PREMIERE HOMES


Protect your home and budget from life's surprises with an Assurant Home Warranty, backed by a partner that supports you through every step of homeownership. Explore Plans.
©2026 Century 21 Real Estate LLC. All rights reserved. CENTURY 21®, the CENTURY 21 Logo and C21® are service marks owned by Century 21 Real Estate LLC. Century 21 Real Estate LLC fully supports the principles of the Fair Housing Act and the Equal Opportunity Act. Each office is independently owned and operated. Listing information is deemed reliable but not guaranteed accurate.