
5454 Canistel, Rancho Cucamonga, CA 91737
Local realty services provided by:CENTURY 21 Affiliated
5454 Canistel,Rancho Cucamonga, CA 91737
$1,799,999
- 5 Beds
- 6 Baths
- 4,278 sq. ft.
- Single family
- Active
Listed by: aaron stel
Office: exp realty of greater los angeles
MLS#:CV26178438
Source:San Diego MLS via CRMLS
Price summary
- Price:$1,799,999
- Price per sq. ft.:$420.76
- Monthly HOA dues:$264
About this home
JUST REDUCED $100,000!!! There is a reason buyers wait for the right house in Deer Creek, and this is exactly the kind of opportunity they are waiting for. **5454 Canistel Avenue, Rancho Cucamonga, CA** offers more than 4,200 square feet of true single-story living in one of Rancho Cucamongas most recognizable communities. The scale is impressive, but what makes this home special is how comfortably it lives. The open floor plan, 10-foot ceilings, and generous living spaces give you room to spread out, entertain, and actually enjoy the home without feeling disconnected from it. There are 5 bedrooms and 5 bathrooms, and every bedroom has its own private en-suite bath. The kitchen is equipped with top-of-the-line new stainless steel appliances and sits at the center of the home, making it an easy place to gather, host, or start the morning with coffee before the day gets moving. Step outside and the property really earns its Deer Creek address. The backyard has a resort-style pool and spa, outdoor barbecue area, basketball court, gated RV parking, and mature landscaping that gives the space a private, established feel. The big-ticket improvements are already done too, including paid-off solar and a brand-new HVAC system throughout. The 3-car garage offers tall ceilings, abundant storage, and brand-new garage doors. Out front, the manicured green lawn and beautiful white fence give the home the kind of curb appeal that fits right into the heart of iconic Deer Creek. Single-story homes with this much space, this many amenities, and this kind of presence simply do not come up oft...
Contact an agent
Home facts
- Year built:2002
- Listing ID #:CV26178438
- Added:59 day(s) ago
- Updated:October 13, 2026 at 02:40 PM
Rooms and interior
- Bedrooms:5
- Total bathrooms:6
- Full bathrooms:5
- Half bathrooms:1
- Flooring:Carpet, Tile
- Kitchen Description:Double Oven, Gas Range
- Living area:4,278 sq. ft.
Heating and cooling
- Cooling:Central Forced Air
- Heating:Forced Air Unit
Structure and exterior
- Year built:2002
- Building area:4,278 sq. ft.
- Levels:1 Story
Utilities
- Water:Public
- Sewer:Conventional Septic
Finances and disclosures
- Price:$1,799,999
- Price per sq. ft.:$420.76
Features and amenities
- Appliances:Double Oven, Gas Range
- Pool features:Private
Parking
- Total parking spaces:3
- Parking description:Direct Garage Access
- Garage spaces:3
 This information is deemed reliable but not guaranteed. You should rely on this information only to decide whether or not to further investigate a particular property. BEFORE MAKING ANY OTHER DECISION, YOU SHOULD PERSONALLY INVESTIGATE THE FACTS (e.g. square footage and lot size) with the assistance of an appropriate professional. You may use this information only to identify properties you may be interested in investigating further. All uses except for personal, non-commercial use in accordance with the foregoing purpose are prohibited. Redistribution or copying of this information, any photographs or video tours is strictly prohibited. This information is derived from the Internet Data Exchange (IDX) service provided by San Diego MLS®. Displayed property listings may be held by a brokerage firm other than the broker and/or agent responsible for this display. The information and any photographs and video tours and the compilation from which they are derived is protected by copyright. Compilation © 2020 San Diego MLS®, Inc. SANDICOR Member Broker: Nikki Coppa
New listings near 5454 Canistel
- Coming Soon
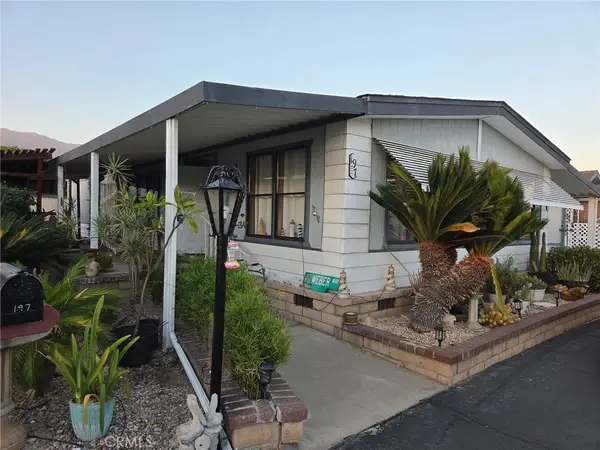 $115,000Coming Soon2 beds 2 baths1,440 sq. ft.
8651 Foothill Boulevard #197, Rancho Cucamonga, CA 91730
MLS# IG26219718Listed by: REALTY ONE GROUP HOMELINK - Coming SoonOpen Sat, 2 to 4:30pm
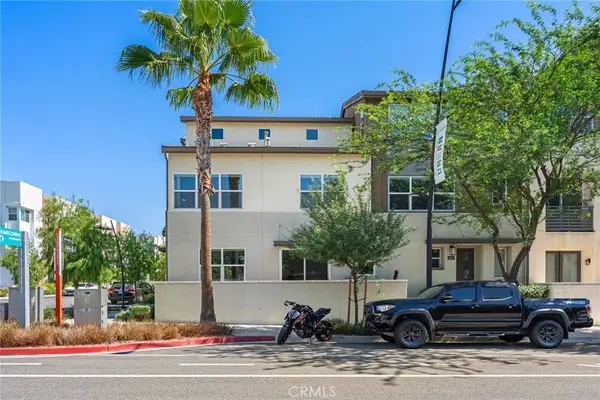 $599,900Coming Soon4 beds 3 baths2,000 sq. ft.
9400 Shade Pl, Rancho Cucamonga, CA 91730
MLS# CV26217575Listed by: COLDWELL BANKER EXCLUSIVE - Coming Soon
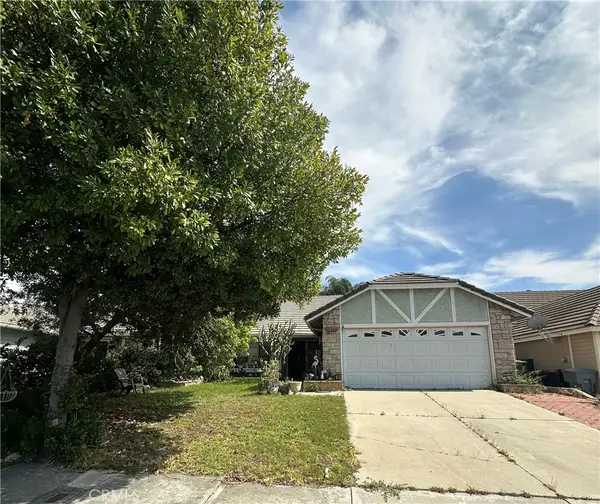 $670,000Coming Soon4 beds 2 baths1,438 sq. ft.
7175 Daybreak, Rancho Cucamonga, CA 91701
MLS# CV26216694Listed by: MERIDIAN CAPITAL REAL ESTATE - New
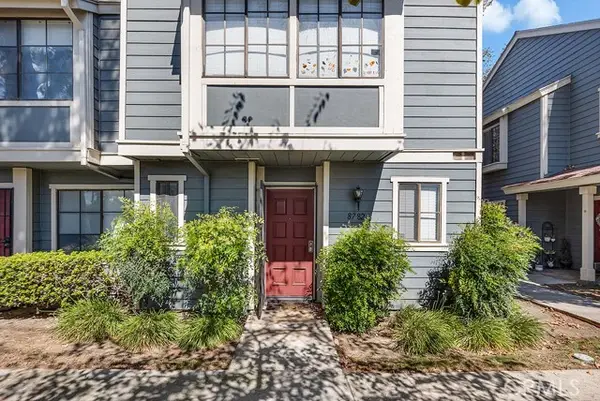 $468,000Active2 beds 2 baths1,179 sq. ft.
8782 Pine Crest, Rancho Cucamonga, CA 91730
MLS# AR26222071Listed by: RBD REAL ESTATE SERVICES, INC. - New
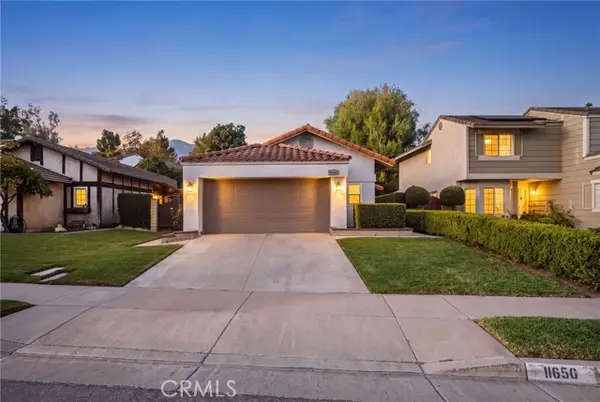 $774,900Active3 beds 2 baths1,172 sq. ft.
11650 Mount Miriah, Rancho Cucamonga, CA 91737
MLS# CV26221839Listed by: COMPASS - Open Sat, 12 to 3pmNew
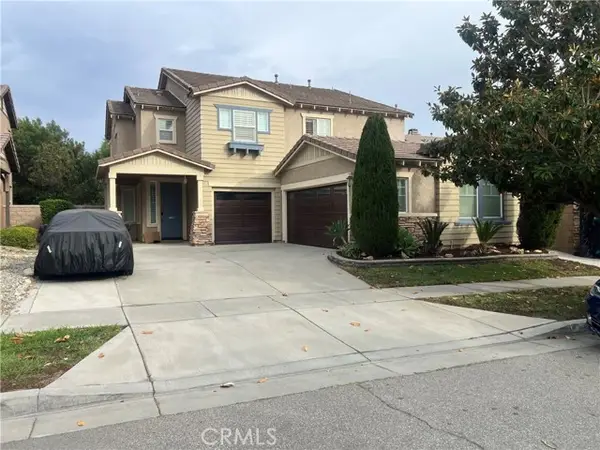 $1,100,000Active5 beds 3 baths2,935 sq. ft.
7603 Duck Creek Place, Rancho Cucamonga, CA 91739
MLS# IV26221530Listed by: RE/MAX CHAMPIONS - New
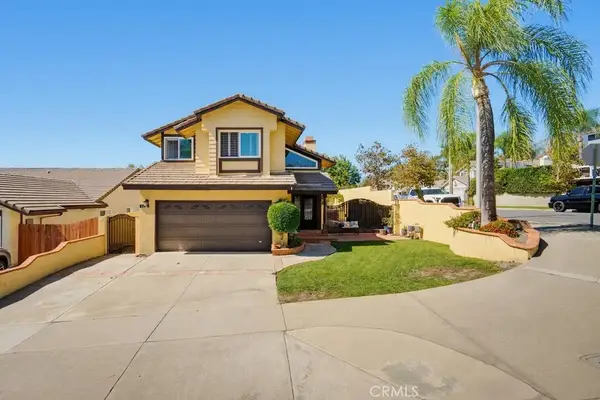 $799,900Active4 beds 3 baths1,832 sq. ft.
6132 Callaway, Rancho Cucamonga, CA 91737
MLS# DW26220539Listed by: EXCELLENCE RE REAL ESTATE - New
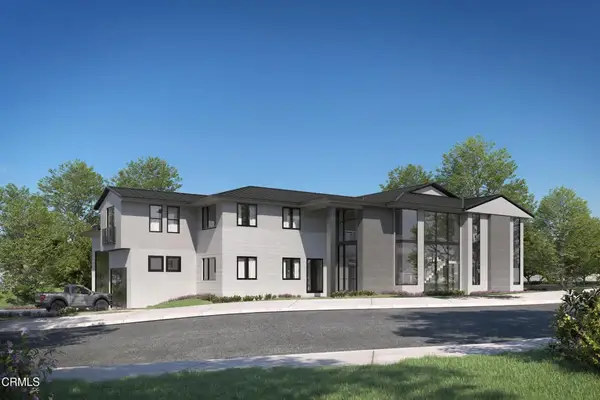 $2,990,000Active5 beds 6 baths4,948 sq. ft.
9210 Camellia Court, Rancho Cucamonga, CA 91737
MLS# V1-39226Listed by: EXP REALTY OF CALIFORNIA INC - New
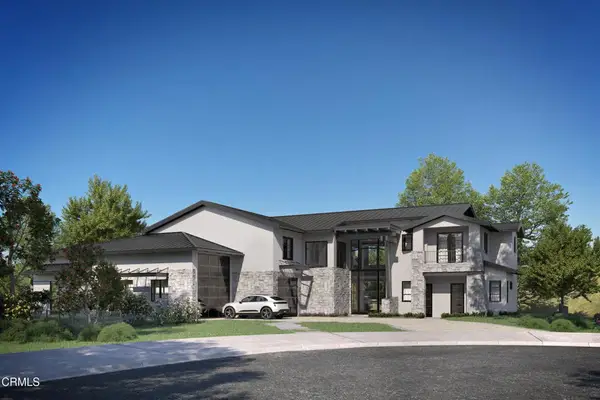 $2,950,000Active5 beds 7 baths5,118 sq. ft.
9220 Camellia Court, Rancho Cucamonga, CA 91737
MLS# V1-39227Listed by: EXP REALTY OF CALIFORNIA INC - Open Sat, 12 to 2pmNew
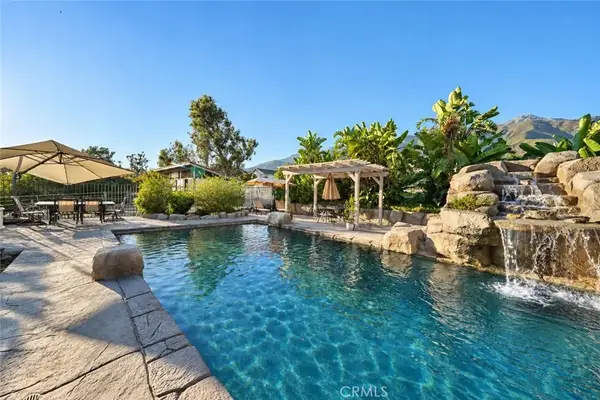 $1,599,999Active4 beds 4 baths3,457 sq. ft.
9780 Cinch Ring, Rancho Cucamonga, CA 91737
MLS# CV26220549Listed by: HOMESMART, EVERGREEN REALTY


Protect your home and budget from life's surprises with an Assurant Home Warranty, backed by a partner that supports you through every step of homeownership. Explore Plans.
©2026 Century 21 Real Estate LLC. All rights reserved. CENTURY 21®, the CENTURY 21 Logo and C21® are service marks owned by Century 21 Real Estate LLC. Century 21 Real Estate LLC fully supports the principles of the Fair Housing Act and the Equal Opportunity Act. Each office is independently owned and operated. Listing information is deemed reliable but not guaranteed accurate.