
7391 Saintsbury, Rancho Cucamonga, CA 91739
Local realty services provided by:CENTURY 21 Masters
7391 Saintsbury,Rancho Cucamonga, CA 91739
$1,200,000
- 6 Beds
- 3 Baths
- 3,806 sq. ft.
- Single family
- Active
Upcoming open houses
- Sun, Sep 1311:00 am - 03:00 pm
Listed by: zack niu
Office: wetrust realty
MLS#:PW26147099
Source:MLSListings
Price summary
- Price:$1,200,000
- Price per sq. ft.:$315.29
About this home
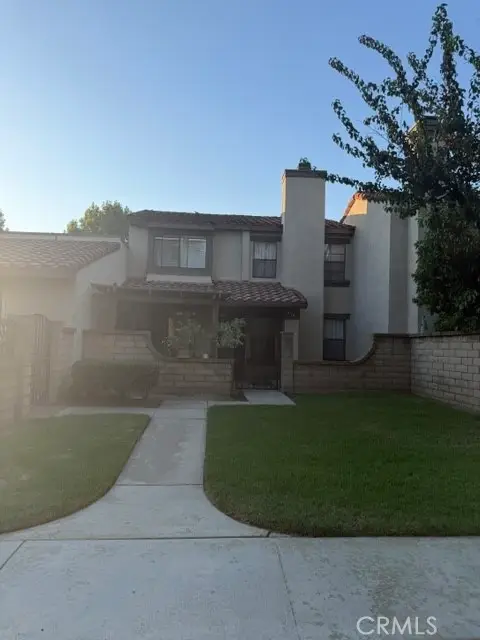
Welcome to 7391 Saintsbury Pl, an impressive two-story residence located in the desirable North Rancho Cucamonga area. Offering approximately 3,806 square feet of living space on a spacious 6,969 square foot corner lot, this beautifully maintained home features 6 bedrooms and 3 full bathrooms, including a convenient main-floor bedroom and full bath ideal for guests, extended family, or a private home office. Built in 2004, the home offers a bright and functional floor plan with high ceilings, recessed lighting, generous living areas, and a comfortable flow designed for everyday living and entertaining. The formal living and dining areas provide excellent space for gatherings, while the expansive family room features a cozy fireplace and opens to the kitchen. The kitchen includes abundant cabinetry, granite countertops, a large center island, built-in appliances, and direct connection to the family room and dining area. Upstairs, the spacious primary suite offers a relaxing retreat with ample natural light, wood flooring, dual vanities, a soaking tub, separate shower, and generous space. The private backyard features a covered patio, block wall fencing, and plenty of room for outdoor dining, entertaining, or future customization. Additional highlights include a 2-car attached gara...
Contact an agent
Home facts
- Year built:2004
- Listing ID #:PW26147099
- Added:58 day(s) ago
- Updated:September 13, 2026 at 12:19 PM
Rooms and interior
- Bedrooms:6
- Total bathrooms:3
- Full bathrooms:3
- Dining Description:Breakfast Bar, Breakfast Nook, Dining Area in Living Room, Formal Dining Room, In Kitchen
- Kitchen Description:Built-in Oven/Range Combo, Freezer, Garbage Disposal, Microwave, Pantry, Refrigerator, Self Clean Oven
- Bedroom Description:Ground Floor Bedroom
- Living area:3,806 sq. ft.
Heating and cooling
- Cooling:Central Air, Window/Wall Unit
- Heating:Central Forced Air
Structure and exterior
- Roof:Tile
- Year built:2004
- Building area:3,806 sq. ft.
- Lot area:0.16 Acres
- Lot Features:Greenbelt, Level, Paved, Private / Secluded
- Architectural Style:Traditional
- Exterior Features:Automatic Sprinkler(s), Balcony/Patio, Patio, Porch - Other, Sprinklers - Front
- Foundation Description:Concrete Slab
Schools
- Middle school:ETIWAN
- Elementary school:PERDEW
Utilities
- Water:District - Public, Gas Water Heater, Hot Water
Finances and disclosures
- Price:$1,200,000
- Price per sq. ft.:$315.29
Features and amenities
- Laundry features:Gas Hook-up, In Laundry Room
- Amenities:Ceiling Fan(s), Double Pane Window(s), Fire Sprinkler System, High Ceiling, Window Covering(s)
Parking
- Parking description:Attached, Common Garage, Common Parking - Public, Covered Parking, Garage, Gate / Door Opener, Other, Parking Area, Room for Oversized Vehicle, Side By Side, Uncovered Parking
 The information being provided by Mlslistings Inc is for the consumer's personal, non-commercial use and may not be used for any purpose other than to identify prospective properties consumer may be interested in purchasing. Any information relating to real estate for sale referenced on this web site comes from the Internet Data Exchange (IDX) program of the Mlslistings Inc. CENTURY 21 Masters is not a Multiple Listing Service (MLS), nor does it offer MLS access. This website is a service of CENTURY 21 Masters, a broker participant of Mlslistings Inc. This web site may reference real estate listing(s) held by a brokerage firm other than the broker and/or agent who owns this web site.
The accuracy of all information, regardless of source, including but not limited to open house information, square footages and lot sizes, is deemed reliable but not guaranteed and should be personally verified through personal inspection by and/or with the appropriate professionals. The data contained herein is copyrighted by Mlslistings Inc and is protected by all applicable copyright laws. Any unauthorized dissemination of this information is in violation of copyright laws and is strictly prohibited.
Properties in listings may have been sold or may no longer be available.
Copyright 2026 Mlslistings Inc. All rights reserved. CAREIL Member Broker: Randy Thompson
The information being provided by Mlslistings Inc is for the consumer's personal, non-commercial use and may not be used for any purpose other than to identify prospective properties consumer may be interested in purchasing. Any information relating to real estate for sale referenced on this web site comes from the Internet Data Exchange (IDX) program of the Mlslistings Inc. CENTURY 21 Masters is not a Multiple Listing Service (MLS), nor does it offer MLS access. This website is a service of CENTURY 21 Masters, a broker participant of Mlslistings Inc. This web site may reference real estate listing(s) held by a brokerage firm other than the broker and/or agent who owns this web site.
The accuracy of all information, regardless of source, including but not limited to open house information, square footages and lot sizes, is deemed reliable but not guaranteed and should be personally verified through personal inspection by and/or with the appropriate professionals. The data contained herein is copyrighted by Mlslistings Inc and is protected by all applicable copyright laws. Any unauthorized dissemination of this information is in violation of copyright laws and is strictly prohibited.
Properties in listings may have been sold or may no longer be available.
Copyright 2026 Mlslistings Inc. All rights reserved. CAREIL Member Broker: Randy ThompsonNew listings near 7391 Saintsbury
- Coming Soon
 $520,000Coming Soon2 beds 3 baths1,166 sq. ft.
9785 Louise Way, Rancho Cucamonga, CA 91730
MLS# CV26190171Listed by: COLDWELL BANKER LEADERS - Open Sun, 10am to 12pmNew
 $255,000Active2 beds 2 baths1,704 sq. ft.
10210 Baseline #192, Rancho Cucamonga, CA 91701
MLS# IV26200425Listed by: EHOMES - New
 $535,000Active3 beds 2 baths1,211 sq. ft.
6958 Doheny Place #A, Rancho Cucamonga, CA 91701
MLS# CV26169058Listed by: AGENCY 8 REAL ESTATE GROUP - New
 $2,190,000Active5 beds 7 baths4,857 sq. ft.
6119 Bluegrass Avenue, Rancho Cucamonga, CA 91739
MLS# CV26194787Listed by: EMPIRE REALTY - Open Sun, 10am to 1pmNew
 $888,000Active4 beds 3 baths2,482 sq. ft.
9819 Via Esperanza, Rancho Cucamonga, CA 91737
MLS# CV26198103Listed by: REALTY MASTERS & ASSOCIATES - New
 $3,950Active4 beds 3 baths2,649 sq. ft.
11685 Pavia, Rancho Cucamonga, CA 91701
MLS# CV26177280Listed by: FIRST CAPITAL SERVICES - New
 $949,900Active4 beds 2 baths2,505 sq. ft.
8845 Somerset, Rancho Cucamonga, CA 91701
MLS# CV26199895Listed by: ELEVATE REAL ESTATE AGENCY - New
 $780,000Active3 beds 3 baths1,542 sq. ft.
11813 Mount Everett Court, Rancho Cucamonga, CA 91737
MLS# CV26199870Listed by: RE/MAX CHAMPIONS - Open Sun, 1 to 4pmNew
 $665,000Active3 beds 3 baths1,845 sq. ft.
7382 Palazzo Place, Rancho Cucamonga, CA 91739
MLS# AR26199491Listed by: ELEVATE REAL ESTATE AGENCY - New
 $65,000Active2 beds 1 baths700 sq. ft.
8389 Baker Avenue #85, Rancho Cucamonga, CA 91730
MLS# IV26199695Listed by: PREMIERE HOMES


Protect your home and budget from life's surprises with an Assurant Home Warranty, backed by a partner that supports you through every step of homeownership. Explore Plans.
©2026 Century 21 Real Estate LLC. All rights reserved. CENTURY 21®, the CENTURY 21 Logo and C21® are service marks owned by Century 21 Real Estate LLC. Century 21 Real Estate LLC fully supports the principles of the Fair Housing Act and the Equal Opportunity Act. Each office is independently owned and operated. Listing information is deemed reliable but not guaranteed accurate.