
8396 Sunset Trail Place #F, Rancho Cucamonga, CA 91730
Local realty services provided by:CENTURY 21 Masters
8396 Sunset Trail Place #F,Rancho Cucamonga, CA 91730
$429,000
- 2 Beds
- 2 Baths
- - sq. ft.
- Condominium
- Sold
Listed by: michael robleto
Office: compass
MLS#:P1-27928
Source:San Diego MLS via CRMLS
Sorry, we are unable to map this address
Price summary
- Price:$429,000
- Monthly HOA dues:$425
About this home
Move-in ready 2-bedroom, 2-bath townhouse-style residence in Meadowood Village, a well-established Rancho Cucamonga community with more than 300 homes and notably low turnover. The home features an updated kitchen, laminate flooring, fresh interior paint, all-new vinyl double-pane windows, included appliances, a private two-car garage, and a spacious balcony. The vaulted living room ceiling adds volume and natural light, giving the home a more open and comfortable feel than many similarly sized properties.The floor plan is practical and efficient, with comfortable living and dining areas, two well-sized bedrooms, and turnkey condition that allows the next owner to move in without taking on an immediate project.Meadowood Village amenities include two full-size tennis courts, two pools, a children's playground, and ample green space throughout the community. Set just off historic Route 66, the home is close to shopping, dining, commuter routes, schools, parks, Victoria Gardens, Ontario Mills, the Pacific Electric Trail, Red Hill Park, and Ontario International Airport.A strong option for first-time buyers, downsizers, or anyone seeking a low-maintenance home in one of Rancho Cucamonga's most convenient residential pockets....
Contact an agent
Home facts
- Year built:1987
- Listing ID #:P1-27928
- Added:58 day(s) ago
- Updated:September 12, 2026 at 07:00 AM
Rooms and interior
- Bedrooms:2
- Total bathrooms:2
- Full bathrooms:2
- Flooring:Linoleum/Vinyl
- Kitchen Description:Dishwasher, Gas Oven, Gas Range, Refrigerator
Heating and cooling
- Cooling:Central Forced Air
- Heating:Forced Air Unit
Structure and exterior
- Year built:1987
- Exterior Features:Covered, Porch
- Levels:2 Story
Utilities
- Water:Public
- Sewer:Public Sewer
Finances and disclosures
- Price:$429,000
Features and amenities
- Appliances:Dishwasher, Dryer, Gas Oven, Gas Range, Refrigerator, Washer
- Laundry features:Dryer, Washer
- Pool features:Association, Community/Common, Pool
Parking
- Total parking spaces:2
- Parking description:Garage
- Garage spaces:2
 This information is deemed reliable but not guaranteed. You should rely on this information only to decide whether or not to further investigate a particular property. BEFORE MAKING ANY OTHER DECISION, YOU SHOULD PERSONALLY INVESTIGATE THE FACTS (e.g. square footage and lot size) with the assistance of an appropriate professional. You may use this information only to identify properties you may be interested in investigating further. All uses except for personal, non-commercial use in accordance with the foregoing purpose are prohibited. Redistribution or copying of this information, any photographs or video tours is strictly prohibited. This information is derived from the Internet Data Exchange (IDX) service provided by San Diego MLS®. Displayed property listings may be held by a brokerage firm other than the broker and/or agent responsible for this display. The information and any photographs and video tours and the compilation from which they are derived is protected by copyright. Compilation © 2020 San Diego MLS®, Inc. SANDICOR Member Broker: Randy Thompson
New listings near 8396 Sunset Trail Place #F
- Coming Soon
 $888,000Coming Soon5 beds 3 baths2,482 sq. ft.
9819 Via Esperanza, Rancho Cucamonga, CA 91737
MLS# CV26198103Listed by: REALTY MASTERS & ASSOCIATES - Coming SoonOpen Sun, 1 to 4pm
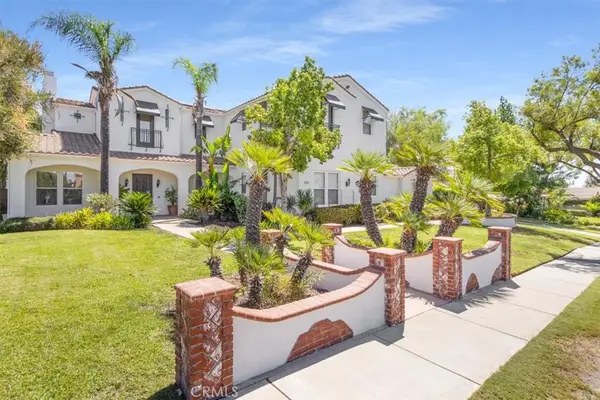 $2,190,000Coming Soon5 beds 7 baths4,857 sq. ft.
6119 Bluegrass Avenue, Rancho Cucamonga, CA 91739
MLS# CV26194787Listed by: EMPIRE REALTY - Coming SoonOpen Sun, 12 to 3pm
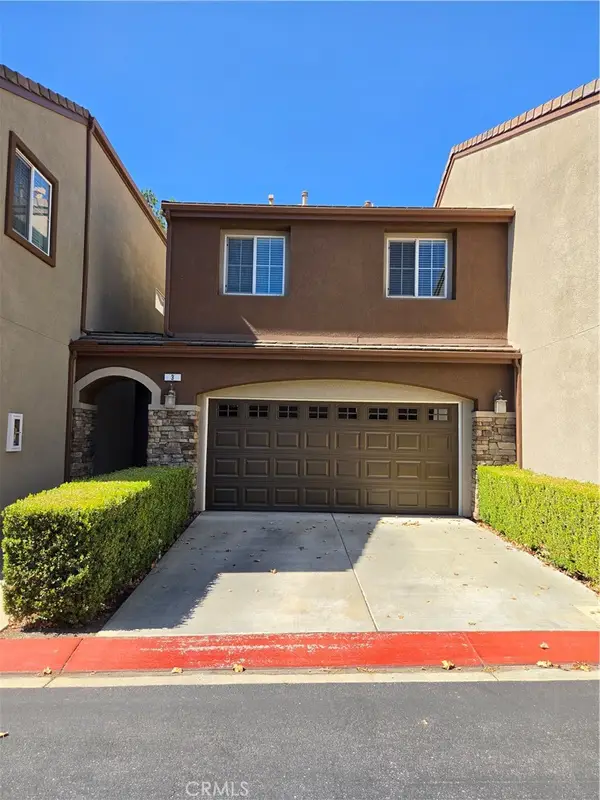 $565,000Coming Soon3 beds 3 baths1,560 sq. ft.
8692 9th #3, Rancho Cucamonga, CA 91730
MLS# CV26190844Listed by: RE/MAX CHAMPIONS - Coming Soon
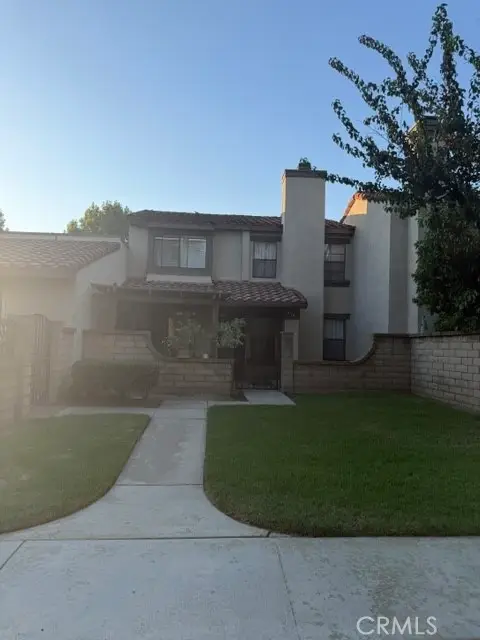 $520,000Coming Soon2 beds 3 baths1,166 sq. ft.
9785 Louise Way, Rancho Cucamonga, CA 91730
MLS# CV26190171Listed by: COLDWELL BANKER LEADERS - Coming Soon
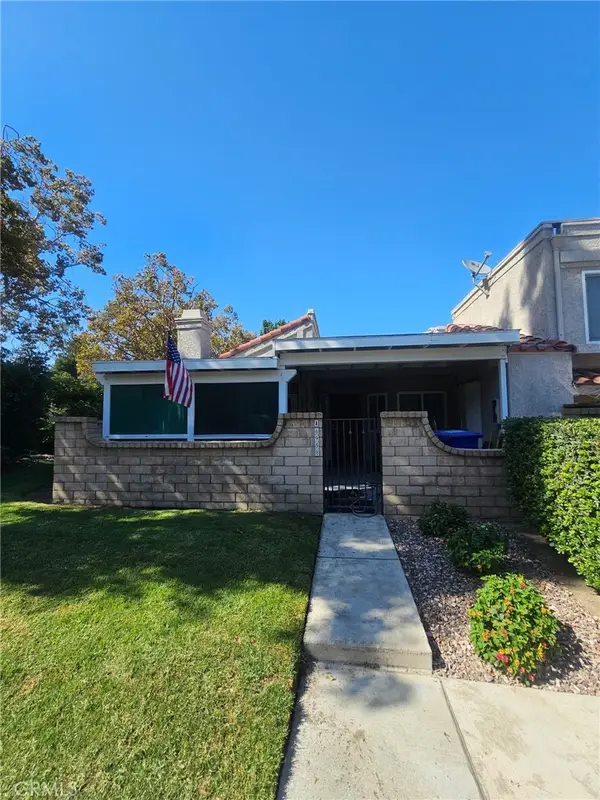 $535,000Coming Soon3 beds 2 baths1,211 sq. ft.
6958 Doheny Place #A, Rancho Cucamonga, CA 91701
MLS# CV26169058Listed by: AGENCY 8 REAL ESTATE GROUP - New
 $780,000Active3 beds 3 baths1,542 sq. ft.
11813 Mount Everett Court, Rancho Cucamonga, CA 91737
MLS# CV26199870Listed by: RE/MAX CHAMPIONS - New
 $949,900Active4 beds 2 baths2,505 sq. ft.
8845 Somerset, Rancho Cucamonga, CA 91701
MLS# CV26199895Listed by: ELEVATE REAL ESTATE AGENCY - New
 $65,000Active2 beds 1 baths700 sq. ft.
8389 Baker #85, Rancho Cucamonga, CA 91730
MLS# IV26199695Listed by: PREMIERE HOMES - Open Sat, 1 to 4pmNew
 $665,000Active3 beds 3 baths1,845 sq. ft.
7382 Palazzo Place, Rancho Cucamonga, CA 91739
MLS# AR26199491Listed by: ELEVATE REAL ESTATE AGENCY - New
 $924,888Active5 beds 3 baths1,949 sq. ft.
10897 Ring, Rancho Cucamonga, CA 91737
MLS# CV26127888Listed by: HAUS OF REAL ESTATE


Protect your home and budget from life's surprises with an Assurant Home Warranty, backed by a partner that supports you through every step of homeownership. Explore Plans.
©2026 Century 21 Real Estate LLC. All rights reserved. CENTURY 21®, the CENTURY 21 Logo and C21® are service marks owned by Century 21 Real Estate LLC. Century 21 Real Estate LLC fully supports the principles of the Fair Housing Act and the Equal Opportunity Act. Each office is independently owned and operated. Listing information is deemed reliable but not guaranteed accurate.