
8584 Sandalwood Court, Rancho Cucamonga, CA 91730
Local realty services provided by:CENTURY 21 Lois Lauer Realty
Listed by: tom tennant
Office: elevate real estate agency951-280-9832
MLS#:IG26186941
Source:CRMLS
Price summary
- Price:$499,900
- Price per sq. ft.:$505.97
- Monthly HOA dues:$320
About this home
WOW - PRICE REDUCED 25K to SELL NOW!! The is a WONDERFUL SINGLE STORY Home situated on a CULDESAC!! Welcome to this BEAUTIFULLY UPGRADED Home with a SUPER-SIZED BACKYARD and TWO CAR Attached Garage!! Enjoy this SPACIOUS Living Room with Beautiful LVP Flooring Throughout, HIGH-PITCHED Ceilings and Cozy Fireplace * * UPGRADED KITCHEN with Designer Cabinetry, QUARTZ Counter Tops & Back-Splash, Breakfast Counter for the Kids, STAINLESS STEEL APPLIANCE Package, Large Pantry and Dining Area * * EXTRA LARGE Backyard with Concrete Patio, Synthetic Grass and Lots of ROOM for the KIDS TO PLAY * * UPGRADED Throughout with 2-Toned Custom Paint, DESIGNER FIXTURES, Ceiling Fans, Raised Panel Doors, QUARTZ Counters, Recessed Lighting, Wood Laminate Flooring, NEWER HVAC System and MUCH MUCH MORE * * SPACIOUS Primary Bedroom with Private Access to the Backyard, His & Her Closets - AND - Primary Bathroom with NEW Designer Vanity and Large Walk-In Shower * * Spacious 2nd Bedroom with Large Closet and 2nd Bathroom * * GREAT CURB APPEAL with TWO Car Attached Garage * * Close to Schools, Shopping, Dining/Restaurants, Parks and EZ Freeway Access for the Commuter * * This Home is a MUST SEE...SUBMIT ALL OFFERS
SINGLE STORY CONDO HOME located on a wonderful Rancho Cucamonga CUL DE SAC. This cozy home has been remodeled and upgraded throughout including wood laminate flooring, custom paint, granite counters, lighting, newer dual pane windows, and new bathrooms. Galley kitchen with refinished cabinets with new hardware, new granite counters, newer stove/oven, dishwasher, stainless steel sink, garden window, recessed lighting, and open to dining and family rooms. The open and airy family room features beam vaulted ceiling, wood burning fireplace, and direct access to back patio. Primary bedroom with another sliding door access to back patio, 2 sets of closets, attached primary bathroom with new granite counters, and walk in shower with new custom tile walls and new glass shower door. The 2nd bedroom is spacious and located right next to the 2nd bathroom which has been remodeled with blue porcelain tub surround, new porcelain tile floor, and granite counter also. Get ready to relax and entertain in the back yard which features huge covered patio, above ground spa, deck, grass, and mature fruit trees. The 2 car oversized garage houses the washer/dryer hookups, storage, and TANKLESS WATER HEATER. Come experience this rare home today!...
Contact an agent
Home facts
- Year built:1984
- Listing ID #:IG26186941
- Added:64 day(s) ago
- Updated:October 29, 2026 at 11:35 AM
Rooms and interior
- Bedrooms:2
- Total bathrooms:2
- Full bathrooms:2
- Flooring:Laminate
- Kitchen Description:Convection Oven, Dishwasher, Disposal, Gas Range, Ice Maker, Microwave, Pantry
- Living area:988 sq. ft.
Heating and cooling
- Cooling:Central Air
- Heating:Central, Fireplaces, Forced Air
- Central air:Yes
Structure and exterior
- Roof:Composition
- Year built:1984
- Building area:988 sq. ft.
- Lot area:0.02 Acres
- Lot Features:Back Yard, Cul De Sac, Front Yard, Garden, Landscaped, Lawn, Level with Street, Rectangular Lot, Street Level, Yard
- Architectural Style:Modern
- Construction Materials:Stucco
- Exterior Features:Concrete, FrontPorch, Lighting, Open, Patio
- Foundation Description:Slab
- Levels:1 Story
Utilities
- Water:Public, Water Connected
- Sewer:Public Sewer, Sewer Connected
Finances and disclosures
- Price:$499,900
- Price per sq. ft.:$505.97
Features and amenities
- Appliances:Convection Oven, Dishwasher, Disposal
- Amenities:All Bedrooms Down, Attic, Carbon Monoxide (CO2) Detector, Ceiling Fans, Dressing Area, High Ceilings, Hot Water Circulator, Koi Pond, Open Floor Plan, Quartz Counters, Recessed Lighting, Storage, Walk In Closets
Parking
- Total parking spaces:4
- Parking description:Concrete, Door-Multi, Driveway, Garage
- Garage:Yes
- Garage spaces:2
New listings near 8584 Sandalwood Court
- Coming Soon
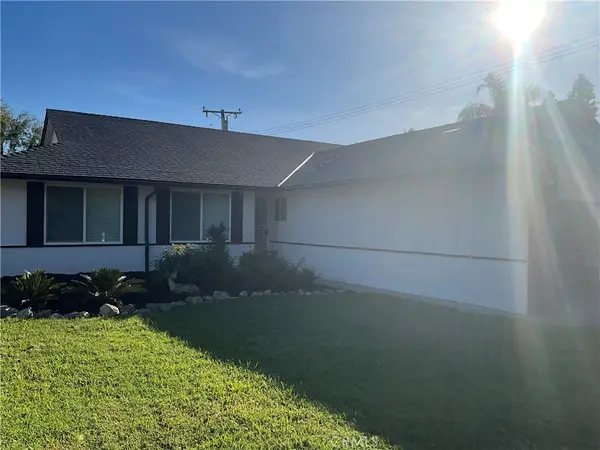 $799,000Coming Soon3 beds 2 baths1,682 sq. ft.
9155 Roberds, Rancho Cucamonga, CA 91701
MLS# CV26232744Listed by: SENTINEL REAL ESTATE & INVEST. - Coming Soon
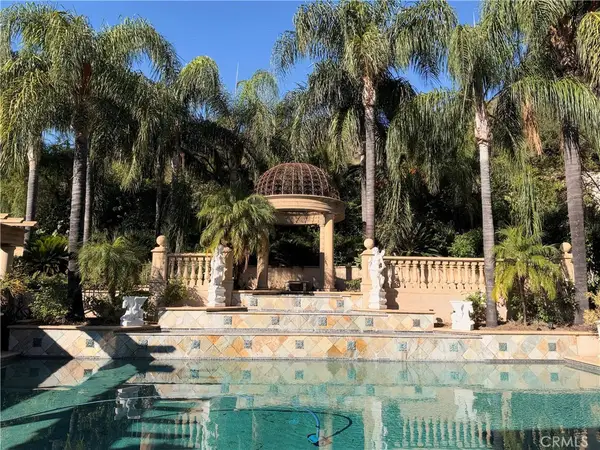 $2,588,000Coming Soon4 beds 4 baths5,973 sq. ft.
8790 King Ranch, Rancho Cucamonga, CA 91701
MLS# WS26230647Listed by: WETRUST REALTY - Coming Soon
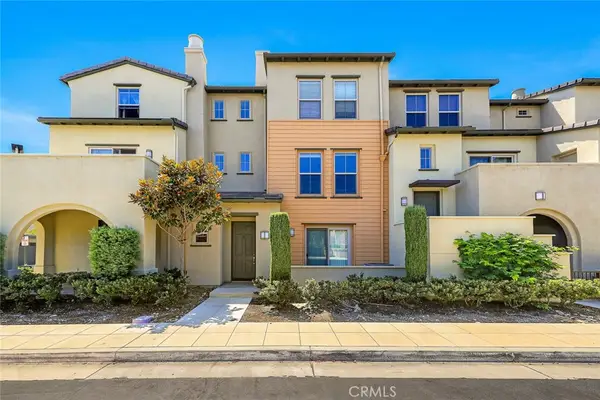 $679,900Coming Soon3 beds 4 baths1,676 sq. ft.
12368 Claredon Drive #5, Rancho Cucamonga, CA 91739
MLS# CV26231650Listed by: RE/MAX 2000 REALTY - Coming Soon
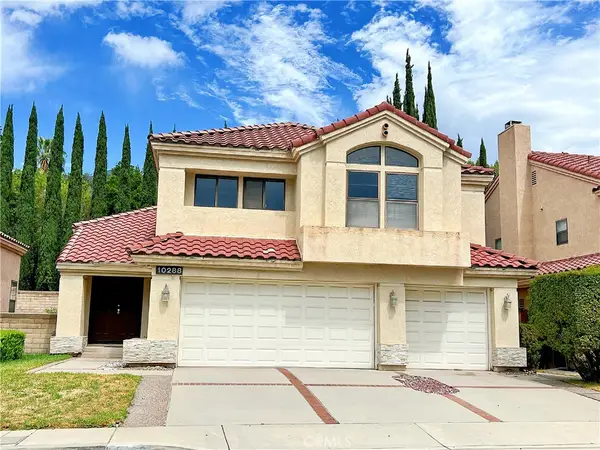 $900,000Coming Soon4 beds 4 baths2,419 sq. ft.
10288 Northridge, Rancho Cucamonga, CA 91737
MLS# AR26172670Listed by: IRN REALTY - New
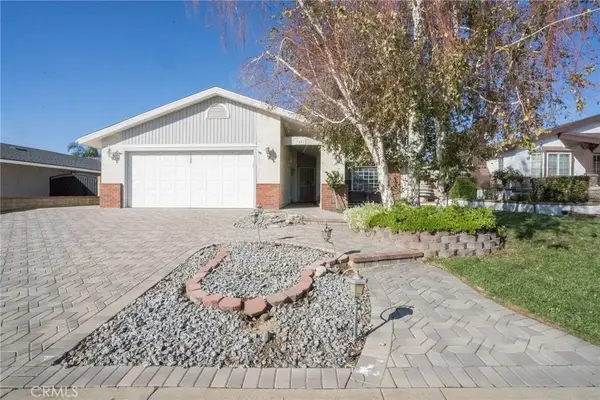 $729,888Active3 beds 2 baths1,904 sq. ft.
7652 Cartilla, Rancho Cucamonga, CA 91730
MLS# WS26233192Listed by: FLOW PROPERTIES - New
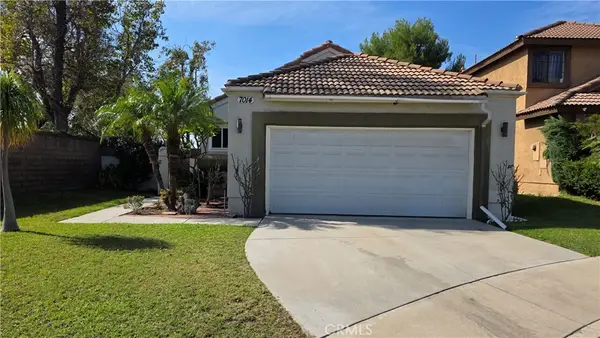 $650,000Active3 beds 2 baths1,089 sq. ft.
7014 Drew Court, Rancho Cucamonga, CA 91701
MLS# CV26233598Listed by: POWER HOUSE TEAM - New
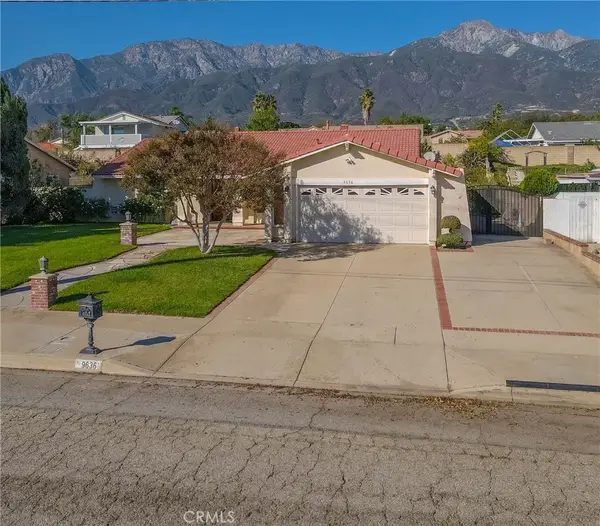 $725,000Active3 beds 2 baths1,615 sq. ft.
9636 Highland Avenue, Rancho Cucamonga, CA 91737
MLS# CV26232189Listed by: BERKSHIRE HATH HM SVCS CA PROP - New
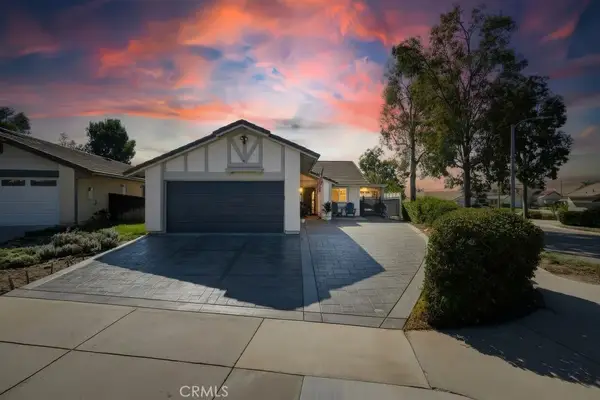 $689,000Active2 beds 2 baths1,010 sq. ft.
11463 Pikes Peak Court, Rancho Cucamonga, CA 91737
MLS# CV26233368Listed by: NICHOLAS WRIGHT BROKER - New
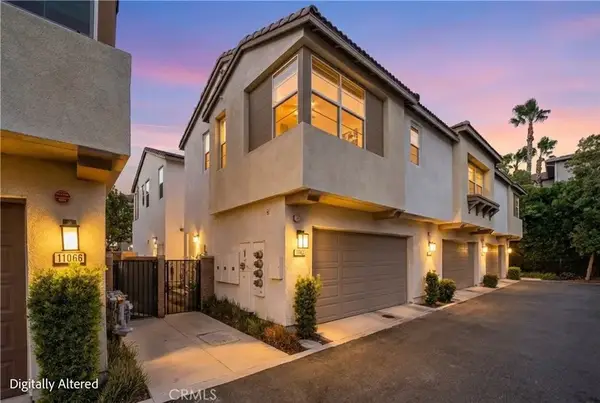 $589,900Active4 beds 3 baths1,519 sq. ft.
11072 Flourish Drive, Rancho Cucamonga, CA 91730
MLS# OC26232605Listed by: DOUGLAS ELLIMAN OF CALIFORNIA - New
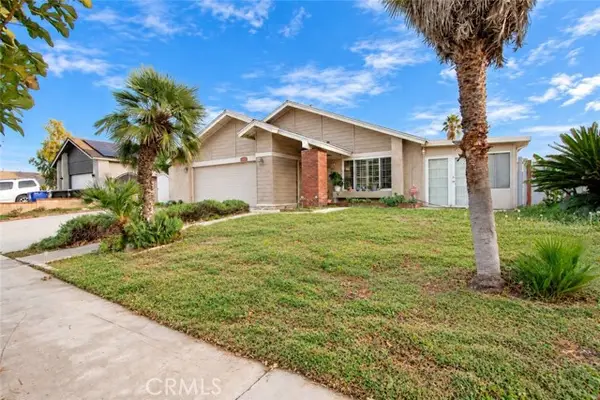 $709,900Active4 beds 2 baths1,322 sq. ft.
10153 Palo Alto, Rancho Cucamonga, CA 91730
MLS# CV26232937Listed by: VINCENT GUERRERA, BROKER


Protect your home and budget from life's surprises with an Assurant Home Warranty, backed by a partner that supports you through every step of homeownership. Explore Plans.
©2026 Century 21 Real Estate LLC. All rights reserved. CENTURY 21®, the CENTURY 21 Logo and C21® are service marks owned by Century 21 Real Estate LLC. Century 21 Real Estate LLC fully supports the principles of the Fair Housing Act and the Equal Opportunity Act. Each office is independently owned and operated. Listing information is deemed reliable but not guaranteed accurate.