
8749 Olive Tree Drive, Rancho Cucamonga, CA 91730
Local realty services provided by:CENTURY 21 Masters
Listed by: laura dandoy
Office: the real estate resource group
MLS#:CV26092827
Source:San Diego MLS via CRMLS
Price summary
- Price:$609,900
- Price per sq. ft.:$340.16
- Monthly HOA dues:$449
About this home
You will be delighted when you arrive at this stunning two-story condo located behind the gates at Pacific Trails. This home is in absolutely turnkey condition. As you enter the home, you will notice the beautiful attention to detail. The open, spacious floor plan offers elegant, relaxed living. There is a stacked-stone fireplace in the living area that opens to the dining space, perfect for gatherings with family and friends. The kitchen boasts granite countertops and stainless steel appliances, as well as a breakfast bar. There is also a very spacious pantry. There is luxurious laminate flooring and lots of windows that make the space open and bright with lots of natural light. There is also recessed lighting and a main-level powder room. From the living room area, you access a great outdoor patio, perfect for BBQs and entertaining. Travel upstairs to find a large loft with built-in office cabinetry and a desk. There is a spacious laundry room located upstairs for your convenience. There are also two generously sized bedrooms with ceiling fans. The primary bedroom is huge and offers a luxurious retreat, with plenty of windows and a wraparound balcony to enjoy the lovely city lights. The primary bathroom has a separate tub, a glass-enclosed shower, and a walk-in closet. This end unit features walkways and an attached two-car garage with ample storage. You will love the location. This home is just a few steps from the community pool and spa, multiple BBQ areas, and the tot lot. This property is conveniently located for those who love walking or biking, as the community is a...
Contact an agent
Home facts
- Year built:2011
- Listing ID #:CV26092827
- Added:65 day(s) ago
- Updated:September 18, 2026 at 02:06 PM
Rooms and interior
- Bedrooms:3
- Total bathrooms:3
- Full bathrooms:2
- Half bathrooms:1
- Flooring:Carpet, Laminate, Tile
- Kitchen Description:Dishwasher, Disposal, Gas Range, Microwave, Pantry
- Living area:1,793 sq. ft.
Heating and cooling
- Cooling:Central Forced Air
- Heating:Forced Air Unit
Structure and exterior
- Year built:2011
- Building area:1,793 sq. ft.
- Architectural Style:Traditional
- Construction Materials:Frame, Stucco
- Exterior Features:Slab
- Levels:2 Story
Utilities
- Water:Public
- Sewer:Public Sewer, Sewer Connected
Finances and disclosures
- Price:$609,900
- Price per sq. ft.:$340.16
Features and amenities
- Appliances:Dishwasher, Disposal, Gas Range, Microwave
- Pool features:Pool
Parking
- Total parking spaces:2
- Parking description:Garage
- Garage spaces:2
 This information is deemed reliable but not guaranteed. You should rely on this information only to decide whether or not to further investigate a particular property. BEFORE MAKING ANY OTHER DECISION, YOU SHOULD PERSONALLY INVESTIGATE THE FACTS (e.g. square footage and lot size) with the assistance of an appropriate professional. You may use this information only to identify properties you may be interested in investigating further. All uses except for personal, non-commercial use in accordance with the foregoing purpose are prohibited. Redistribution or copying of this information, any photographs or video tours is strictly prohibited. This information is derived from the Internet Data Exchange (IDX) service provided by San Diego MLS®. Displayed property listings may be held by a brokerage firm other than the broker and/or agent responsible for this display. The information and any photographs and video tours and the compilation from which they are derived is protected by copyright. Compilation © 2020 San Diego MLS®, Inc. SANDICOR Member Broker: Randy Thompson
New listings near 8749 Olive Tree Drive
- Coming Soon
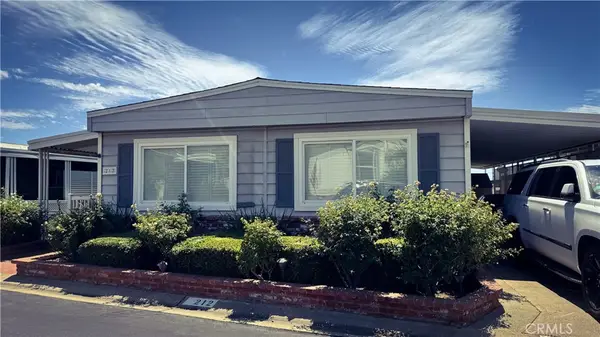 $225,000Coming Soon2 beds 1 baths1,440 sq. ft.
10210 Baseline Road #212, Alta Loma, CA 91701
MLS# IV26203713Listed by: DYNASTY REAL ESTATE - Coming Soon
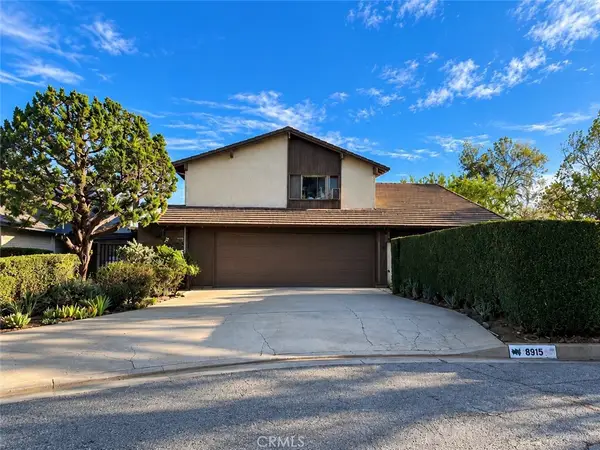 $999,999Coming Soon3 beds 3 baths2,589 sq. ft.
8915 Whirlaway Court, Rancho Cucamonga, CA 91737
MLS# CV26201589Listed by: VISMAR REAL ESTATE - New
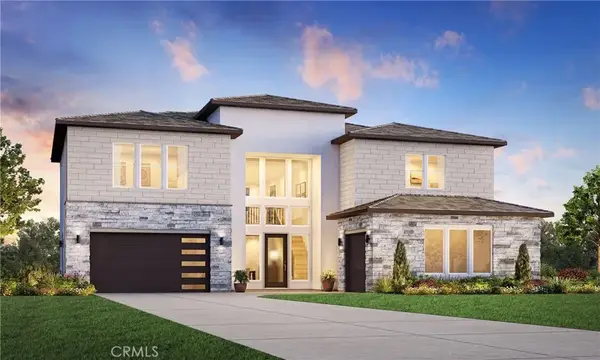 $1,925,000Active5 beds 6 baths5,104 sq. ft.
5374 Barrier Island Place, Rancho Cucamonga, CA 91739
MLS# OC26203930Listed by: TOLL BROTHERS REAL ESTATE, INC - New
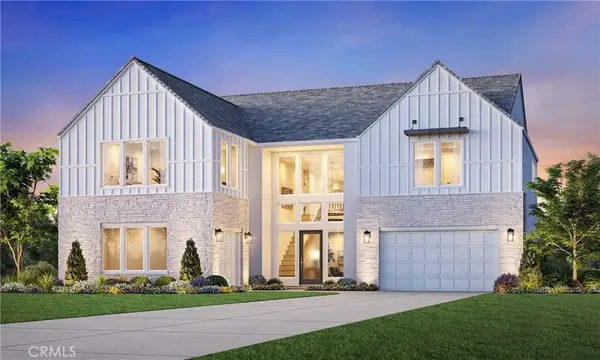 $1,885,000Active5 beds 6 baths5,133 sq. ft.
5382 Barrier Island Place, Rancho Cucamonga, CA 91739
MLS# OC26203953Listed by: TOLL BROTHERS REAL ESTATE, INC - Open Sat, 1 to 4pmNew
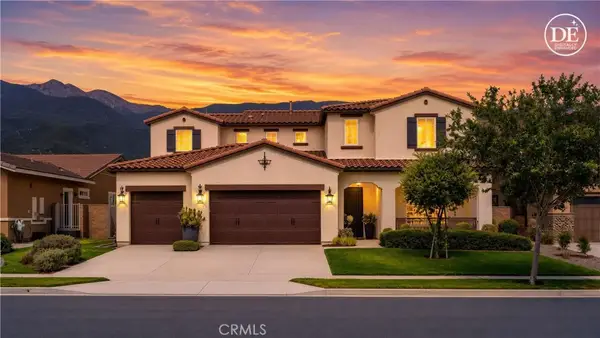 $1,350,000Active4 beds 4 baths3,278 sq. ft.
12260 Alamo, Rancho Cucamonga, CA 91739
MLS# TR26201072Listed by: RE/MAX TIME REALTY - New
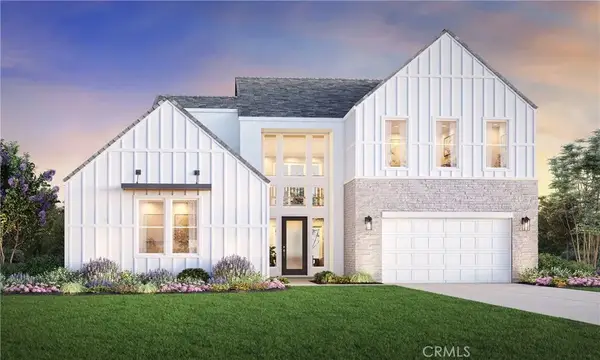 $1,799,000Active5 beds 6 baths4,122 sq. ft.
13149 Paddington Drive, Rancho Cucamonga, CA 91739
MLS# OC26203826Listed by: TOLL BROTHERS REAL ESTATE, INC - New
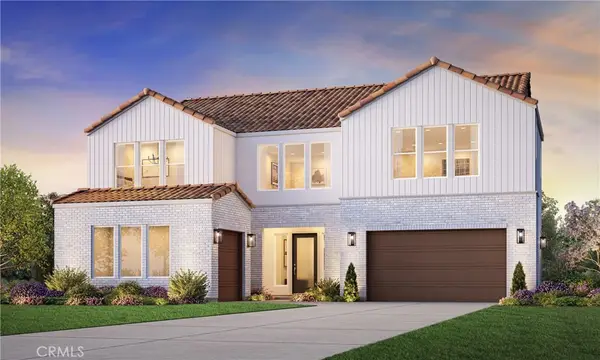 $1,795,000Active5 beds 5 baths4,573 sq. ft.
13166 Paddington Drive, Rancho Cucamonga, CA 91739
MLS# OC26204002Listed by: TOLL BROTHERS REAL ESTATE, INC - New
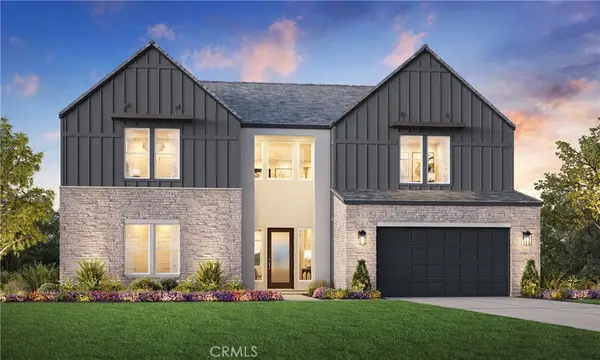 $1,825,000Active5 beds 5 baths4,858 sq. ft.
13146 Paddington Drive, Rancho Cucamonga, CA 91739
MLS# OC26203810Listed by: TOLL BROTHERS REAL ESTATE, INC - Open Sat, 1 to 4pmNew
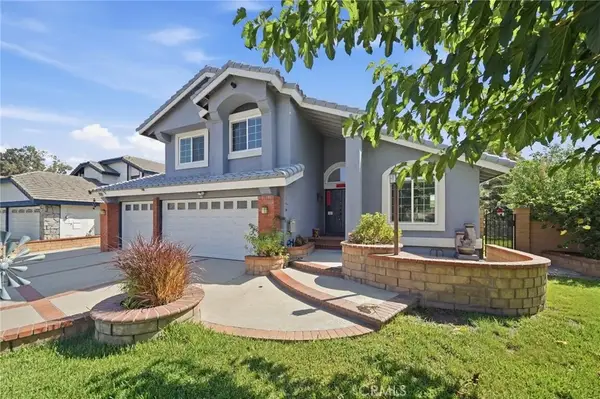 $880,000Active4 beds 3 baths1,771 sq. ft.
7081 Woodbury Court, Rancho Cucamonga, CA 91701
MLS# WS26203665Listed by: WINMASTER REALTY, INC. - Open Sun, 2 to 4pmNew
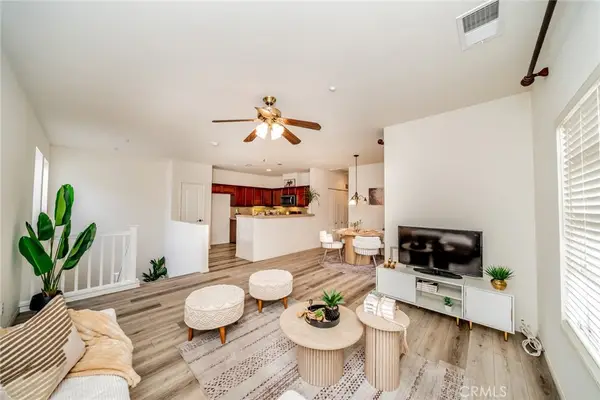 $425,000Active2 beds 1 baths1,089 sq. ft.
7331 Shelby Pl #109, Rancho Cucamonga, CA 91739
MLS# CV26203610Listed by: KELLER WILLIAMS EMPIRE ESTATES


Protect your home and budget from life's surprises with an Assurant Home Warranty, backed by a partner that supports you through every step of homeownership. Explore Plans.
©2026 Century 21 Real Estate LLC. All rights reserved. CENTURY 21®, the CENTURY 21 Logo and C21® are service marks owned by Century 21 Real Estate LLC. Century 21 Real Estate LLC fully supports the principles of the Fair Housing Act and the Equal Opportunity Act. Each office is independently owned and operated. Listing information is deemed reliable but not guaranteed accurate.