
1036 Johnson Street, Red Bluff, CA 96080
Local realty services provided by:CENTURY 21 Masters
1036 Johnson Street,Red Bluff, CA 96080
$170,000
- 4 Beds
- 2 Baths
- 1,746 sq. ft.
- Single family
- Active
Listed by: shannon runnings
Office: platinum partners real estate
MLS#:SN26143959
Source:MLSListings
Price summary
- Price:$170,000
- Price per sq. ft.:$97.37
About this home
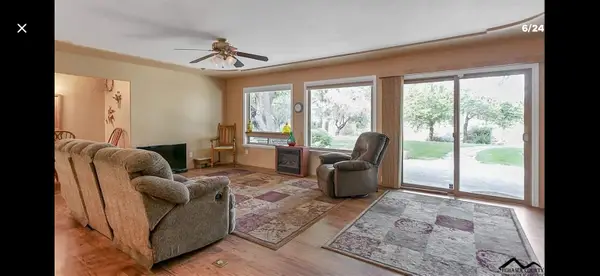
Bring your hammer and your imagination! This classic 1917 Red Bluff bungalow is bursting with potential and ready for someone to restore it to its former glory. Offering 4 bedrooms, 2 bathrooms, and timeless architectural character, this fixer-upper is an incredible opportunity for investors, renovators, or buyers looking to build sweat equity. Original hardwood floors, soaring ceilings, and vintage details provide the perfect canvas for your vision. The flexible floor plan includes two bedrooms downstairs and two upstairs, with a spacious pantry that could easily become a home office, hobby room, or even a fifth bedroom. One bathroom has already been tastefully updated, giving you a great head start while you transform the rest of the home. Step outside to a generously sized backyard with convenient alley access to a detached garage and a large metal shop, offering endless possibilities for storage, projects, or future improvements. Whether you dream of creating an outdoor retreat, expanding your workspace, or simply enjoying extra room to spread out, this property has the space to make it happen. Situated in one of Red Bluff's established neighborhoods just two blocks from Red Bluff High School and close to shopping, dining, parks, and everyday conveniences, this home is a rare...
Contact an agent
Home facts
- Year built:1917
- Listing ID #:SN26143959
- Added:70 day(s) ago
- Updated:September 12, 2026 at 04:54 PM
Rooms and interior
- Bedrooms:4
- Total bathrooms:2
- Full bathrooms:2
- Bedroom Description:Ground Floor Bedroom
- Living area:1,746 sq. ft.
Heating and cooling
- Cooling:Window/Wall Unit
- Heating:Fireplace, Floor Furnace, Gas
Structure and exterior
- Year built:1917
- Building area:1,746 sq. ft.
- Lot area:0.16 Acres
- Lot Features:Level, Mid Block
Utilities
- Water:District - Public
Finances and disclosures
- Price:$170,000
- Price per sq. ft.:$97.37
Features and amenities
- Laundry features:Dryer, In Laundry Room, Washer
 The information being provided by Mlslistings Inc is for the consumer's personal, non-commercial use and may not be used for any purpose other than to identify prospective properties consumer may be interested in purchasing. Any information relating to real estate for sale referenced on this web site comes from the Internet Data Exchange (IDX) program of the Mlslistings Inc. CENTURY 21 Masters is not a Multiple Listing Service (MLS), nor does it offer MLS access. This website is a service of CENTURY 21 Masters, a broker participant of Mlslistings Inc. This web site may reference real estate listing(s) held by a brokerage firm other than the broker and/or agent who owns this web site.
The accuracy of all information, regardless of source, including but not limited to open house information, square footages and lot sizes, is deemed reliable but not guaranteed and should be personally verified through personal inspection by and/or with the appropriate professionals. The data contained herein is copyrighted by Mlslistings Inc and is protected by all applicable copyright laws. Any unauthorized dissemination of this information is in violation of copyright laws and is strictly prohibited.
Properties in listings may have been sold or may no longer be available.
Copyright 2026 Mlslistings Inc. All rights reserved. CAREIL Member Broker: Randy Thompson
The information being provided by Mlslistings Inc is for the consumer's personal, non-commercial use and may not be used for any purpose other than to identify prospective properties consumer may be interested in purchasing. Any information relating to real estate for sale referenced on this web site comes from the Internet Data Exchange (IDX) program of the Mlslistings Inc. CENTURY 21 Masters is not a Multiple Listing Service (MLS), nor does it offer MLS access. This website is a service of CENTURY 21 Masters, a broker participant of Mlslistings Inc. This web site may reference real estate listing(s) held by a brokerage firm other than the broker and/or agent who owns this web site.
The accuracy of all information, regardless of source, including but not limited to open house information, square footages and lot sizes, is deemed reliable but not guaranteed and should be personally verified through personal inspection by and/or with the appropriate professionals. The data contained herein is copyrighted by Mlslistings Inc and is protected by all applicable copyright laws. Any unauthorized dissemination of this information is in violation of copyright laws and is strictly prohibited.
Properties in listings may have been sold or may no longer be available.
Copyright 2026 Mlslistings Inc. All rights reserved. CAREIL Member Broker: Randy ThompsonNew listings near 1036 Johnson Street
- New
 $399,900Active3 beds 2 baths1,941 sq. ft.
222 Treasure Drive, Red Bluff, CA 96080
MLS# 26-4897Listed by: WATERMAN REAL ESTATE - New
 $239,900Active2 beds 2 baths1,764 sq. ft.
350 Gilmore Road, Red Bluff, CA 96080
MLS# 26-4848Listed by: COLDWELL BANKER SELECT REAL ESTATE - RED BLUFF - New
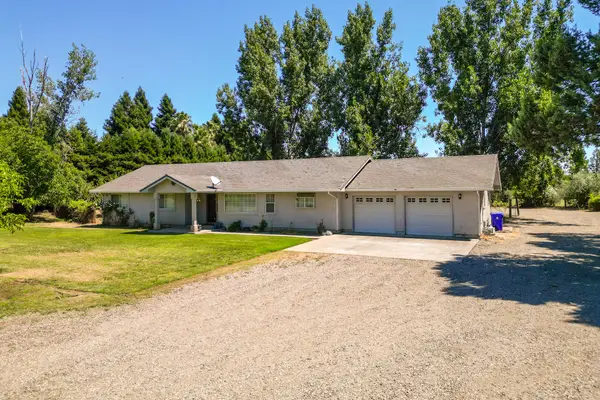 $499,000Active3 beds 2 baths1,816 sq. ft.
3 Dunvin Court, Red Bluff, CA 96080
MLS# 26-4825Listed by: JOSH BARKER REAL ESTATE - New
 $650,000Active3 beds 2 baths2,114 sq. ft.
14175 Woodrose Place, Red Bluff, CA 96080
MLS# 26-4816Listed by: REAL BROKERAGE TECHNOLOGIES - New
 $300,000Active4 beds 2 baths1,563 sq. ft.
330 Belle Mill Road, Red Bluff, CA 96080
MLS# SN26197067Listed by: HIVE REAL ESTATE GROUP, INC - New
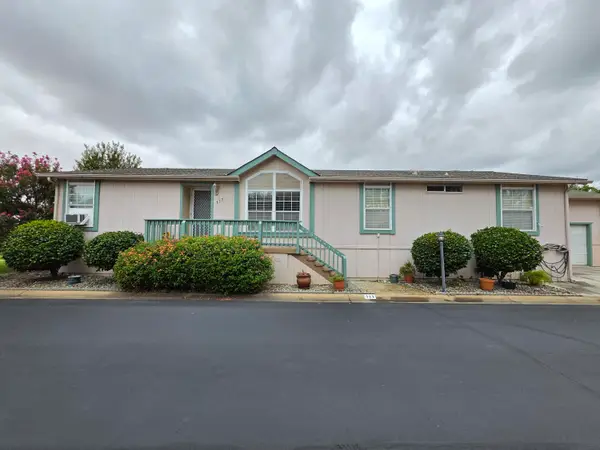 $225,000Active3 beds 2 baths1,560 sq. ft.
350 Gilmore Rd Road, Red Bluff, CA 96080
MLS# 26-4718Listed by: KELLER WILLIAMS REALTY CHICO - Open Sat, 1:30 to 3:30pmNew
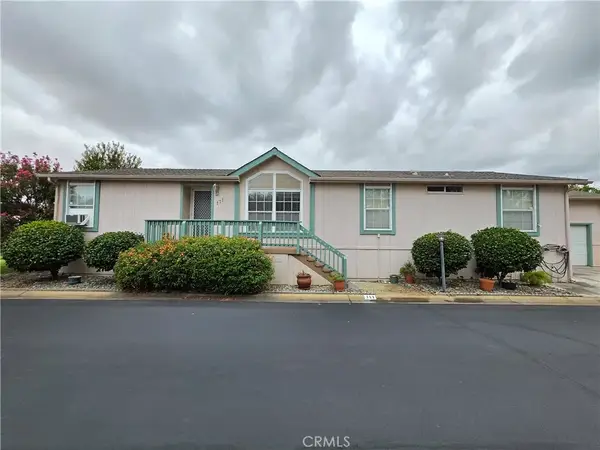 $225,000Active3 beds 2 baths1,560 sq. ft.
350 Gilmore Rd #111, Red Bluff, CA 96080
MLS# SN26196123Listed by: KELLER WILLIAMS REALTY CHICO AREA - New
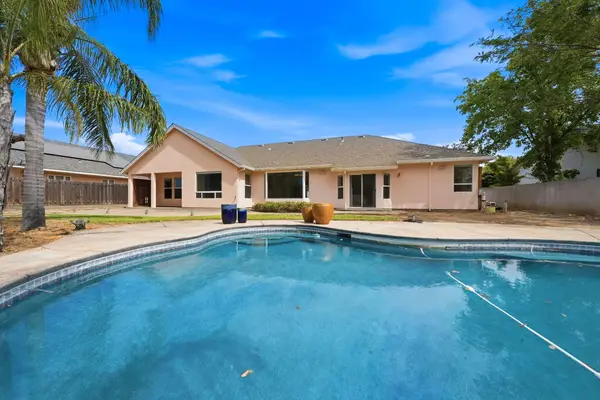 $734,999Active4 beds 3 baths2,667 sq. ft.
70 Agua Verdi Drive, Red Bluff, CA 96080
MLS# 26-4706Listed by: RE/MAX TOP PROPERTIES - New
 $599,000Active4 beds 2 baths3,320 sq. ft.
195 Howell Avenue, Red Bluff, CA 96080
MLS# SN26195635Listed by: EXP REALTY OF NORTHERN CALIFORNIA, INC. - New
 $487,000Active3 beds 3 baths1,781 sq. ft.
125 Howell Avenue, Red Bluff, CA 96080
MLS# 26-4592Listed by: DEL RIO REAL ESTATE


Protect your home and budget from life's surprises with an Assurant Home Warranty, backed by a partner that supports you through every step of homeownership. Explore Plans.
©2026 Century 21 Real Estate LLC. All rights reserved. CENTURY 21®, the CENTURY 21 Logo and C21® are service marks owned by Century 21 Real Estate LLC. Century 21 Real Estate LLC fully supports the principles of the Fair Housing Act and the Equal Opportunity Act. Each office is independently owned and operated. Listing information is deemed reliable but not guaranteed accurate.