
222 Treasure Drive, Red Bluff, CA 96080
Local realty services provided by:CENTURY 21 Epic
222 Treasure Drive,Red Bluff, CA 96080
$399,900
- 3 Beds
- 2 Baths
- 1,941 sq. ft.
- Single family
- Active
Listed by: kelly campbell
Office: waterman real estate
MLS#:26-4897
Source:CA_SAR
Price summary
- Price:$399,900
- Price per sq. ft.:$206.03
About this home
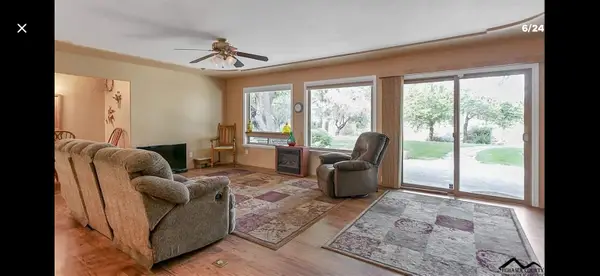
This 3 bed/ 2 bath mid century modern beauty is move in ready and tailored for low maintenance living! The living room boasts floor to ceiling windows and a beautiful fireplace, perfect for cozy winter nights, while the bonus room offers the same stunning wall of windows, both looking out over a crisp blue pool with a newer liner and pump. This entertainer's room is ready for a pool table or a big couch for your large get togethers.
The chef's kitchen is light, bright, and open to the living space. Outside, the covered patio is made for warm summer days, and the newly graveled backyard with a fire pit adds even more low maintenance charm to gather around. You'll love the beautiful wood floors throughout, central heat and air, and a newer roof, plus an attached garage and oversized driveway for all your guests.
Contact an agent
Home facts
- Year built:1954
- Listing ID #:26-4897
- Added:1 day(s) ago
- Updated:September 12, 2026 at 04:48 AM
Rooms and interior
- Bedrooms:3
- Total bathrooms:2
- Full bathrooms:2
- Flooring:Luxury Vinyl, Wood
- Dining Description:Dining Area
- Kitchen Description:Dishwasher, Disposal, Range/Oven
- Living area:1,941 sq. ft.
Heating and cooling
- Cooling:Central
- Heating:Electric, Forced Air, Heating
Structure and exterior
- Roof:Composition
- Year built:1954
- Building area:1,941 sq. ft.
- Lot area:0.22 Acres
- Lot Features:City Lot, Level
- Architectural Style:Ranch
- Construction Materials:Wood Siding
- Foundation Description:Raised
Utilities
- Water:Public
- Sewer:Public Sewer
Finances and disclosures
- Price:$399,900
- Price per sq. ft.:$206.03
Features and amenities
- Pool features:Vinyl
Parking
- Total parking spaces:8
- Parking description:Attached Garage, Boat, Oversized Parking, RV Access/Parking
- Garage spaces:2
New listings near 222 Treasure Drive
- New
 $599,000Active4 beds 2 baths3,320 sq. ft.
195 Howell Avenue, Red Bluff, CA 96080
MLS# SN26195635Listed by: EXP REALTY OF NORTHERN CALIFORNIA, INC.
- New
 $239,900Active2 beds 2 baths1,764 sq. ft.
350 Gilmore Road, Red Bluff, CA 96080
MLS# 26-4848Listed by: COLDWELL BANKER SELECT REAL ESTATE - RED BLUFF - New
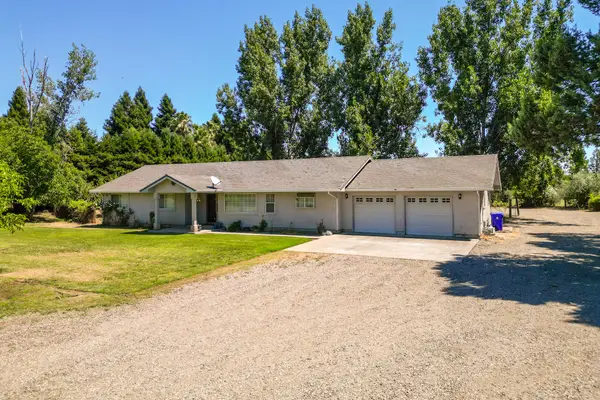 $499,000Active3 beds 2 baths1,816 sq. ft.
3 Dunvin Court, Red Bluff, CA 96080
MLS# 26-4825Listed by: JOSH BARKER REAL ESTATE - New
 $650,000Active3 beds 2 baths2,114 sq. ft.
14175 Woodrose Place, Red Bluff, CA 96080
MLS# 26-4816Listed by: REAL BROKERAGE TECHNOLOGIES - New
 $300,000Active4 beds 2 baths1,563 sq. ft.
330 Belle Mill Road, Red Bluff, CA 96080
MLS# SN26197067Listed by: HIVE REAL ESTATE GROUP, INC - New
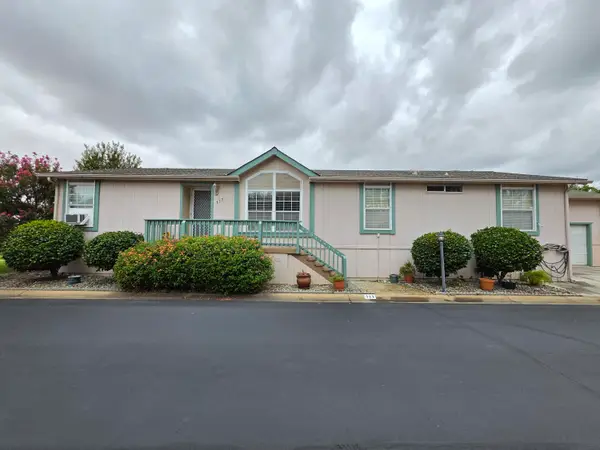 $225,000Active3 beds 2 baths1,560 sq. ft.
350 Gilmore Rd Road, Red Bluff, CA 96080
MLS# 26-4718Listed by: KELLER WILLIAMS REALTY CHICO - Open Sat, 1:30 to 3:30pmNew
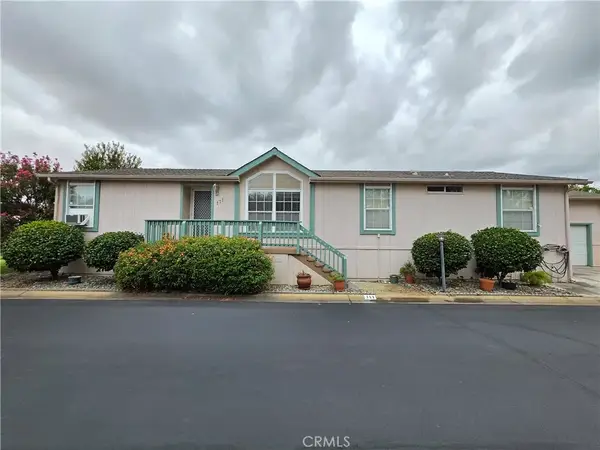 $225,000Active3 beds 2 baths1,560 sq. ft.
350 Gilmore Rd #111, Red Bluff, CA 96080
MLS# SN26196123Listed by: KELLER WILLIAMS REALTY CHICO AREA - New
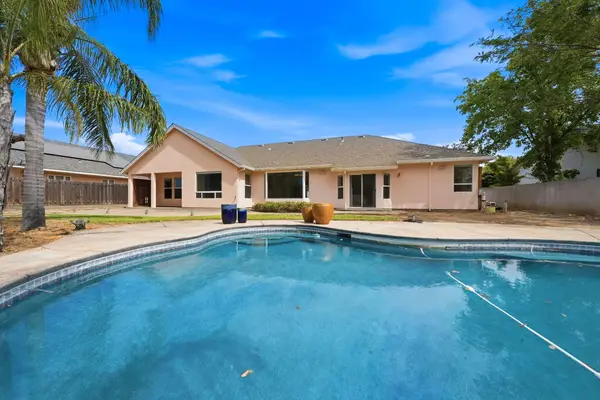 $734,999Active4 beds 3 baths2,667 sq. ft.
70 Agua Verdi Drive, Red Bluff, CA 96080
MLS# 26-4706Listed by: RE/MAX TOP PROPERTIES - New
 $487,000Active3 beds 3 baths1,781 sq. ft.
125 Howell Avenue, Red Bluff, CA 96080
MLS# 26-4592Listed by: DEL RIO REAL ESTATE


Protect your home and budget from life's surprises with an Assurant Home Warranty, backed by a partner that supports you through every step of homeownership. Explore Plans.
©2026 Century 21 Real Estate LLC. All rights reserved. CENTURY 21®, the CENTURY 21 Logo and C21® are service marks owned by Century 21 Real Estate LLC. Century 21 Real Estate LLC fully supports the principles of the Fair Housing Act and the Equal Opportunity Act. Each office is independently owned and operated. Listing information is deemed reliable but not guaranteed accurate.