
1545 Valerie Way, Red Bluff, CA 96080
Local realty services provided by:CENTURY 21 Epic
1545 Valerie Way,Red Bluff, CA 96080
$349,000
- 3 Beds
- 2 Baths
- 1,150 sq. ft.
- Single family
- Active
Listed by: jonathan l cummins
Office: exp realty of california, inc.
MLS#:26-6432
Source:CA_SAR
Price summary
- Price:$349,000
- Price per sq. ft.:$303.48
About this home
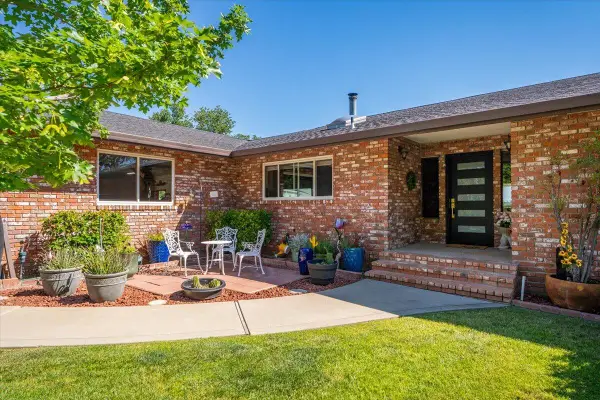
Welcome home to this beautifully updated 3-bedroom, 2-bath home featuring a fully remodeled kitchen, updated flooring, and renovated bathrooms. Enjoy outdoor living with a private swimming pool, perfect for relaxing or entertaining. RV parking adds extra convenience and flexibility. Don't miss out on this amazing home with modern updates and desirable amenities!
Contact an agent
Home facts
- Year built:1959
- Listing ID #:26-6432
- Added:1 day(s) ago
- Updated:October 17, 2026 at 02:45 AM
Rooms and interior
- Bedrooms:3
- Total bathrooms:2
- Full bathrooms:2
- Flooring:Luxury Vinyl, Tile, Wall to Wall Carpet
- Dining Description:Dining Area
- Kitchen Description:Built-in Microwave, Dishwasher, Disposal, Granite Slab Counter Tops, Range/Oven
- Bedroom Description:Master Bedroom Suite
- Living area:1,150 sq. ft.
Heating and cooling
- Cooling:Central
- Heating:Heat Pump, Heating
Structure and exterior
- Roof:Composition
- Year built:1959
- Building area:1,150 sq. ft.
- Lot area:0.24 Acres
- Lot Features:City Lot, Level
- Architectural Style:Ranch, Traditional
- Construction Materials:Stucco, Wood Siding
- Foundation Description:Concrete Perimeter, Raised
Utilities
- Water:Public
- Sewer:Sewer
Finances and disclosures
- Price:$349,000
- Price per sq. ft.:$303.48
Features and amenities
- Laundry features:In Garage
Parking
- Parking description:Attached Garage, RV Access/Parking
- Garage spaces:2
New listings near 1545 Valerie Way
- New
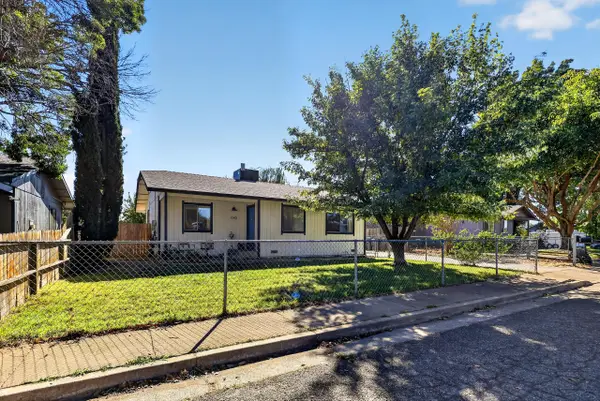 $249,900Active2 beds 1 baths942 sq. ft.
1345 Aloha Street, Red Bluff, CA 96080
MLS# 26-6396Listed by: RELEVANT REAL ESTATE - New
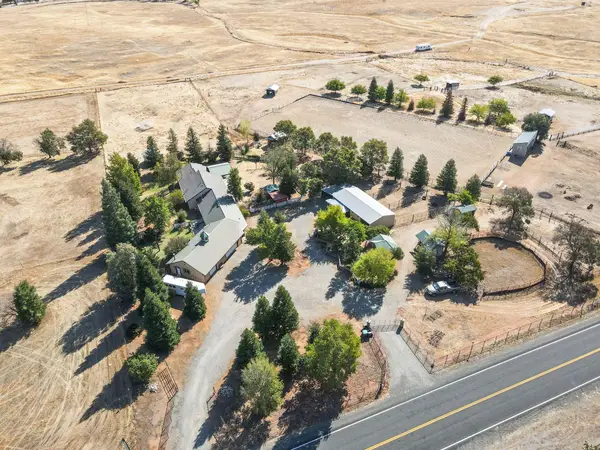 $1,200,000Active3 beds 2 baths2,719 sq. ft.
12100 Wilder Road, Red Bluff, CA 96080
MLS# 26-6385Listed by: SHASTA LAND SERVICES - New
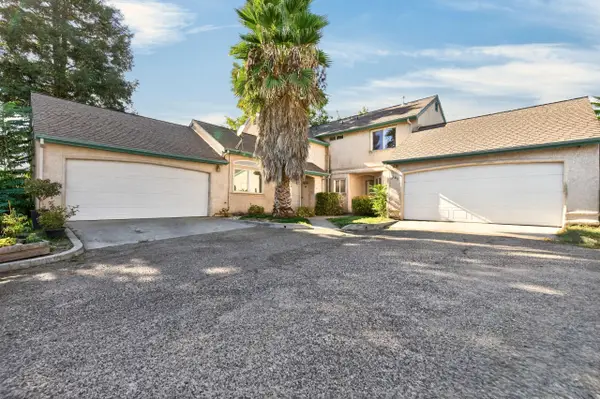 $399,900Active-- beds -- baths
179 Washington Street, Red Bluff, CA 96080
MLS# 26-6339Listed by: PARSONS REALTY - New
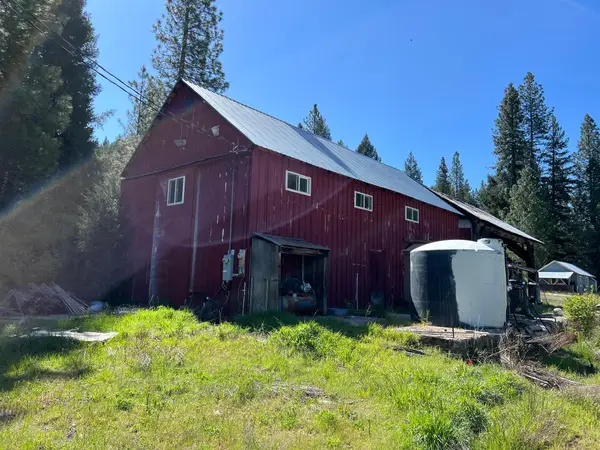 $200,000Active5.39 Acres
2511 Wildwood Road, Red Bluff, CA 96080
MLS# 26-6259Listed by: NORTH STATE REALTY - New
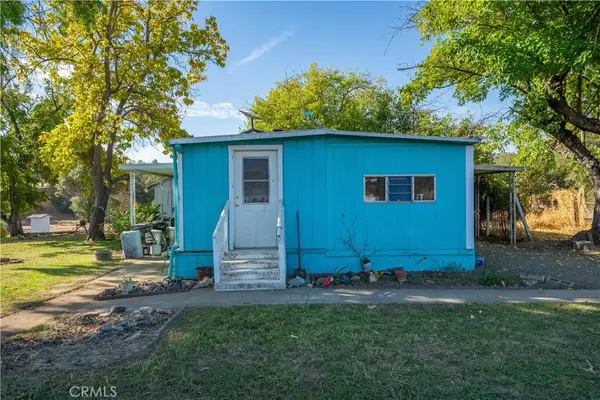 $575,000Active3 beds 1 baths1,000 sq. ft.
18773 Pine Creek Road, Red Bluff, CA 96080
MLS# SN26222869Listed by: PREFERRED AGENTS REAL ESTATE - - New
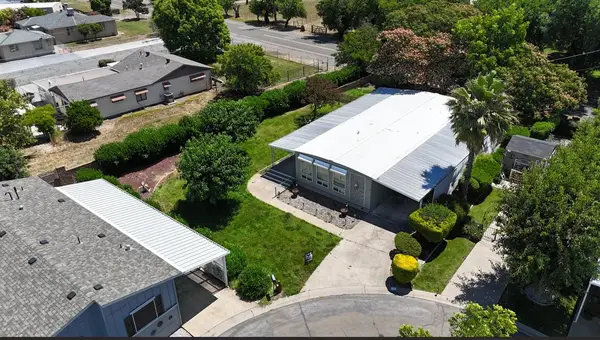 $49,995Active2 beds 2 baths1,440 sq. ft.
1 Casa Grande Dr, Red Bluff, CA 96080
MLS# 226127063Listed by: RELIANT REALTY - New
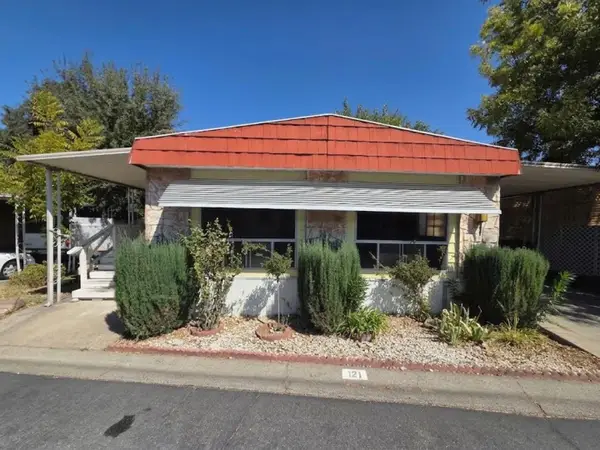 $34,995Active2 beds 2 baths1,440 sq. ft.
121 Casa Grande Dr, Red Bluff, CA 96080
MLS# 226127066Listed by: RELIANT REALTY - New
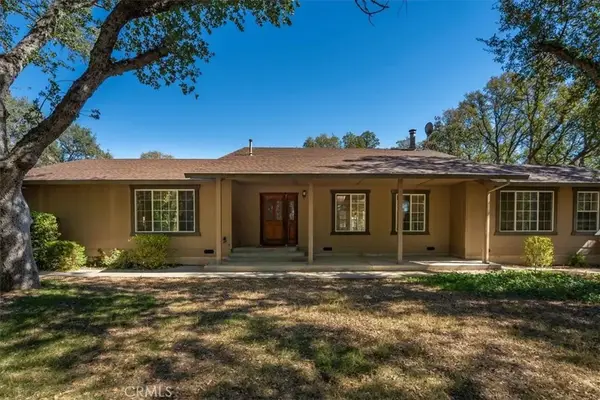 $419,000Active2 beds 2 baths1,658 sq. ft.
14430 Molluc Drive, Red Bluff, CA 96080
MLS# SN26221119Listed by: PREFERRED AGENTS REAL ESTATE - - New
 $599,999Active4 beds 4 baths2,763 sq. ft.
21350 Wilcox Road, Red Bluff, CA 96080
MLS# 26-5993Listed by: COLDWELL BANKER SELECT REAL ESTATE - RED BLUFF


Protect your home and budget from life's surprises with an Assurant Home Warranty, backed by a partner that supports you through every step of homeownership. Explore Plans.
©2026 Century 21 Real Estate LLC. All rights reserved. CENTURY 21®, the CENTURY 21 Logo and C21® are service marks owned by Century 21 Real Estate LLC. Century 21 Real Estate LLC fully supports the principles of the Fair Housing Act and the Equal Opportunity Act. Each office is independently owned and operated. Listing information is deemed reliable but not guaranteed accurate.