
1575 Valerie Way, Red Bluff, CA 96080
Local realty services provided by:CENTURY 21 Sierra Properties
1575 Valerie Way,Red Bluff, CA 96080
$265,000
- 3 Beds
- 2 Baths
- 1,121 sq. ft.
- Single family
- Pending
Listed by: gabriel davidson
Office: avonya
MLS#:226106239
Source:MetroList
Price summary
- Price:$265,000
- Price per sq. ft.:$236.4
About this home
What a wonderful place to call home! Nestled in the desirable Bayles community, this inviting home offers a spacious lot, a private backyard, and plenty of room to enjoy both inside and out. The secluded backyard features a covered patio and fully fenced yard, creating a great setting for relaxing, entertaining, or enjoying your own private space. The generous front yard provides RV access, ample parking, and an attached two-car garage. Inside, you'll find a warm and welcoming living space with plenty of room for dining and entertaining. The kitchen features a gas range for those that love to cook, and convenient windows overlooking the backyard, bringing in natural light and connecting the indoor and outdoor spaces. All of this is situated in a quiet, inviting neighborhood. With its large lot, great outdoor space, ample parking, and comfortable interior, this home offers plenty to love. Don't miss the opportunity to make it yours!
Contact an agent
Home facts
- Year built:1960
- Subdivision & Development:Bayles
- Listing ID #:226106239
- Added:64 day(s) ago
- Updated:October 25, 2026 at 07:40 AM
Rooms and interior
- Bedrooms:3
- Total bathrooms:2
- Full bathrooms:2
- Flooring:Carpet
- Kitchen Description:Dishwasher, Disposal, Free Standing Gas Range
- Living area:1,121 sq. ft.
Heating and cooling
- Cooling:Central, Whole House Fan
- Heating:Central
Structure and exterior
- Roof:Composition Shingle
- Year built:1960
- Building area:1,121 sq. ft.
- Lot area:0.19 Acres
- Construction Materials:Wood
- Exterior Features:Covered Patio
- Foundation Description:Raised Foundation
- Levels:1 Story
Utilities
- Sewer:Public Sewer
Finances and disclosures
- Price:$265,000
- Price per sq. ft.:$236.4
Features and amenities
- Appliances:Dishwasher, Disposal
- Laundry features:Gas Hook-up
Parking
- Garage spaces:2
 MetroList MLS 2026. This information is being provided by MetroList MLS. All measurements and calculations of area are approximate. Information provided by Seller/Other sources, not verified by Broker. All interested persons should independently verify accuracy of information. Provided properties may or may not be listed by the office/agent presenting the information. Data Updated: October 25, 2026. Information being provided is for consumers' personal, non-commercial use and may not be used for any purpose other than to identify prospective properties consumers may be interested in purchasing. Information deemed reliable but not guaranteed. Any offer of compensation is made only to Participants of MLS where the subject listing is filed and in accordance with such MLS's regulations or rules. MFMLS Member Broker: Jesse Gibbs
New listings near 1575 Valerie Way
- New
 $295,000Active5 beds 3 baths2,924 sq. ft.
14706 Green Valley Acres Drive, Red Bluff, CA 96080
MLS# 26-6522Listed by: TERENCE DAVIS & ASSOCIATES - New
 $299,000Active3 beds 2 baths1,040 sq. ft.
1335 Orange Street, Red Bluff, CA 96080
MLS# 26-6512Listed by: COLDWELL BANKER SELECT REAL ESTATE - RED BLUFF - New
 $379,000Active3 beds 2 baths1,634 sq. ft.
15695 Johnson Road, Red Bluff, CA 96080
MLS# 26-6479Listed by: JOSH BARKER REAL ESTATE  $389,000Pending4 beds 2 baths1,675 sq. ft.
2093 Stonybrook Drive, Red Bluff, CA 96080
MLS# 26-6449Listed by: ASSET DEVELOPMENT- New
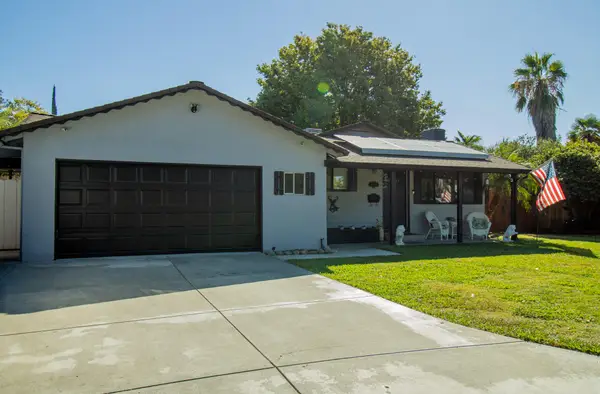 $349,000Active3 beds 2 baths1,150 sq. ft.
1545 Valerie Way, Red Bluff, CA 96080
MLS# 26-6432Listed by: EXP REALTY OF CALIFORNIA, INC. - New
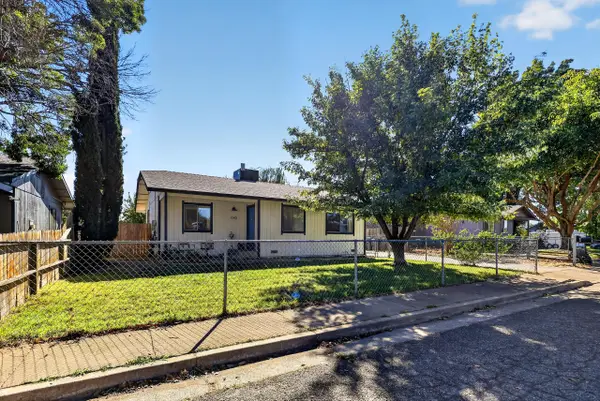 $249,900Active2 beds 1 baths942 sq. ft.
1345 Aloha Street, Red Bluff, CA 96080
MLS# 26-6396Listed by: RELEVANT REAL ESTATE - New
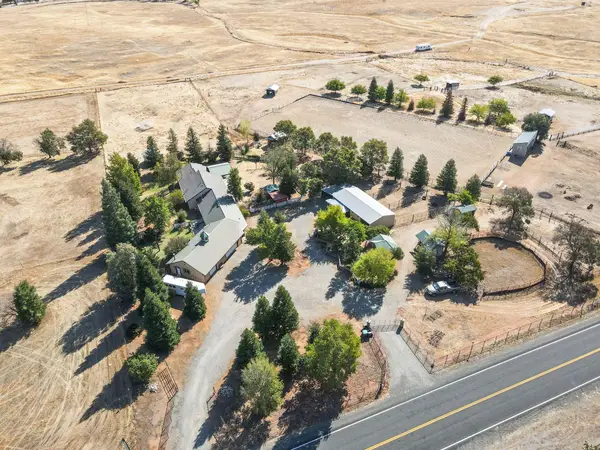 $1,200,000Active3 beds 2 baths2,719 sq. ft.
12100 Wilder Road, Red Bluff, CA 96080
MLS# 26-6385Listed by: SHASTA LAND SERVICES - New
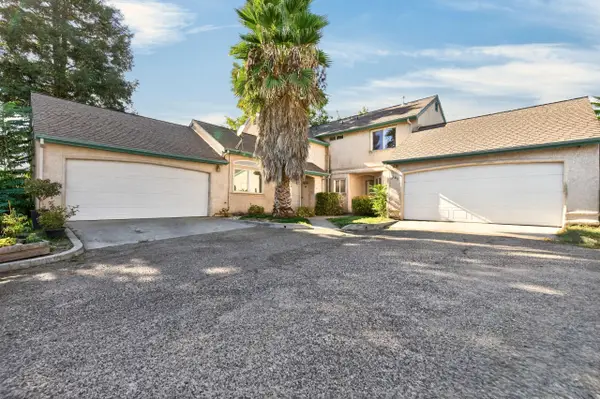 $399,900Active-- beds -- baths
179 Washington Street, Red Bluff, CA 96080
MLS# 26-6339Listed by: PARSONS REALTY - New
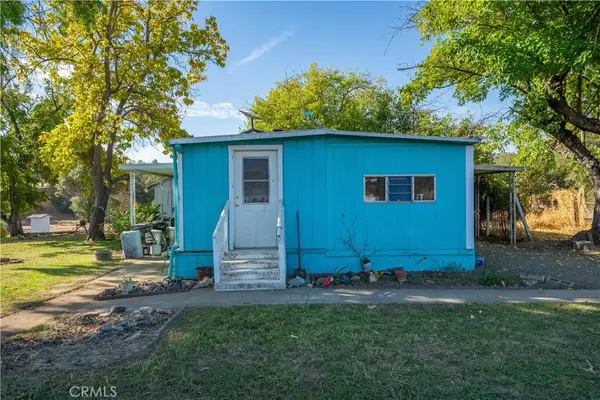 $575,000Active3 beds 1 baths1,000 sq. ft.
18773 Pine Creek Road, Red Bluff, CA 96080
MLS# SN26222869Listed by: PREFERRED AGENTS REAL ESTATE - 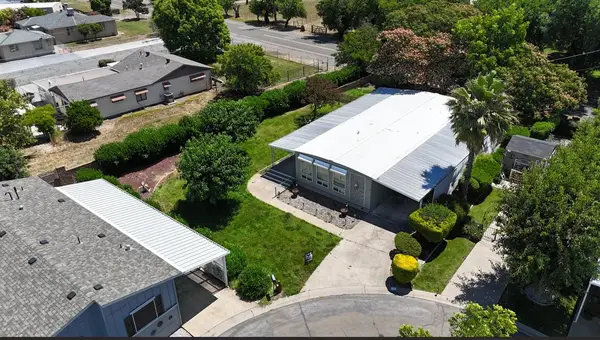 $49,995Active2 beds 2 baths1,440 sq. ft.
1 Casa Grande Dr, Red Bluff, CA 96080
MLS# 226127063Listed by: RELIANT REALTY


Protect your home and budget from life's surprises with an Assurant Home Warranty, backed by a partner that supports you through every step of homeownership. Explore Plans.
©2026 Century 21 Real Estate LLC. All rights reserved. CENTURY 21®, the CENTURY 21 Logo and C21® are service marks owned by Century 21 Real Estate LLC. Century 21 Real Estate LLC fully supports the principles of the Fair Housing Act and the Equal Opportunity Act. Each office is independently owned and operated. Listing information is deemed reliable but not guaranteed accurate.