
18760 Reeds Creek Road, Red Bluff, CA 96080
Local realty services provided by:CENTURY 21 Epic
18760 Reeds Creek Road,Red Bluff, CA 96080
$610,000
- 3 Beds
- 3 Baths
- 2,438 sq. ft.
- Single family
- Active
Listed by: stacy baxter
Office: magnolia homes
MLS#:26-3924
Source:CA_SAR
Price summary
- Price:$610,000
- Price per sq. ft.:$250.21
About this home
Over 3 private acres in Red Bluff, just 10 minutes from town, this property leads with the extras that make it truly special. Owned solar keeps energy costs down for good, while the 30x40 metal shop with a loft and a lift gives hobbyists and collectors serious workspace to spread out. Cool off in the huge inground pebbletec pool, tucked into a backyard that feels like a peaceful country retreat, lush, shaded, and private. --- Parking and storage are covered too, with an attached one car garage plus an attached four vehicle carport, and an additional separate space perfect for a home office, workout room, or extra storage. --- The home itself offers over 2,400 square feet with three bedrooms and three bathrooms (all 3 bathrooms have been beautifully updated!), multiple living areas to spread out, and a huge laundry room built for real life. The floors have been updated and the main areas have heated floors! Both the living room and the huge family room have wood stoves to keep things cozy. This home also features vaulted ceilings and beautiful rustic woodwork for that country charm. The exterior has been updated with low maintenance stucco and all the windows are updated to dual pane. The lower portion of the property is flat and usable, ideal for animals or a future barn, and the land borders a seasonal creek for even more natural charm. --- This Red Bluff property is a rare combination of space, privacy, and options, all just outside town. 3D Virtual Tour & Video Tour Available...
Contact an agent
Home facts
- Year built:1976
- Listing ID #:26-3924
- Added:66 day(s) ago
- Updated:October 24, 2026 at 02:36 PM
Rooms and interior
- Bedrooms:3
- Total bathrooms:3
- Full bathrooms:3
- Flooring:Laminate, Tile, Wall to Wall Carpet
- Dining Description:Breakfast Bar, Dining Area
- Kitchen Description:Dishwasher, Double Oven
- Bedroom Description:Master Bedroom Suite
- Living area:2,438 sq. ft.
Heating and cooling
- Cooling:Central
- Heating:Forced Air, Heating, Wood Stove
Structure and exterior
- Roof:Composition
- Year built:1976
- Building area:2,438 sq. ft.
- Lot area:3.2 Acres
- Lot Features:Level
- Construction Materials:Stucco
- Foundation Description:Raised
Utilities
- Water:Single User Well, Well
- Sewer:Septic
Finances and disclosures
- Price:$610,000
- Price per sq. ft.:$250.21
Features and amenities
- Laundry features:Laundry Room
- Amenities:Double Pane Windows, Window Coverings
Parking
- Parking description:Boat, RV Access/Parking, RV Garage
New listings near 18760 Reeds Creek Road
- New
 $295,000Active5 beds 3 baths2,924 sq. ft.
14706 Green Valley Acres Drive, Red Bluff, CA 96080
MLS# 26-6522Listed by: TERENCE DAVIS & ASSOCIATES - New
 $299,000Active3 beds 2 baths1,040 sq. ft.
1335 Orange Street, Red Bluff, CA 96080
MLS# 26-6512Listed by: COLDWELL BANKER SELECT REAL ESTATE - RED BLUFF - New
 $379,000Active3 beds 2 baths1,634 sq. ft.
15695 Johnson Road, Red Bluff, CA 96080
MLS# 26-6479Listed by: JOSH BARKER REAL ESTATE  $389,000Pending4 beds 2 baths1,675 sq. ft.
2093 Stonybrook Drive, Red Bluff, CA 96080
MLS# 26-6449Listed by: ASSET DEVELOPMENT- New
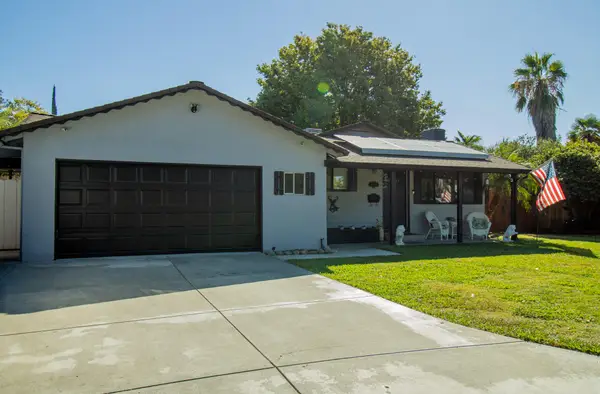 $349,000Active3 beds 2 baths1,150 sq. ft.
1545 Valerie Way, Red Bluff, CA 96080
MLS# 26-6432Listed by: EXP REALTY OF CALIFORNIA, INC. - New
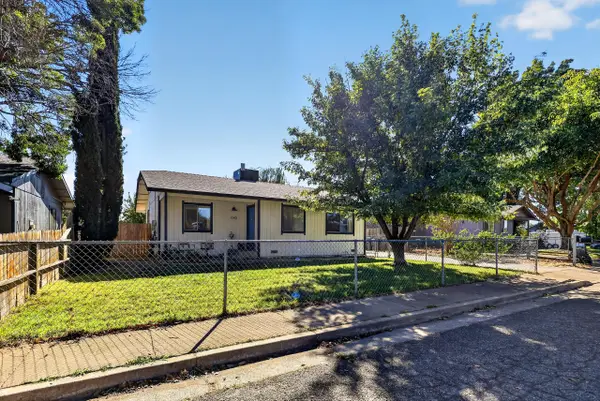 $249,900Active2 beds 1 baths942 sq. ft.
1345 Aloha Street, Red Bluff, CA 96080
MLS# 26-6396Listed by: RELEVANT REAL ESTATE - New
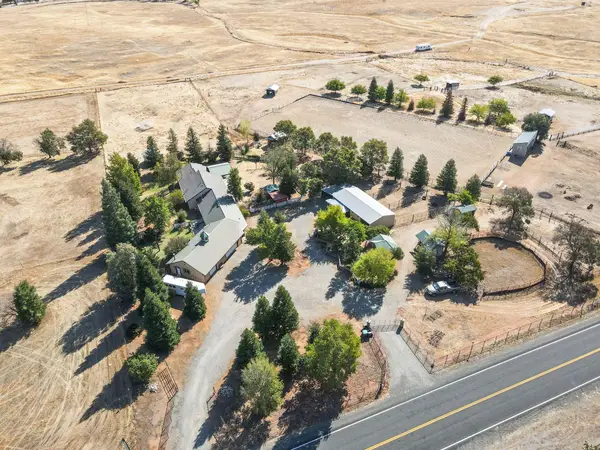 $1,200,000Active3 beds 2 baths2,719 sq. ft.
12100 Wilder Road, Red Bluff, CA 96080
MLS# 26-6385Listed by: SHASTA LAND SERVICES - New
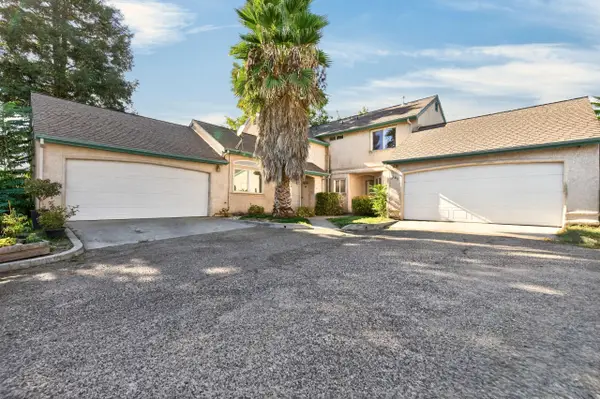 $399,900Active-- beds -- baths
179 Washington Street, Red Bluff, CA 96080
MLS# 26-6339Listed by: PARSONS REALTY - New
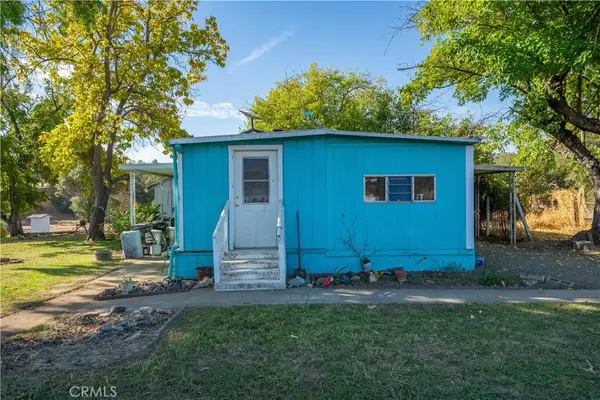 $575,000Active3 beds 1 baths1,000 sq. ft.
18773 Pine Creek Road, Red Bluff, CA 96080
MLS# SN26222869Listed by: PREFERRED AGENTS REAL ESTATE - 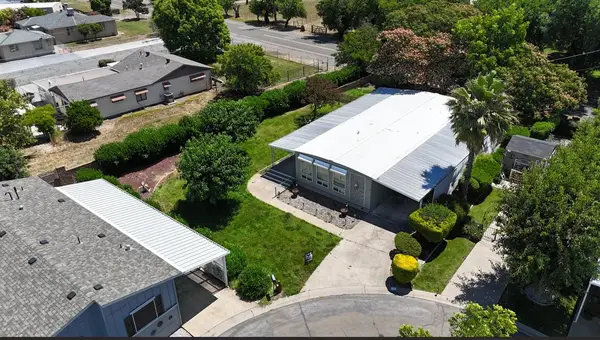 $49,995Active2 beds 2 baths1,440 sq. ft.
1 Casa Grande Dr, Red Bluff, CA 96080
MLS# 226127063Listed by: RELIANT REALTY


Protect your home and budget from life's surprises with an Assurant Home Warranty, backed by a partner that supports you through every step of homeownership. Explore Plans.
©2026 Century 21 Real Estate LLC. All rights reserved. CENTURY 21®, the CENTURY 21 Logo and C21® are service marks owned by Century 21 Real Estate LLC. Century 21 Real Estate LLC fully supports the principles of the Fair Housing Act and the Equal Opportunity Act. Each office is independently owned and operated. Listing information is deemed reliable but not guaranteed accurate.