
620 Lincoln Street, Red Bluff, CA 96080
Local realty services provided by:CENTURY 21 Epic
620 Lincoln Street,Red Bluff, CA 96080
$319,000
- 2 Beds
- 2 Baths
- - sq. ft.
- Single family
- Sold
Listed by: savannah carlson
Office: re/max top properties
MLS#:26-3877
Source:CA_SAR
Sorry, we are unable to map this address
Price summary
- Price:$319,000
About this home
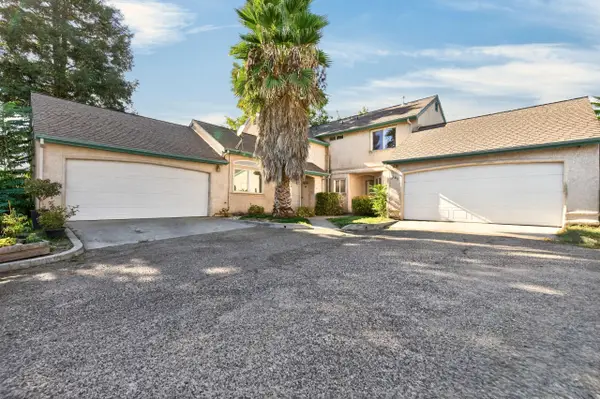
Step into one of Red Bluff's most unique homes, where historic charm meets modern living. This completely remodeled 2-bedroom, 2-bath home is anything but ordinary, offering a one-of-a-kind blend of rustic character, timeless design, and thoughtful updates throughout. The entire property has been thoughtfully updated, including **replacement of all of the home's piping**, a new roof, siding, sewer lines, water heater, mini-split heating and cooling systems, and new fencing, providing peace of mind while preserving the home's distinctive character.
Currently operating as a successful short-term rental, this property offers incredible flexibility. Continue it as an income-producing investment or make it your own unforgettable place to call home.
The true showstopper awaits in the backyard, where a converted barn has been transformed into a hidden speakeasy. Offering approximately 400 additional square feet not included in the home's listed square footage, this unique entertainment space features a full bar, poker table, and shuffleboard. The speakeasy is currently not accounted for with heating and air, making it the ultimate bonus space for entertaining, relaxing, or creating memorable guest experiences.
If you've been searching for a home with personality, history, and a story to tell, 620 Lincoln Street is ready to write its next chapter....
Contact an agent
Home facts
- Year built:1913
- Listing ID #:26-3877
- Added:70 day(s) ago
- Updated:October 24, 2026 at 06:11 AM
Rooms and interior
- Bedrooms:2
- Total bathrooms:2
- Full bathrooms:2
- Flooring:Luxury Vinyl, Tile
- Dining Description:Formal
- Kitchen Description:Counter top Microwave, Dishwasher, Range/Oven, Refrigerator
- Bedroom Description:Master Bedroom Suite, Split Bedroom Plan
Heating and cooling
- Cooling:Mini-Split
- Heating:Heating
Structure and exterior
- Roof:Composition
- Year built:1913
- Lot Features:City Lot, Level
- Architectural Style:Victorian
- Construction Materials:Wood Siding
- Foundation Description:Concrete Perimeter, Raised
Utilities
- Water:Public
- Sewer:Public Sewer, Sewer
Finances and disclosures
- Price:$319,000
Features and amenities
- Laundry features:In Kitchen, Laundry Room, Washer & Dryer Included
- Amenities:Window Coverings
New listings near 620 Lincoln Street
- New
 $295,000Active5 beds 3 baths2,924 sq. ft.
14706 Green Valley Acres Drive, Red Bluff, CA 96080
MLS# 26-6522Listed by: TERENCE DAVIS & ASSOCIATES - New
 $299,000Active3 beds 2 baths1,040 sq. ft.
1335 Orange Street, Red Bluff, CA 96080
MLS# 26-6512Listed by: COLDWELL BANKER SELECT REAL ESTATE - RED BLUFF - New
 $379,000Active3 beds 2 baths1,634 sq. ft.
15695 Johnson Road, Red Bluff, CA 96080
MLS# 26-6479Listed by: JOSH BARKER REAL ESTATE  $389,000Pending4 beds 2 baths1,675 sq. ft.
2093 Stonybrook Drive, Red Bluff, CA 96080
MLS# 26-6449Listed by: ASSET DEVELOPMENT- Open Sun, 12:30 to 3:30pmNew
 $319,000Active4 beds 2 baths1,839 sq. ft.
1635 Alvord Place, Red Bluff, CA 96080
MLS# SN26200728Listed by: EXP REALTY OF CALIFORNIA, INC.
- Open Sun, 12:30 to 3:30pmNew
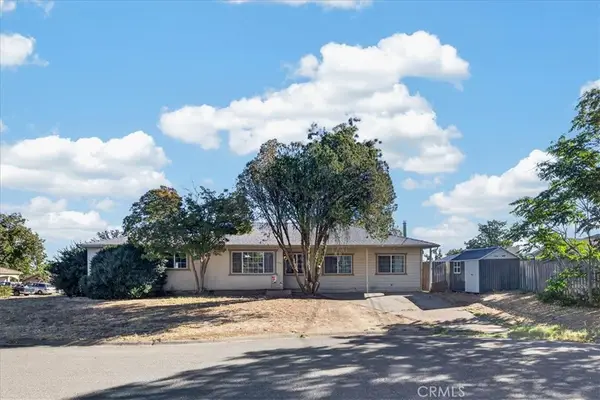 $319,000Active4 beds 2 baths1,839 sq. ft.
1635 Alvord Place, Red Bluff, CA 96080
MLS# SN26200728Listed by: EXP REALTY OF CALIFORNIA, INC. - New
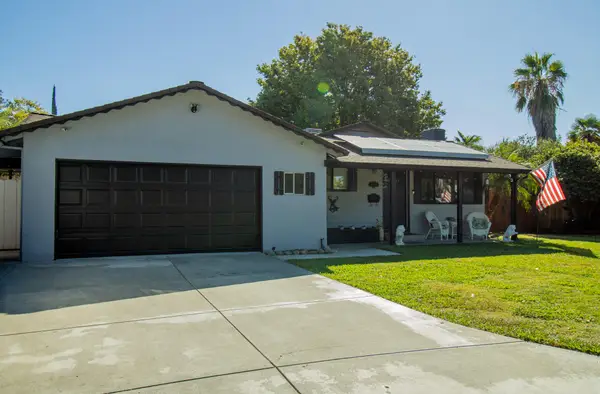 $349,000Active3 beds 2 baths1,150 sq. ft.
1545 Valerie Way, Red Bluff, CA 96080
MLS# 26-6432Listed by: EXP REALTY OF CALIFORNIA, INC. - New
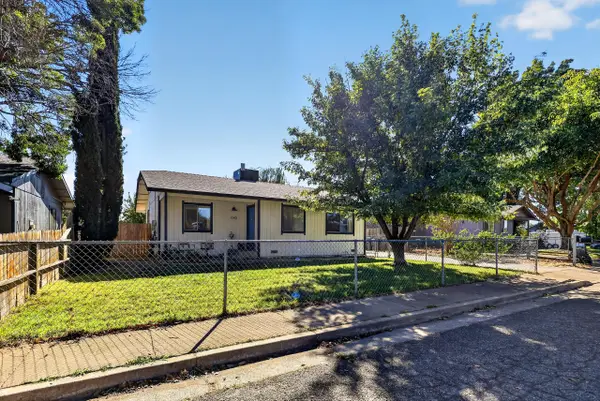 $249,900Active2 beds 1 baths942 sq. ft.
1345 Aloha Street, Red Bluff, CA 96080
MLS# 26-6396Listed by: RELEVANT REAL ESTATE - New
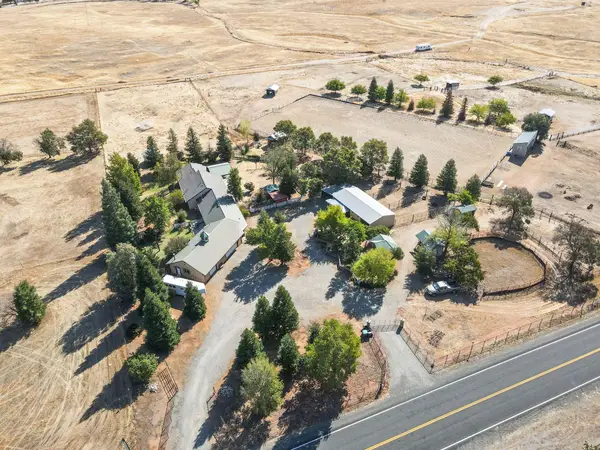 $1,200,000Active3 beds 2 baths2,719 sq. ft.
12100 Wilder Road, Red Bluff, CA 96080
MLS# 26-6385Listed by: SHASTA LAND SERVICES - New
 $399,900Active-- beds -- baths
179 Washington Street, Red Bluff, CA 96080
MLS# 26-6339Listed by: PARSONS REALTY


Protect your home and budget from life's surprises with an Assurant Home Warranty, backed by a partner that supports you through every step of homeownership. Explore Plans.
©2026 Century 21 Real Estate LLC. All rights reserved. CENTURY 21®, the CENTURY 21 Logo and C21® are service marks owned by Century 21 Real Estate LLC. Century 21 Real Estate LLC fully supports the principles of the Fair Housing Act and the Equal Opportunity Act. Each office is independently owned and operated. Listing information is deemed reliable but not guaranteed accurate.