
708 Johnson Street, Red Bluff, CA 96080
Local realty services provided by:CENTURY 21 Epic
708 Johnson Street,Red Bluff, CA 96080
$335,000
- 4 Beds
- 2 Baths
- 1,510 sq. ft.
- Single family
- Active
Listed by: selena smith
Office: coldwell banker select real estate - red bluff
MLS#:26-6557
Source:CA_SAR
Price summary
- Price:$335,000
- Price per sq. ft.:$221.85
About this home
Updated 1910 Craftsman-style home seamlessly blends historic character with modern luxury. The chef-inspired kitchen serves as the heart of the home, featuring premium quartz countertops, an expansive island with a stainless steel sink, modern appliances, and a natural gas stove/oven complete with a gourmet pot filler. Vaulted ceilings, fresh paint throughout, new interior doors, durable wood laminate flooring, and updated cabinetry. Completely remodeled bathrooms featuring stylish new vanities and custom tile work. Energy-efficient newer mini-splits, double pane windows and on demand water heater ensure year-round comfort. Freshly painted siding, newer sod with spinklers and newer perimeter fencing that maximizes privacy on the corner lot. Close to schools, shopping and 1-5 Freeway.
Contact an agent
Home facts
- Year built:1910
- Listing ID #:26-6557
- Added:1 day(s) ago
- Updated:October 26, 2026 at 10:36 AM
Rooms and interior
- Bedrooms:4
- Total bathrooms:2
- Full bathrooms:2
- Flooring:Luxury Vinyl
- Bathrooms Description:Double Vanity
- Kitchen Description:Dishwasher, Quartz Counter Tops, Range/Oven
- Bedroom Description:Master Bedroom Suite
- Living area:1,510 sq. ft.
Heating and cooling
- Cooling:Mini-Split
Structure and exterior
- Roof:Composition
- Year built:1910
- Building area:1,510 sq. ft.
- Lot area:0.13 Acres
- Lot Features:City Lot, Level
- Architectural Style:Contemporary, Craftsman
- Construction Materials:Wood Siding
- Levels:2 Story
Utilities
- Water:Public
- Sewer:Sewer
Finances and disclosures
- Price:$335,000
- Price per sq. ft.:$221.85
Features and amenities
- Laundry features:Hook-ups, In Unit, Laundry Room
- Amenities:Double Pane Windows, High Speed Internet, Window Coverings
Parking
- Total parking spaces:1
- Parking description:On Street
- Garage spaces:1
New listings near 708 Johnson Street
- New
 $295,000Active5 beds 3 baths2,924 sq. ft.
14706 Green Valley Acres Drive, Red Bluff, CA 96080
MLS# 26-6522Listed by: TERENCE DAVIS & ASSOCIATES - New
 $299,000Active3 beds 2 baths1,040 sq. ft.
1335 Orange Street, Red Bluff, CA 96080
MLS# 26-6512Listed by: COLDWELL BANKER SELECT REAL ESTATE - RED BLUFF - New
 $379,000Active3 beds 2 baths1,634 sq. ft.
15695 Johnson Road, Red Bluff, CA 96080
MLS# 26-6479Listed by: JOSH BARKER REAL ESTATE  $389,000Pending4 beds 2 baths1,675 sq. ft.
2093 Stonybrook Drive, Red Bluff, CA 96080
MLS# 26-6449Listed by: ASSET DEVELOPMENT- New
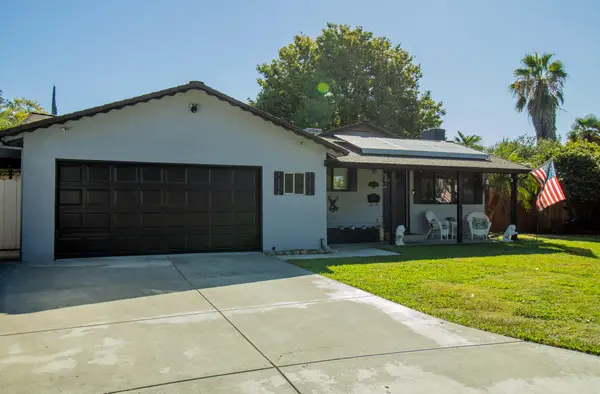 $349,000Active3 beds 2 baths1,150 sq. ft.
1545 Valerie Way, Red Bluff, CA 96080
MLS# 26-6432Listed by: EXP REALTY OF CALIFORNIA, INC. - New
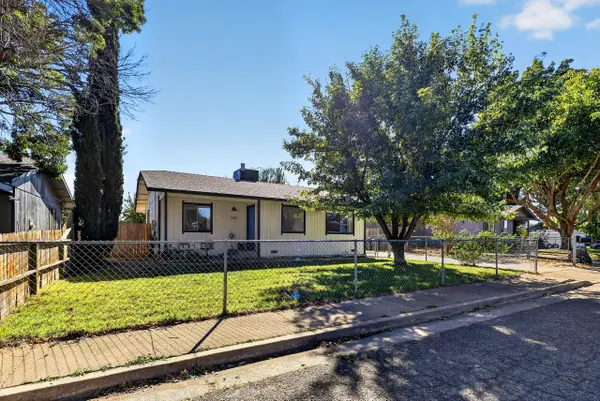 $249,900Active2 beds 1 baths942 sq. ft.
1345 Aloha Street, Red Bluff, CA 96080
MLS# 26-6396Listed by: RELEVANT REAL ESTATE - New
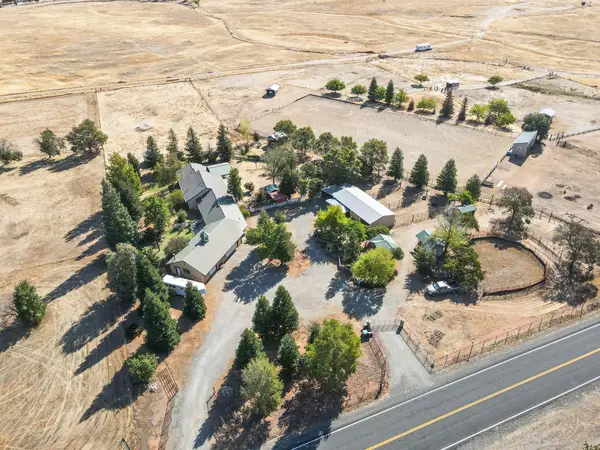 $1,200,000Active3 beds 2 baths2,719 sq. ft.
12100 Wilder Road, Red Bluff, CA 96080
MLS# 26-6385Listed by: SHASTA LAND SERVICES - New
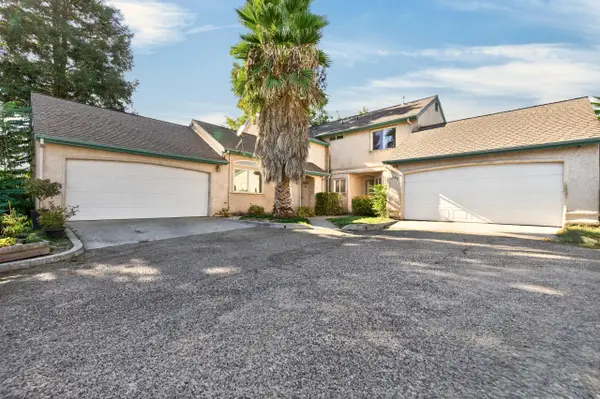 $399,900Active-- beds -- baths
179 Washington Street, Red Bluff, CA 96080
MLS# 26-6339Listed by: PARSONS REALTY 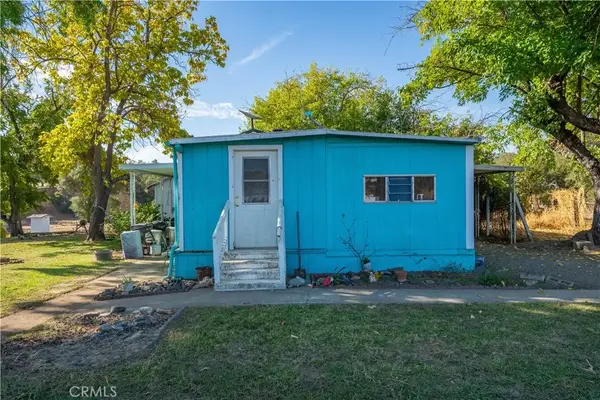 $575,000Active3 beds 1 baths1,000 sq. ft.
18773 Pine Creek Road, Red Bluff, CA 96080
MLS# SN26222869Listed by: PREFERRED AGENTS REAL ESTATE -


Protect your home and budget from life's surprises with an Assurant Home Warranty, backed by a partner that supports you through every step of homeownership. Explore Plans.
©2026 Century 21 Real Estate LLC. All rights reserved. CENTURY 21®, the CENTURY 21 Logo and C21® are service marks owned by Century 21 Real Estate LLC. Century 21 Real Estate LLC fully supports the principles of the Fair Housing Act and the Equal Opportunity Act. Each office is independently owned and operated. Listing information is deemed reliable but not guaranteed accurate.