
1315 Hope Lane, Redding, CA 96003
Local realty services provided by:CENTURY 21 Epic
1315 Hope Lane,Redding, CA 96003
$795,000
- 5 Beds
- 4 Baths
- 2,730 sq. ft.
- Single family
- Active
Listed by: cory meyer
Office: exp realty of northern california, inc.
MLS#:26-6461
Source:CA_SAR
Price summary
- Price:$795,000
- Price per sq. ft.:$291.21
About this home
5 BEDROOMS | ADU | SWIMMING POOL | LARGE LOT
Discover a spacious and versatile property offering room to live, relax, and entertain on a generous .93-acre lot. The main home features an open-concept layout with a large family room highlighted by a fireplace and built-in bookcase, complemented by abundant windows that fill the space with natural light. Patio access from both the living room and dining area creates a seamless connection to the outdoors. The kitchen offers granite countertops, ample cabinetry, a center island with sink and breakfast bar, and a convenient pantry. The primary suite provides a private retreat with direct access to the backyard patio. Additionally, dedicated office space offers flexibility for working from home. A separate laundry room with ample cabinet storage adds everyday convenience.
The separate ADU offers excellent versatility with its own private entrance and designated backyard patio area, providing a private outdoor space to relax and enjoy. Inside, you'll find a kitchenette, bedroom with two closets, a living room area, a private bathroom with a shower, and its own laundry. This self-contained living space offers flexibility for guests, extended family, or potential rental opportunities.
Step outside to enjoy the serene landscaping, swimming pool, and large covered patio, an inviting setting for relaxing or entertaining. RV parking adds valuable convenience, while the expansive .93-acre lot provides plenty of room to enjoy the outdoors. With generous living areas, an ADU, and desirable outdoor amenities, this property offers a wonderful combination of space, flexibility, and lifestyle possibilities....
Contact an agent
Home facts
- Year built:2003
- Listing ID #:26-6461
- Added:1 day(s) ago
- Updated:October 23, 2026 at 04:30 PM
Rooms and interior
- Bedrooms:5
- Total bathrooms:4
- Full bathrooms:4
- Flooring:Luxury Vinyl, Tile, Wall to Wall Carpet
- Dining Description:Formal
- Bathrooms Description:Double Vanity
- Kitchen Description:Built-in Microwave, Dishwasher, Disposal, Granite Slab Counter Tops
- Bedroom Description:Master Bedroom Suite
- Living area:2,730 sq. ft.
Heating and cooling
- Cooling:Central, Mini-Split
- Heating:Forced Air, Heating
Structure and exterior
- Roof:Composition
- Year built:2003
- Building area:2,730 sq. ft.
- Lot area:0.93 Acres
- Lot Features:City Lot, Level
- Architectural Style:Contemporary
- Construction Materials:Stucco
- Foundation Description:Slab
Utilities
- Water:Public
- Sewer:Public Sewer
Finances and disclosures
- Price:$795,000
- Price per sq. ft.:$291.21
Features and amenities
- Laundry features:Hook-ups, Laundry Room, Laundry in Complex
- Amenities:Pantry
Parking
- Parking description:Attached Garage, On Street, Oversized Parking, RV Access/Parking
New listings near 1315 Hope Lane
- New
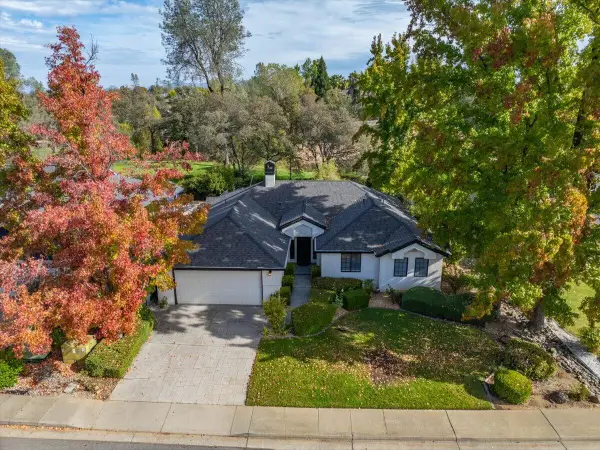 $475,000Active3 beds 2 baths1,973 sq. ft.
1717 Gold Hills Drive, Redding, CA 96003
MLS# 26-6532Listed by: COLDWELL BANKER SELECT REAL ESTATE - REDDING - New
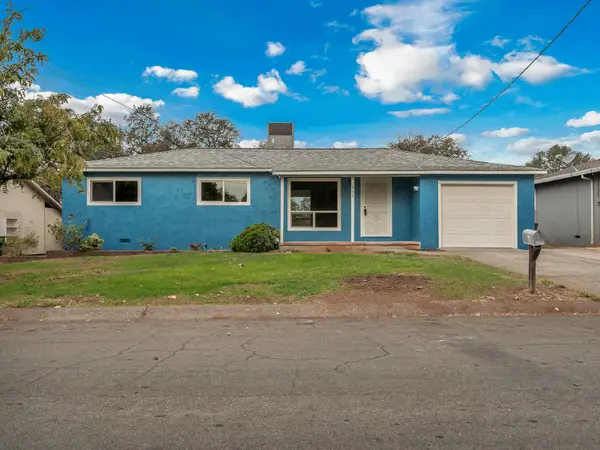 $279,000Active3 beds 2 baths1,066 sq. ft.
2882 Kenco Avenue, Redding, CA 96002
MLS# 26-6531Listed by: EXP REALTY OF CALIFORNIA, INC. - New
 $565,000Active4 beds 2 baths1,913 sq. ft.
4057 Bowyer Boulevard, Redding, CA 96002
MLS# 26-6529Listed by: EXP REALTY OF CALIFORNIA, INC. - New
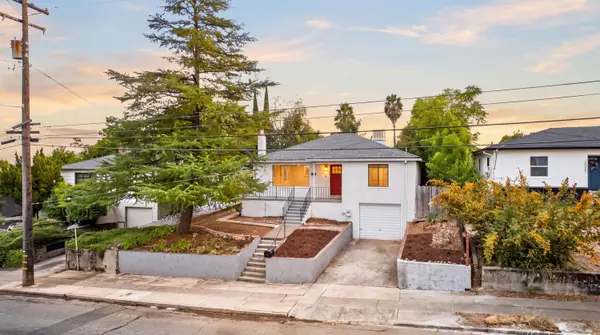 $419,000Active3 beds 2 baths1,838 sq. ft.
2055 Gold Street, Redding, CA 96001
MLS# 26-6525Listed by: REAL BROKERAGE TECHNOLOGIES - Open Sat, 11am to 1pmNew
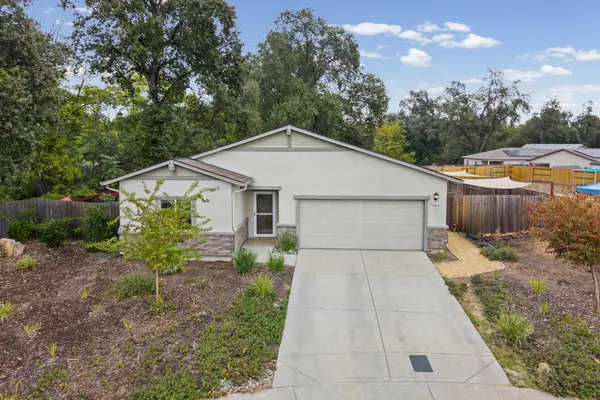 $434,900Active3 beds 2 baths1,498 sq. ft.
3878 Patsy Drive, Redding, CA 96001
MLS# 26-6526Listed by: JOSH BARKER REAL ESTATE - New
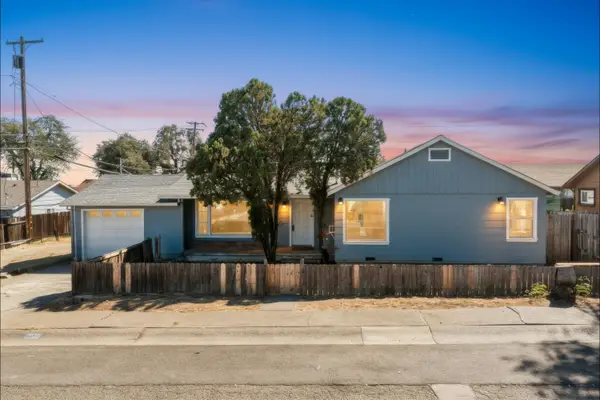 $275,000Active2 beds 1 baths1,072 sq. ft.
3035 Sacramento Street, Redding, CA 96001
MLS# 26-6527Listed by: EXP REALTY OF CALIFORNIA, INC. - New
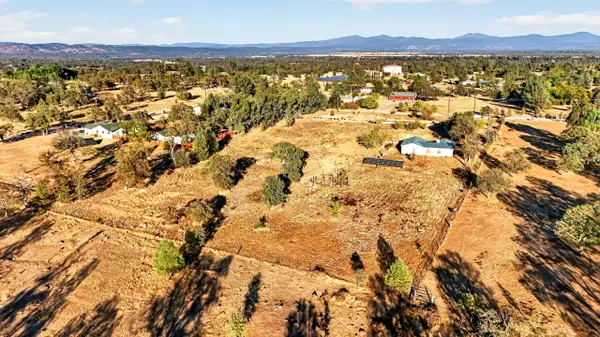 $335,000Active4 beds 2 baths1,728 sq. ft.
11708 Homestead Lane, Redding, CA 96003
MLS# 26-6523Listed by: LPT REALTY, INC. - New
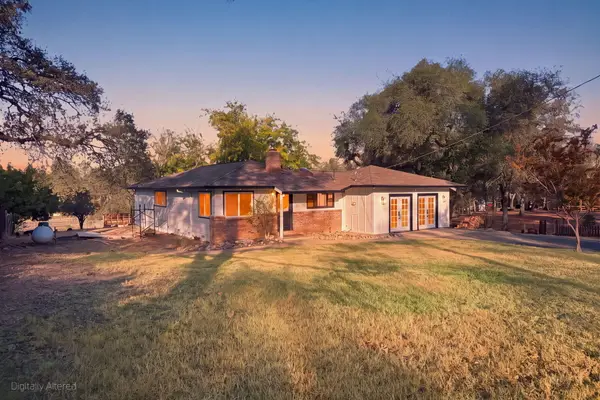 $449,888Active3 beds 2 baths1,700 sq. ft.
21212 Old Alturas Road, Redding, CA 96003
MLS# 26-6516Listed by: EXP REALTY OF CALIFORNIA, INC. - Open Sat, 1 to 3pmNew
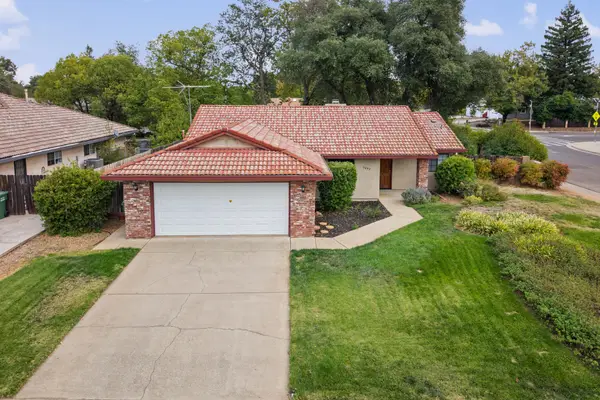 $369,900Active3 beds 2 baths1,312 sq. ft.
3697 Sunwood Drive, Redding, CA 96002
MLS# 26-6517Listed by: JOSH BARKER REAL ESTATE


Protect your home and budget from life's surprises with an Assurant Home Warranty, backed by a partner that supports you through every step of homeownership. Explore Plans.
©2026 Century 21 Real Estate LLC. All rights reserved. CENTURY 21®, the CENTURY 21 Logo and C21® are service marks owned by Century 21 Real Estate LLC. Century 21 Real Estate LLC fully supports the principles of the Fair Housing Act and the Equal Opportunity Act. Each office is independently owned and operated. Listing information is deemed reliable but not guaranteed accurate.