
2055 Gold Street, Redding, CA 96001
Local realty services provided by:CENTURY 21 Epic
2055 Gold Street,Redding, CA 96001
$419,000
- 3 Beds
- 2 Baths
- 1,838 sq. ft.
- Single family
- Active
Listed by: alex wittmer, faith barrett
Office: real brokerage technologies
MLS#:26-6525
Source:CA_SAR
Price summary
- Price:$419,000
- Price per sq. ft.:$227.97
About this home
Classic Westside Charm, Modern Updates, and a Pebble Tech Pool! 2055 Gold Street has the perfect blend of timeless character, thoughtful upgrades, and everyday convenience in this charming Westside Redding home! Ideally situated near downtown Redding, local hospitals, medical facilities, shopping, dining, and entertainment, this property offers an exceptional location with easy access to everything the city has to offer.
Inside, you'll find original hardwood flooring, beautiful period details, and an impressive list of recent improvements. Updates include a newer HVAC system, Roof, gorgeous acacia wood flooring in the sunroom, distressed maple cabinetry, and granite countertops in the bathrooms and portions of the kitchen. A newer roof, adds even more value and peace of mind.
The light-filled sunroom is a true standout, featuring an expansive skylight and newer French doors that open to your own private backyard retreat, complete with a sparkling Pebble Tec pool--ready for relaxing afternoons and endless enjoyment when warmer weather returns! The versatile floor plan offers flexibility for a family room or additional dining space, while the shaded front porch provides the perfect place to unwind.
A spacious 532-square-foot tandem garage adds convenience and storage options.
With its desirable Westside setting, proximity to downtown and Redding's medical centers, extensive updates, and inviting outdoor spaces, this home offers a rare combination of charm, location, and lifestyle. Come experience all it has to offer!...
Contact an agent
Home facts
- Year built:1948
- Listing ID #:26-6525
- Added:1 day(s) ago
- Updated:October 23, 2026 at 10:53 AM
Rooms and interior
- Bedrooms:3
- Total bathrooms:2
- Full bathrooms:2
- Flooring:Hardwood, Laminate, Tile
- Dining Description:Breakfast Room, Dining Area
- Kitchen Description:Dishwasher, Granite Slab Counter Tops, Range/Oven, Refrigerator
- Bedroom Description:Master Bedroom Suite
- Living area:1,838 sq. ft.
Heating and cooling
- Cooling:Central, Evaporative
- Heating:Forced Air, Heating
Structure and exterior
- Roof:Composition
- Year built:1948
- Building area:1,838 sq. ft.
- Lot area:0.16 Acres
- Lot Features:City Lot, Level
- Architectural Style:Traditional
- Construction Materials:Stucco
- Foundation Description:Raised
Utilities
- Water:Public
- Sewer:Public Sewer, Sewer
Finances and disclosures
- Price:$419,000
- Price per sq. ft.:$227.97
Features and amenities
- Laundry features:In Complex, Laundry in Complex
- Amenities:High Speed Internet, Skylight(s), Window Coverings
New listings near 2055 Gold Street
- New
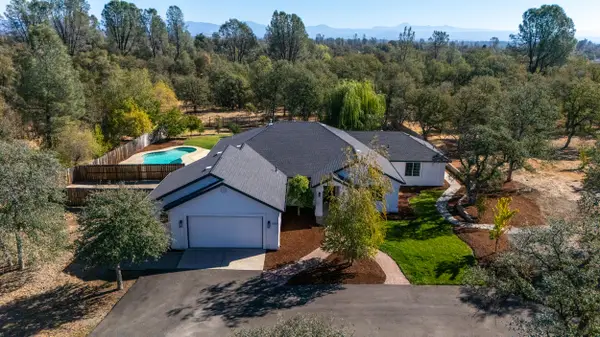 $795,000Active5 beds 4 baths2,730 sq. ft.
1315 Hope Lane, Redding, CA 96003
MLS# 26-6461Listed by: EXP REALTY OF NORTHERN CALIFORNIA, INC. - New
 $565,000Active4 beds 2 baths1,913 sq. ft.
4057 Bowyer Boulevard, Redding, CA 96002
MLS# 26-6529Listed by: EXP REALTY OF CALIFORNIA, INC. - Open Sat, 11am to 1pmNew
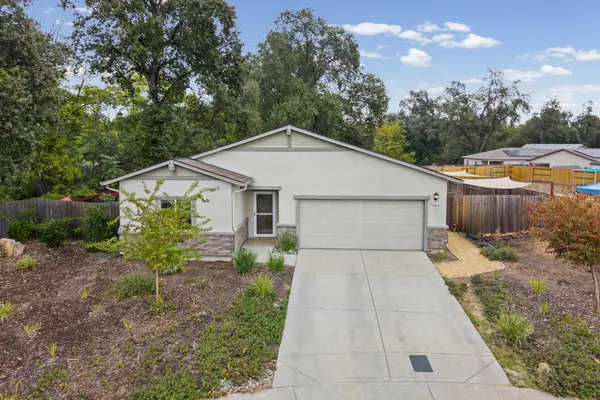 $434,900Active3 beds 2 baths1,498 sq. ft.
3878 Patsy Drive, Redding, CA 96001
MLS# 26-6526Listed by: JOSH BARKER REAL ESTATE - New
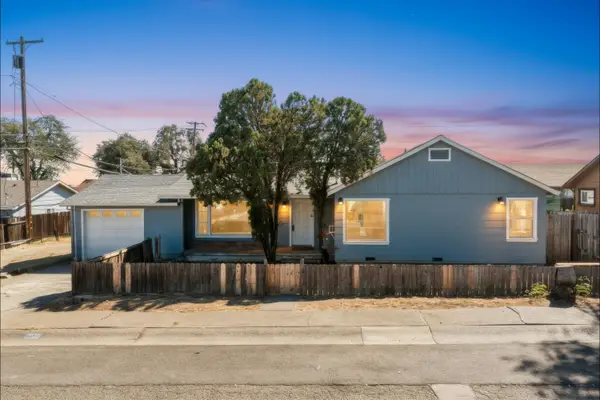 $275,000Active2 beds 1 baths1,072 sq. ft.
3035 Sacramento Street, Redding, CA 96001
MLS# 26-6527Listed by: EXP REALTY OF CALIFORNIA, INC. - New
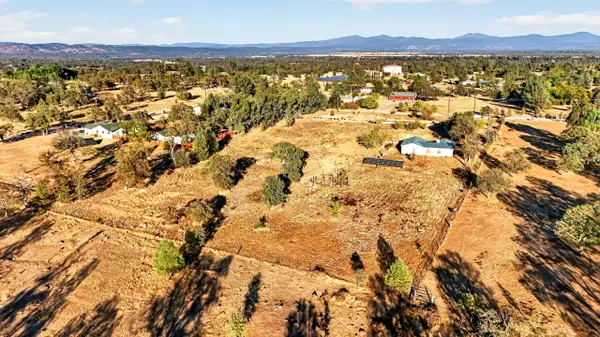 $335,000Active4 beds 2 baths1,728 sq. ft.
11708 Homestead Lane, Redding, CA 96003
MLS# 26-6523Listed by: LPT REALTY, INC. - New
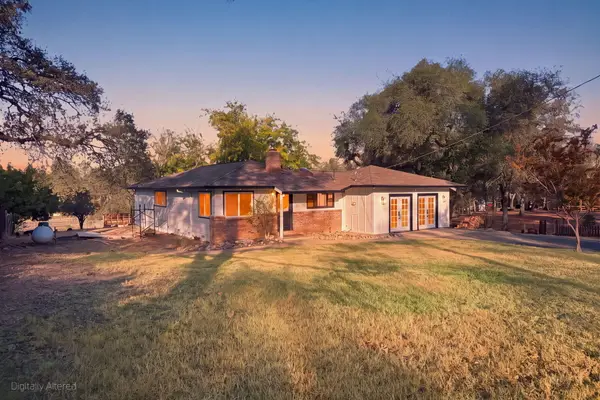 $449,888Active3 beds 2 baths1,700 sq. ft.
21212 Old Alturas Road, Redding, CA 96003
MLS# 26-6516Listed by: EXP REALTY OF CALIFORNIA, INC. - Open Sat, 1 to 3pmNew
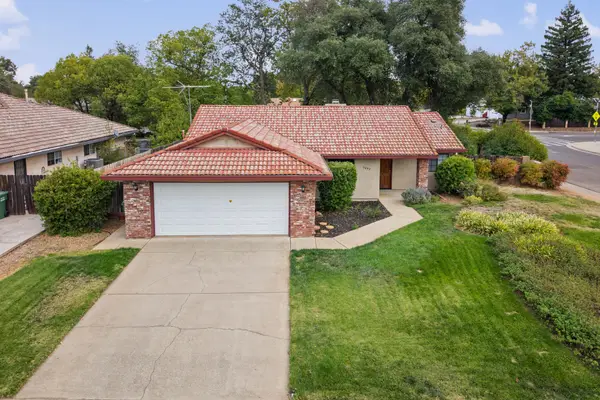 $369,900Active3 beds 2 baths1,312 sq. ft.
3697 Sunwood Drive, Redding, CA 96002
MLS# 26-6517Listed by: JOSH BARKER REAL ESTATE - New
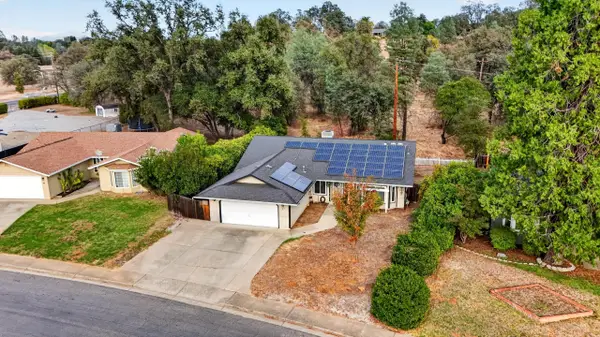 $379,900Active4 beds 2 baths1,878 sq. ft.
57 Tidmore Lane, Redding, CA 96003
MLS# 26-6518Listed by: LPT REALTY, INC. 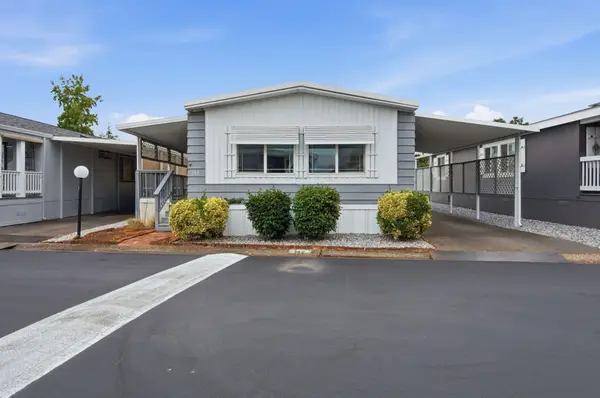 $74,900Active2 beds 2 baths1,000 sq. ft.
20350 Hole In 1 Drive, Redding, CA 96002
MLS# 26-4669Listed by: KELLER WILLIAMS REALTY IRVINE


Protect your home and budget from life's surprises with an Assurant Home Warranty, backed by a partner that supports you through every step of homeownership. Explore Plans.
©2026 Century 21 Real Estate LLC. All rights reserved. CENTURY 21®, the CENTURY 21 Logo and C21® are service marks owned by Century 21 Real Estate LLC. Century 21 Real Estate LLC fully supports the principles of the Fair Housing Act and the Equal Opportunity Act. Each office is independently owned and operated. Listing information is deemed reliable but not guaranteed accurate.