
4057 Bowyer Boulevard, Redding, CA 96002
Local realty services provided by:CENTURY 21 Epic
4057 Bowyer Boulevard,Redding, CA 96002
$565,000
- 4 Beds
- 2 Baths
- 1,913 sq. ft.
- Single family
- Active
Listed by: eddy price
Office: exp realty of california, inc.
MLS#:26-6529
Source:CA_SAR
Price summary
- Price:$565,000
- Price per sq. ft.:$295.35
About this home
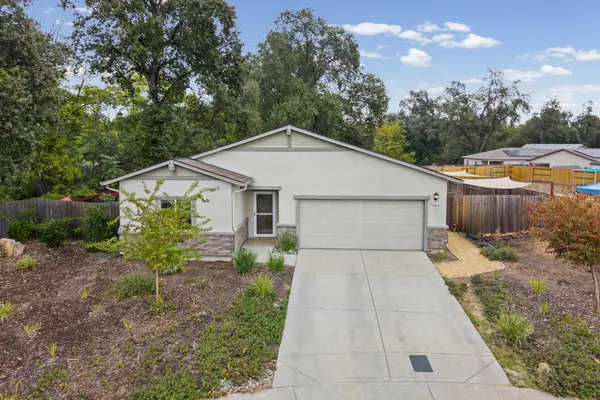
Stunning modern updates and exceptional outdoor living come together in this beautifully appointed Victor Estates home! Featuring 4 bedrooms, 2 bathrooms, and a finished 3-car garage, this home is within walking distance of Enterprise Park and Kids Kingdom, with walking trails, sports fields, basketball and pickleball courts, disc golf, and a water park.
The chef's kitchen showcases white upper and gray lower cabinetry, granite countertops, stainless steel appliances, a pantry, and a spacious quartz-topped island with breakfast-table seating. Double French doors open to an outdoor kitchen and BBQ area featuring metal cabinetry, a stainless steel sink, concrete countertops, and a convenient pass-through window. Gather around the round high-top table with a gas fire pit beneath overhead lighting, or enjoy the heated, inground gunite saltwater pool. A mature peach tree and raised garden beds with underground soaker irrigation frame the patio.
Thoughtful interior updates include luxury vinyl plank flooring throughout most of the home, substantial baseboards and door trim, updated fixtures, and brushed nickel door hardware and hinges. Three bedrooms feature carpeting, while ceiling fans enhance the living room and every bedroom. Both bathrooms offer upgraded tile floors and vanities with quartz countertops. The primary bathroom's walk-in shower features designer tile, a large showerhead, black quartz recessed shelving, and a barn-style sliding glass door. Also includes a walk-in closet with a frosted glass style barn door.
The upgraded laundry room includes a butcher block counter, overhead cabinets, and an extendable pot-filler faucet. The textured and finished 3-car garage offers recessed LED lighting, storage cabinets, and a pull-down ladder to attic storage.
Beautifully landscaped grounds feature automatic irrigation, privacy hedges, a rose garden, peach, pear, plum, orange, and lemon trees, and distinctive horizontal fencing with black metal posts. Gravel-covered garden areas, two storage sheds, and a whole-house water filtration system add everyday convenience. From its striking finishes to its inviting backyard retreat, this home is truly something special!...
Contact an agent
Home facts
- Year built:1995
- Subdivision & Development:VICTOR ESTATES
- Listing ID #:26-6529
- Added:1 day(s) ago
- Updated:October 23, 2026 at 11:46 PM
Rooms and interior
- Bedrooms:4
- Total bathrooms:2
- Full bathrooms:2
- Flooring:Luxury Vinyl, Tile, Wall to Wall Carpet
- Dining Description:Formal
- Bathrooms Description:Double Vanity
- Kitchen Description:Dishwasher, Disposal, Exhaust Over Stove Microwave, Granite Slab Counter Tops, Range/Oven, Refrigerator
- Bedroom Description:Master Bedroom Suite
- Living area:1,913 sq. ft.
Heating and cooling
- Cooling:Central
- Heating:Heating
Structure and exterior
- Roof:Composition
- Year built:1995
- Building area:1,913 sq. ft.
- Lot area:0.2 Acres
- Lot Features:City Lot, Level
- Architectural Style:Ranch
- Construction Materials:Wood Siding
- Foundation Description:Slab
Utilities
- Water:Public
- Sewer:Sewer
Finances and disclosures
- Price:$565,000
- Price per sq. ft.:$295.35
Features and amenities
- Laundry features:Laundry Room, Washer & Dryer Included
- Amenities:Double Pane Windows, High Speed Internet, Pantry
- Pool features:Gunite
Parking
- Total parking spaces:3
- Parking description:Attached Garage, Oversized Parking
- Garage spaces:3
New listings near 4057 Bowyer Boulevard
- New
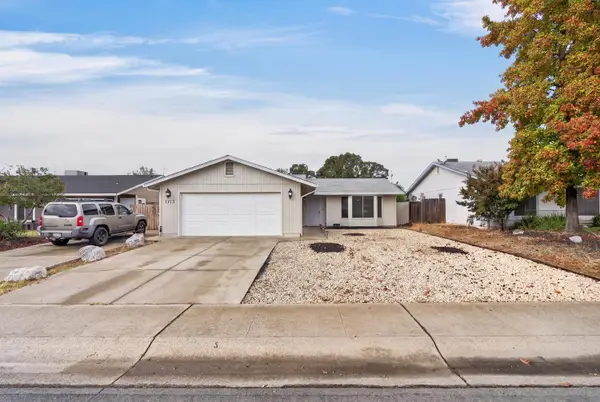 $369,000Active3 beds 2 baths1,340 sq. ft.
1713 Whistling Drive, Redding, CA 96003
MLS# 26-6542Listed by: REAL BROKERAGE TECHNOLOGIES - New
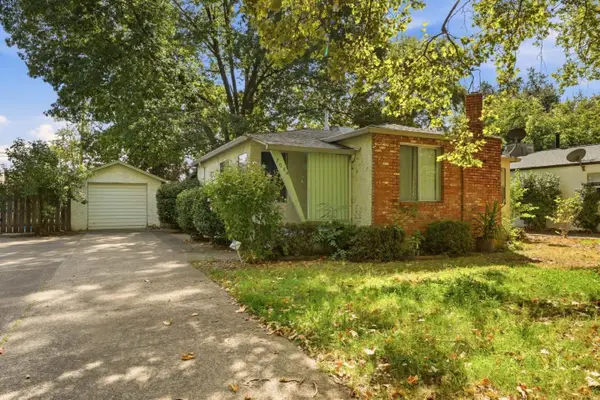 $299,800Active2 beds 2 baths1,146 sq. ft.
705 Loma Street, REDDING, CA 96003
MLS# 82065566Listed by: EXP REALTY OF CALIFORNIA INC
- New
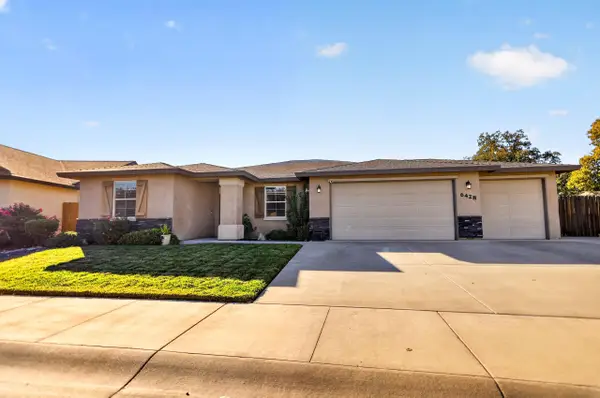 $624,999Active4 beds 2 baths2,038 sq. ft.
6428 Beretta Lane, Redding, CA 96001
MLS# 26-6541Listed by: TRUE NORTH REALTY - New
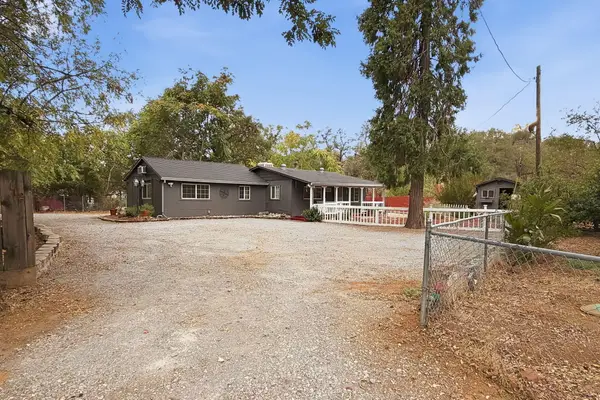 $450,000Active5 beds 3 baths1,127 sq. ft.
110 Churn Creek Road, Redding, CA 96003
MLS# 26-6537Listed by: SHASTA LIVING REAL ESTATE - Open Sat, 11am to 1pmNew
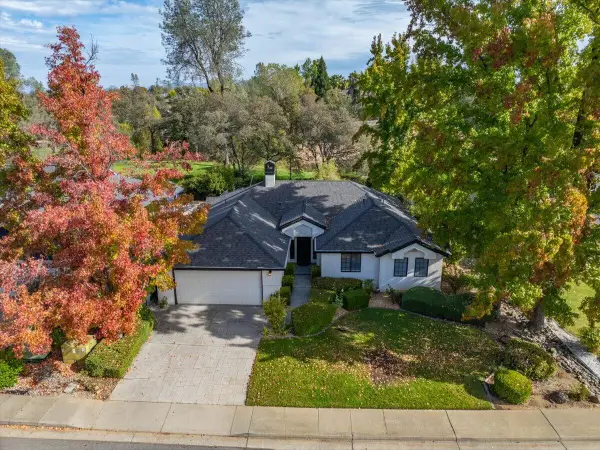 $475,000Active3 beds 2 baths1,973 sq. ft.
1717 Gold Hills Drive, Redding, CA 96003
MLS# 26-6532Listed by: COLDWELL BANKER SELECT REAL ESTATE - REDDING - New
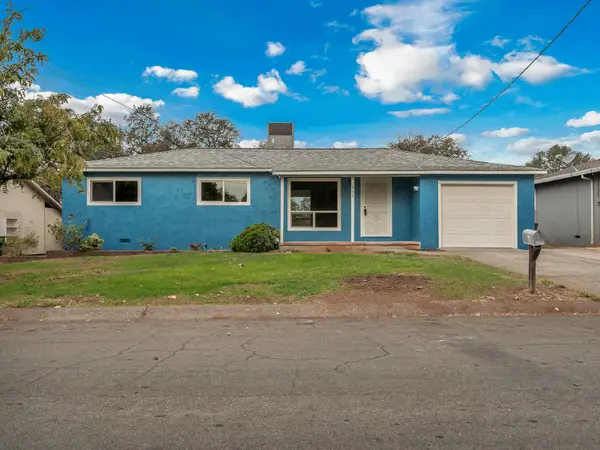 $279,000Active3 beds 2 baths1,066 sq. ft.
2882 Kenco Avenue, Redding, CA 96002
MLS# 26-6531Listed by: EXP REALTY OF CALIFORNIA, INC. - New
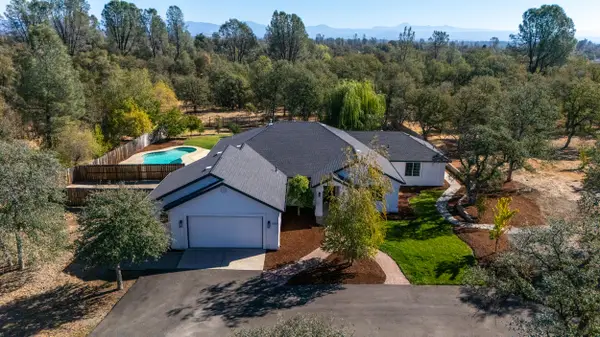 $795,000Active5 beds 4 baths2,730 sq. ft.
1315 Hope Lane, Redding, CA 96003
MLS# 26-6461Listed by: EXP REALTY OF NORTHERN CALIFORNIA, INC. - New
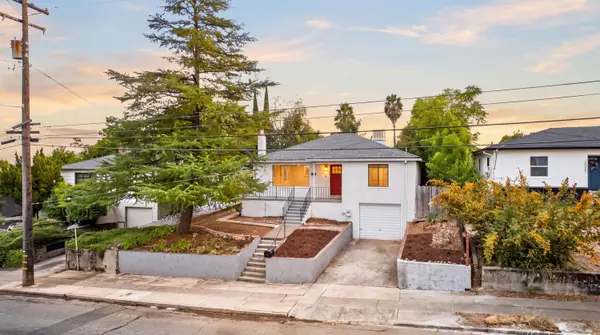 $419,000Active3 beds 2 baths1,838 sq. ft.
2055 Gold Street, Redding, CA 96001
MLS# 26-6525Listed by: REAL BROKERAGE TECHNOLOGIES - Open Sat, 11am to 1pmNew
 $434,900Active3 beds 2 baths1,498 sq. ft.
3878 Patsy Drive, Redding, CA 96001
MLS# 26-6526Listed by: JOSH BARKER REAL ESTATE


Protect your home and budget from life's surprises with an Assurant Home Warranty, backed by a partner that supports you through every step of homeownership. Explore Plans.
©2026 Century 21 Real Estate LLC. All rights reserved. CENTURY 21®, the CENTURY 21 Logo and C21® are service marks owned by Century 21 Real Estate LLC. Century 21 Real Estate LLC fully supports the principles of the Fair Housing Act and the Equal Opportunity Act. Each office is independently owned and operated. Listing information is deemed reliable but not guaranteed accurate.