13606 Jeep Trail, Redding, CA 96003
Local realty services provided by:CENTURY 21 Epic
13606 Jeep Trail,Redding, CA 96003
$525,000
- 4 Beds
- 4 Baths
- 2,951 sq. ft.
- Single family
- Active
Listed by: brian mogensen
Office: josh barker real estate
MLS#:26-4069
Source:CA_SAR
Price summary
- Price:$525,000
- Price per sq. ft.:$177.91
About this home
Discover peaceful country living on 5 usable acres with perimeter fencing, mature trees, beautiful views, and plenty of privacy. This two-level custom log home offers the perfect blend of rustic character and modern comfort. A huge covered porch invites morning coffee or simply kicking back and soaking in the property, while the spacious deck is ideal for relaxing or entertaining. Also included are a small barn, storage container, pull-through paved driveway, and convenient RV parking. Inside, the open and airy floor plan features an open-beam living room that's perfect for gathering. The kitchen mixes modern updates with rustic charm--granite countertops, newer appliances including a double oven with air fryer, and plenty of space to cook and entertain--plus a wet bar as a bonus. Recent flooring upgrades throughout most of the home, a recently updated bathroom, and 4 bedrooms / 4 baths keep everything fresh and functional. Practical upgrades include a 2018 roof and public water through Jones Valley. Just minutes from Shasta Lake and approximately 20 minutes to town, this property delivers the best of private country living with easy access to everything you need....
Contact an agent
Home facts
- Year built:1985
- Subdivision & Development:N/A
- Listing ID #:26-4069
- Added:65 day(s) ago
- Updated:October 24, 2026 at 02:36 PM
Rooms and interior
- Bedrooms:4
- Total bathrooms:4
- Full bathrooms:4
- Flooring:Hardwood, Laminate, Tile
- Dining Description:Breakfast Bar, Dining Area
- Bathrooms Description:Double Vanity
- Kitchen Description:Built-in Microwave, Dishwasher, Disposal, Double Oven, Granite Slab Counter Tops, Range/Oven, Wine Refrigerator
- Bedroom Description:Master Bedroom Suite
- Living area:2,951 sq. ft.
Heating and cooling
- Heating:Heating, Wood Stove
Structure and exterior
- Roof:Composition
- Year built:1985
- Building area:2,951 sq. ft.
- Lot area:5 Acres
- Lot Features:Level
- Architectural Style:Log
- Construction Materials:Redwood Siding, Wood Siding
- Foundation Description:Raised
- Levels:2 Story
Utilities
- Water:Water District
- Sewer:Septic
Finances and disclosures
- Price:$525,000
- Price per sq. ft.:$177.91
Features and amenities
- Laundry features:Hook-ups, Laundry Room
- Amenities:Double Pane Windows, Pantry, Wet Bar
Parking
- Parking description:Boat, Oversized Parking, RV Access/Parking
- Garage spaces:2
New listings near 13606 Jeep Trail
- New
 $350,000Active3 beds 2 baths1,229 sq. ft.
4650 Lookout Court, Redding, CA 96001
MLS# 26-6547Listed by: YOUNG AND COMPANY REAL ESTATE - New
 $349,900Active3 beds 2 baths1,678 sq. ft.
1088 De Moll Drive, Redding, CA 96002
MLS# 26-6548Listed by: JOSH BARKER REAL ESTATE - New
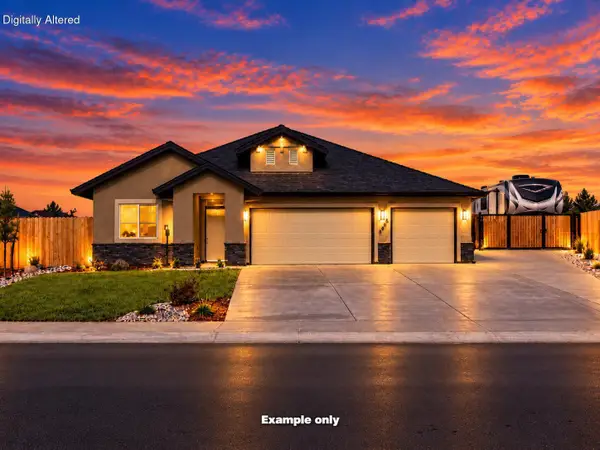 $543,800Active4 beds 3 baths2,037 sq. ft.
2625 Crimson Court, Redding, CA 96002
MLS# 26-6543Listed by: JOSH BARKER REAL ESTATE - New
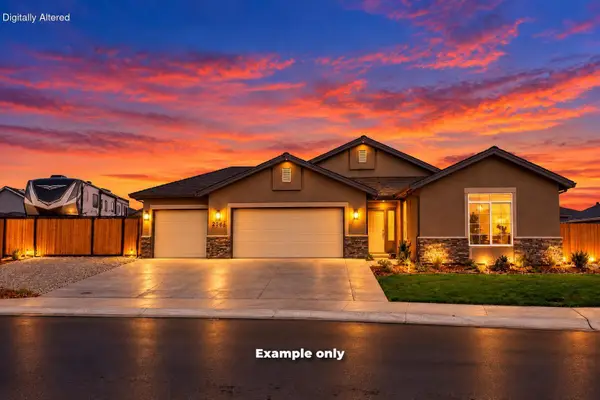 $511,800Active4 beds 2 baths1,800 sq. ft.
2603 Crimson, Redding, CA 96002
MLS# 26-6544Listed by: JOSH BARKER REAL ESTATE - New
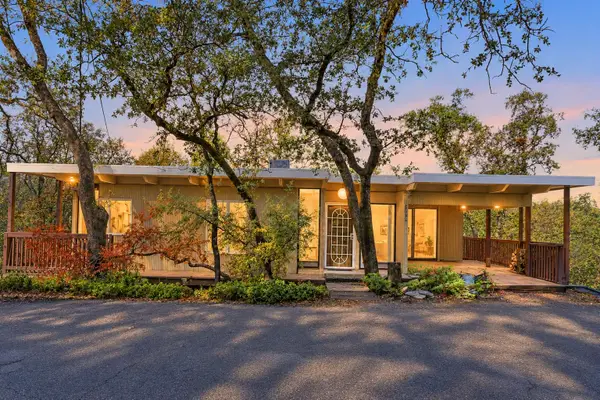 $315,000Active3 beds 2 baths1,300 sq. ft.
2160 Skyline Drive, Redding, CA 96001
MLS# 26-6545Listed by: JOSH BARKER REAL ESTATE - New
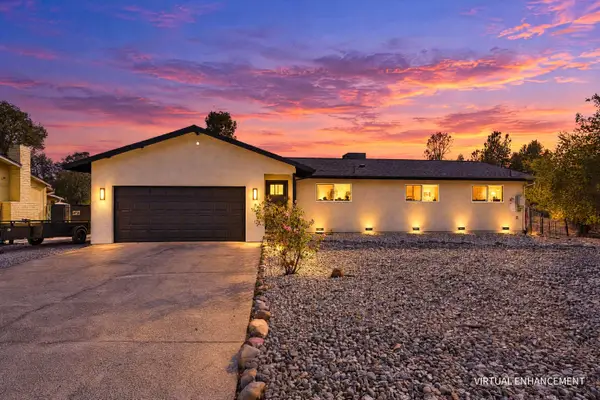
 $420,000Active3 beds 2 baths1,440 sq. ft.
3415 Glenwood Drive, Redding, CA 96003
MLS# 26-6546Listed by: CENTURY 21 HILLTOP - Open Sun, 12 to 2pmNew
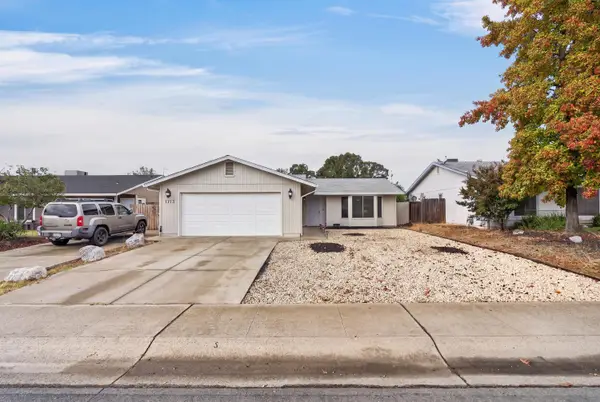 $369,000Active3 beds 2 baths1,340 sq. ft.
1713 Whistling Drive, Redding, CA 96003
MLS# 26-6542Listed by: REAL BROKERAGE TECHNOLOGIES - New
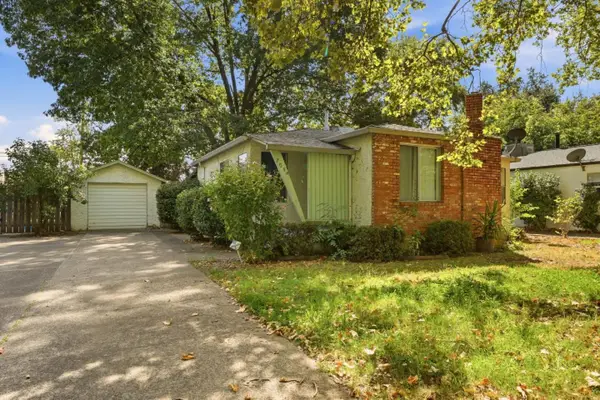 $299,800Active2 beds 2 baths1,146 sq. ft.
705 Loma Street, REDDING, CA 96003
MLS# 82065566Listed by: EXP REALTY OF CALIFORNIA INC
- Open Sat, 10am to 12pmNew
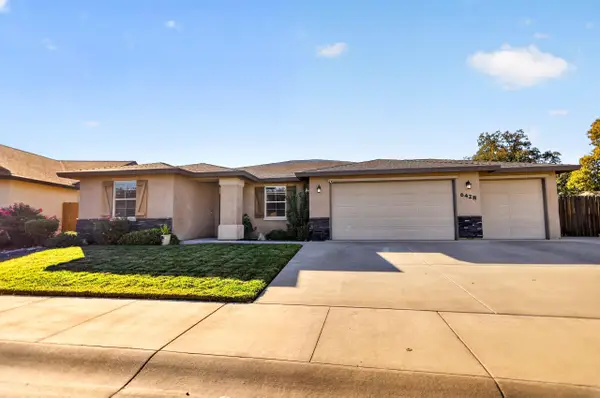 $624,999Active4 beds 2 baths2,038 sq. ft.
6428 Beretta Lane, Redding, CA 96001
MLS# 26-6541Listed by: TRUE NORTH REALTY - New
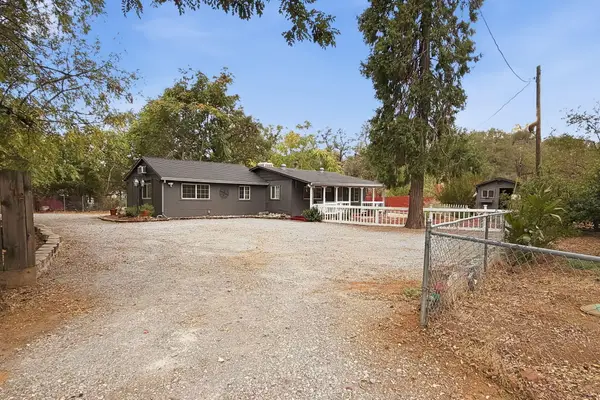 $450,000Active5 beds 3 baths1,127 sq. ft.
110 Churn Creek Road, Redding, CA 96003
MLS# 26-6537Listed by: SHASTA LIVING REAL ESTATE


Protect your home and budget from life's surprises with an Assurant Home Warranty, backed by a partner that supports you through every step of homeownership. Explore Plans.
©2026 Century 21 Real Estate LLC. All rights reserved. CENTURY 21®, the CENTURY 21 Logo and C21® are service marks owned by Century 21 Real Estate LLC. Century 21 Real Estate LLC fully supports the principles of the Fair Housing Act and the Equal Opportunity Act. Each office is independently owned and operated. Listing information is deemed reliable but not guaranteed accurate.