
110 Churn Creek Road, Redding, CA 96003
Local realty services provided by:CENTURY 21 Epic
110 Churn Creek Road,Redding, CA 96003
$450,000
- 5 Beds
- 3 Baths
- 1,127 sq. ft.
- Single family
- Active
Listed by: chris & maria jeantet
Office: shasta living real estate
MLS#:26-6537
Source:CA_SAR
Price summary
- Price:$450,000
- Price per sq. ft.:$206.71
About this home
Two Homes, One Lot - Turnkey and Ready!
Here's a rare opportunity in Redding: two separate, move-in-ready homes on a level half-acre lot just minutes away from restaurants, colleges, shopping and freeway access. The first home at 110 Churn Creek offers 3 bedrooms, 1.5 baths, ductless mini-split heating and cooling in every room, new flooring throughout and attached two-car garage and plenty of parking.
112 Churn Creek Rd: Charmed by a beautiful front porch, the second home offers 2 bedrooms, 1 bath, a study area and a large bonus room that could easily be a 3rd (primary bedroom) or family room. Cozy living room with wood stove, bright open kitchen, fresh paint and dual pane windows.
Together the homes offer approx. 2,177 sq ft of living space. Live in one and rent the other, keep extended family or guests close while giving everyone their own space, or add a turnkey investment to your portfolio. These homes have been cared for decades by the same family and are ready for their new owners....
Contact an agent
Home facts
- Year built:1966
- Listing ID #:26-6537
- Added:1 day(s) ago
- Updated:October 23, 2026 at 11:46 PM
Rooms and interior
- Bedrooms:5
- Total bathrooms:3
- Full bathrooms:2
- Half bathrooms:1
- Flooring:Carpet, Luxury Vinyl, Tile, Wood
- Dining Description:Breakfast Bar, Dining Area
- Kitchen Description:Dishwasher, Granite Tile Counter Tops, Range/Oven, Refrigerator
- Living area:1,127 sq. ft.
Heating and cooling
- Cooling:Evaporative, Mini-Split, Window
- Heating:Heating, Wood Stove
Structure and exterior
- Roof:Composition
- Year built:1966
- Building area:1,127 sq. ft.
- Lot area:0.5 Acres
- Lot Features:2 on a Lot, City Lot, Level
- Architectural Style:Traditional
- Construction Materials:Brick, Stucco, Wood Siding
- Foundation Description:Raised, Slab
Utilities
- Water:Water District
- Sewer:Septic, Sewer
Finances and disclosures
- Price:$450,000
- Price per sq. ft.:$206.71
Features and amenities
- Laundry features:Hook-ups, Laundry Room
Parking
- Total parking spaces:2
- Parking description:Attached Garage, Boat, Converted Garage, RV Access/Parking
- Garage spaces:2
New listings near 110 Churn Creek Road
- New
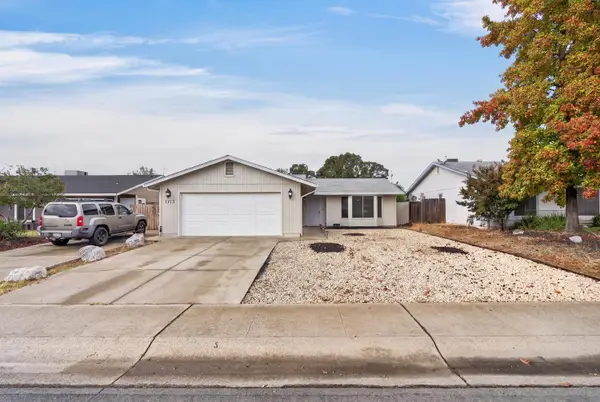 $369,000Active3 beds 2 baths1,340 sq. ft.
1713 Whistling Drive, Redding, CA 96003
MLS# 26-6542Listed by: REAL BROKERAGE TECHNOLOGIES - New
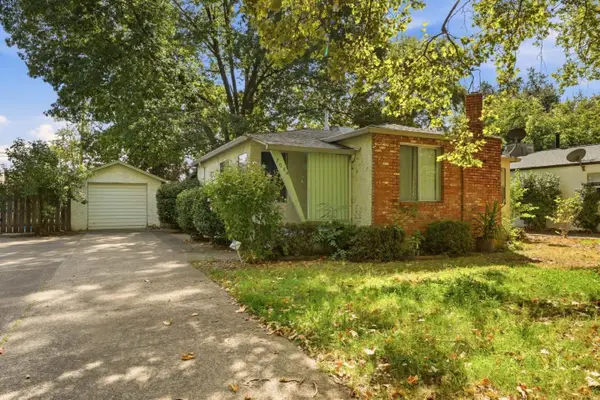 $299,800Active2 beds 2 baths1,146 sq. ft.
705 Loma Street, REDDING, CA 96003
MLS# 82065566Listed by: EXP REALTY OF CALIFORNIA INC
- New
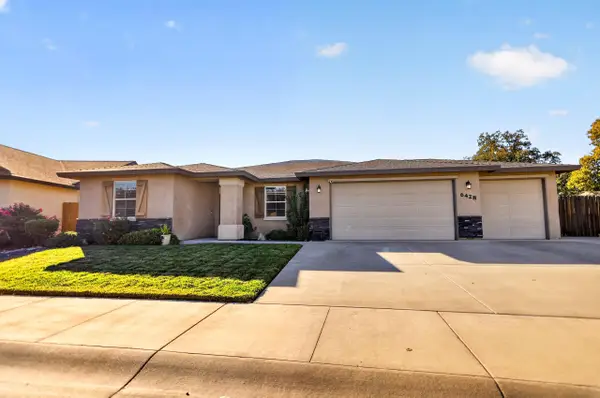 $624,999Active4 beds 2 baths2,038 sq. ft.
6428 Beretta Lane, Redding, CA 96001
MLS# 26-6541Listed by: TRUE NORTH REALTY - Open Sat, 11am to 1pmNew
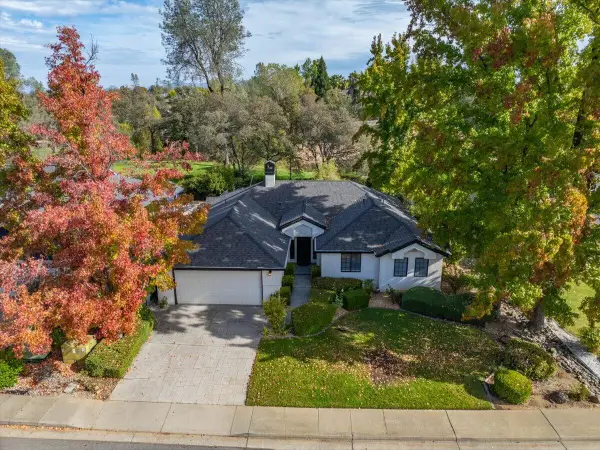 $475,000Active3 beds 2 baths1,973 sq. ft.
1717 Gold Hills Drive, Redding, CA 96003
MLS# 26-6532Listed by: COLDWELL BANKER SELECT REAL ESTATE - REDDING - New
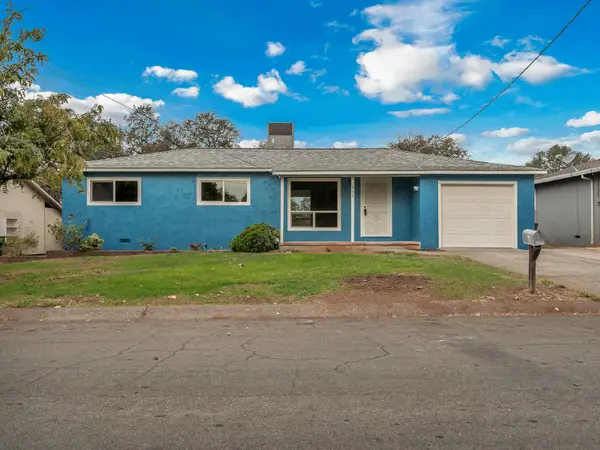 $279,000Active3 beds 2 baths1,066 sq. ft.
2882 Kenco Avenue, Redding, CA 96002
MLS# 26-6531Listed by: EXP REALTY OF CALIFORNIA, INC. - New
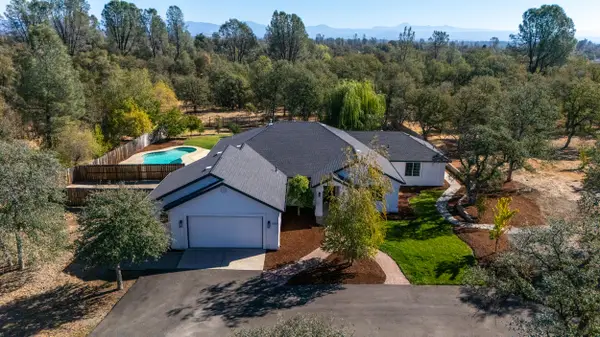 $795,000Active5 beds 4 baths2,730 sq. ft.
1315 Hope Lane, Redding, CA 96003
MLS# 26-6461Listed by: EXP REALTY OF NORTHERN CALIFORNIA, INC. - New
 $565,000Active4 beds 2 baths1,913 sq. ft.
4057 Bowyer Boulevard, Redding, CA 96002
MLS# 26-6529Listed by: EXP REALTY OF CALIFORNIA, INC. - New
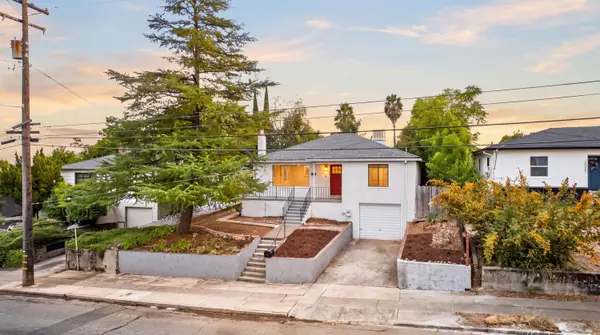 $419,000Active3 beds 2 baths1,838 sq. ft.
2055 Gold Street, Redding, CA 96001
MLS# 26-6525Listed by: REAL BROKERAGE TECHNOLOGIES - Open Sat, 11am to 1pmNew
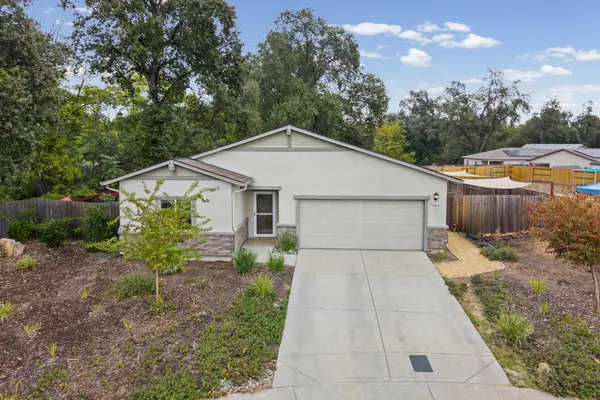 $434,900Active3 beds 2 baths1,498 sq. ft.
3878 Patsy Drive, Redding, CA 96001
MLS# 26-6526Listed by: JOSH BARKER REAL ESTATE


Protect your home and budget from life's surprises with an Assurant Home Warranty, backed by a partner that supports you through every step of homeownership. Explore Plans.
©2026 Century 21 Real Estate LLC. All rights reserved. CENTURY 21®, the CENTURY 21 Logo and C21® are service marks owned by Century 21 Real Estate LLC. Century 21 Real Estate LLC fully supports the principles of the Fair Housing Act and the Equal Opportunity Act. Each office is independently owned and operated. Listing information is deemed reliable but not guaranteed accurate.