1547 Gold Hills Drive, Redding, CA 96003
Local realty services provided by:CENTURY 21 Epic
1547 Gold Hills Drive,Redding, CA 96003
$839,900
- 4 Beds
- 4 Baths
- 3,148 sq. ft.
- Single family
- Active
Listed by: chelsea j valach
Office: upward realty
MLS#:26-6087
Source:CA_SAR
Price summary
- Price:$839,900
- Price per sq. ft.:$266.8
About this home
Tuscan-inspired elegance meets easy, resort-style living in the highly sought-after Gold Hills neighborhood. This 4 bed, 4 bath fairway-front home has no HOA, so you get the best of both worlds. Soaring coffered ceilings frame views of the salt water, black-bottom Pebble-Tec pool, complete with a relaxing waterfall and solar heater. The renovated kitchen features newer appliances and a huge working island with granite countertops, and plenty of room to entertain. The updated primary suite has new flooring and a spa-like bath with a large separate shower, soaking tub, dual vanities, and quartz counters. A HUGE walk-in closet with natural light is just off the bath. Newer luxury vinyl flooring runs through the bedrooms. Outside, multiple shaded seating areas overlook the fairway, with a grassy area for pets and two storage sheds. RV or boat parking makes weekends at nearby Shasta Lake easy. The massive 3-car garage has well-cared-for Poly floors, plus a separate storage room with its own half bath. Come see it for yourself!...
Contact an agent
Home facts
- Year built:2002
- Listing ID #:26-6087
- Added:11 day(s) ago
- Updated:October 24, 2026 at 02:36 PM
Rooms and interior
- Bedrooms:4
- Total bathrooms:4
- Full bathrooms:2
- Half bathrooms:2
- Flooring:Luxury Vinyl, Tile
- Dining Description:Breakfast Bar, Dining Area, Formal
- Bathrooms Description:Double Vanity
- Kitchen Description:Built-in Microwave, Dishwasher, Disposal, Granite Slab Counter Tops, Refrigerator
- Bedroom Description:Master Bedroom Suite
- Living area:3,148 sq. ft.
Heating and cooling
- Cooling:Central
Structure and exterior
- Roof:Composition
- Year built:2002
- Building area:3,148 sq. ft.
- Lot area:0.29 Acres
- Lot Features:City Lot, Level
- Architectural Style:Traditional
- Construction Materials:Stucco
- Foundation Description:Slab
Utilities
- Water:Water District
- Sewer:Public Sewer
Finances and disclosures
- Price:$839,900
- Price per sq. ft.:$266.8
Features and amenities
- Laundry features:In Unit, Laundry Room
- Amenities:Double Pane Windows, High Speed Internet, Window Coverings
Parking
- Parking description:Attached Garage, Boat, Off Street, RV Access/Parking
- Garage spaces:3
New listings near 1547 Gold Hills Drive
- New
 $350,000Active3 beds 2 baths1,229 sq. ft.
4650 Lookout Court, Redding, CA 96001
MLS# 26-6547Listed by: YOUNG AND COMPANY REAL ESTATE - New
 $349,900Active3 beds 2 baths1,678 sq. ft.
1088 De Moll Drive, Redding, CA 96002
MLS# 26-6548Listed by: JOSH BARKER REAL ESTATE - New
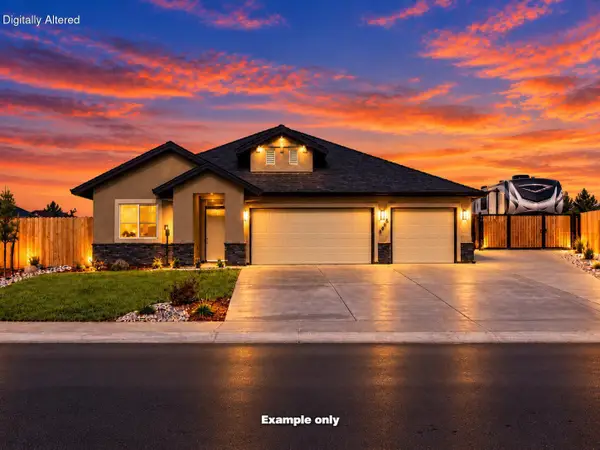 $543,800Active4 beds 3 baths2,037 sq. ft.
2625 Crimson Court, Redding, CA 96002
MLS# 26-6543Listed by: JOSH BARKER REAL ESTATE - New
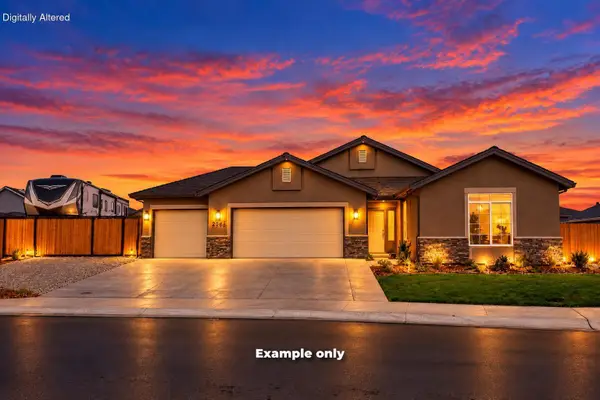 $511,800Active4 beds 2 baths1,800 sq. ft.
2603 Crimson, Redding, CA 96002
MLS# 26-6544Listed by: JOSH BARKER REAL ESTATE - New
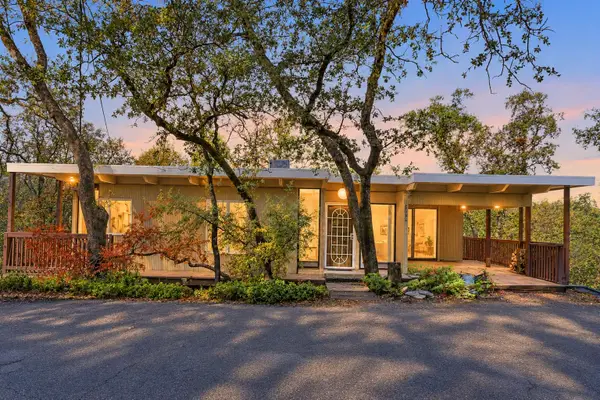 $315,000Active3 beds 2 baths1,300 sq. ft.
2160 Skyline Drive, Redding, CA 96001
MLS# 26-6545Listed by: JOSH BARKER REAL ESTATE - New
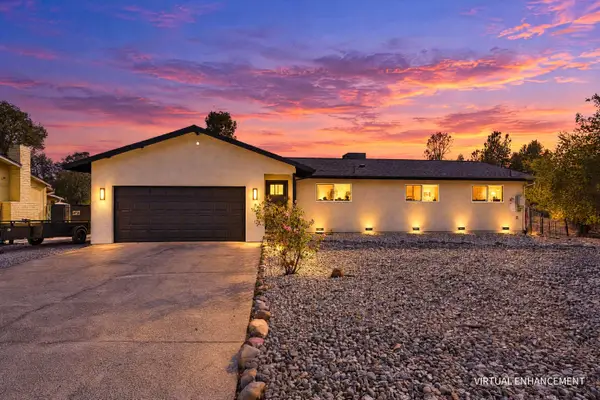
 $420,000Active3 beds 2 baths1,440 sq. ft.
3415 Glenwood Drive, Redding, CA 96003
MLS# 26-6546Listed by: CENTURY 21 HILLTOP - Open Sun, 12 to 2pmNew
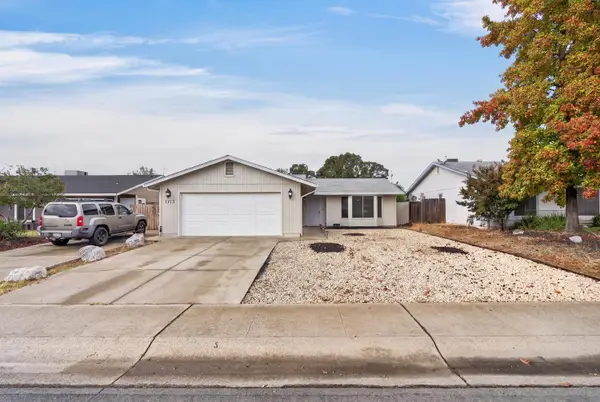 $369,000Active3 beds 2 baths1,340 sq. ft.
1713 Whistling Drive, Redding, CA 96003
MLS# 26-6542Listed by: REAL BROKERAGE TECHNOLOGIES - New
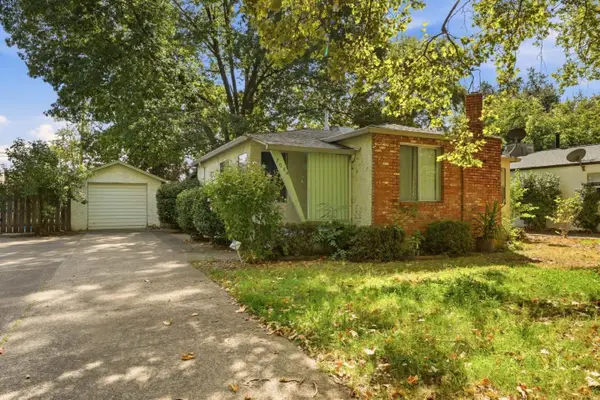 $299,800Active2 beds 2 baths1,146 sq. ft.
705 Loma Street, REDDING, CA 96003
MLS# 82065566Listed by: EXP REALTY OF CALIFORNIA INC
- Open Sat, 10am to 12pmNew
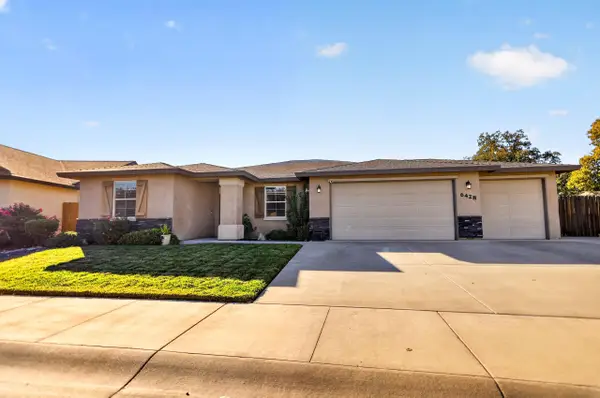 $624,999Active4 beds 2 baths2,038 sq. ft.
6428 Beretta Lane, Redding, CA 96001
MLS# 26-6541Listed by: TRUE NORTH REALTY - New
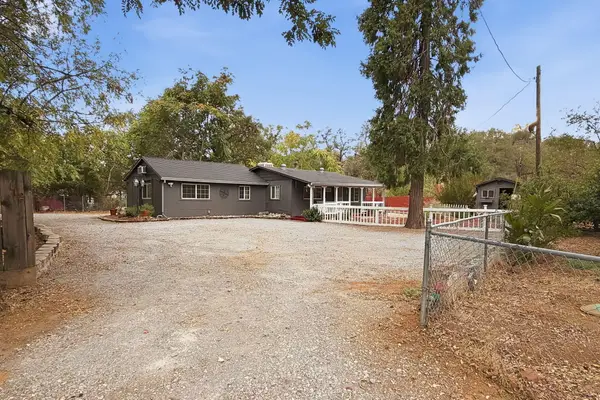 $450,000Active5 beds 3 baths1,127 sq. ft.
110 Churn Creek Road, Redding, CA 96003
MLS# 26-6537Listed by: SHASTA LIVING REAL ESTATE


Protect your home and budget from life's surprises with an Assurant Home Warranty, backed by a partner that supports you through every step of homeownership. Explore Plans.
©2026 Century 21 Real Estate LLC. All rights reserved. CENTURY 21®, the CENTURY 21 Logo and C21® are service marks owned by Century 21 Real Estate LLC. Century 21 Real Estate LLC fully supports the principles of the Fair Housing Act and the Equal Opportunity Act. Each office is independently owned and operated. Listing information is deemed reliable but not guaranteed accurate.