
1910 Kinvarra Way, Redding, CA 96001
Local realty services provided by:CENTURY 21 Epic
1910 Kinvarra Way,Redding, CA 96001
$338,000
- 3 Beds
- 2 Baths
- 1,408 sq. ft.
- Single family
- Active
Listed by: dan metz
Office: josh barker real estate
MLS#:26-4061
Source:CA_SAR
Price summary
- Price:$338,000
- Price per sq. ft.:$240.06
About this home
Immaculately kept home with park-like landscaping in the backyard. Beautiful hardwood floor in the kitchen, dining room & oversized living room. Kitchen also features tile, stainless steel appliances and french doors out to the patio. In the master suite you will find private access to the backyard & a tiled bathroom. Come home and enjoy this quiet neighborhood with your local wildlife.
Contact an agent
Home facts
- Year built:1989
- Subdivision & Development:MARY LAKE
- Listing ID #:26-4061
- Added:1 day(s) ago
- Updated:August 20, 2026 at 04:41 AM
Rooms and interior
- Bedrooms:3
- Total bathrooms:2
- Full bathrooms:2
- Flooring:Wall to Wall Carpet, Wood
- Dining Description:Breakfast Bar, Dining Area
- Kitchen Description:Dishwasher, Range/Oven, Tile Counter Tops
- Living area:1,408 sq. ft.
Heating and cooling
- Cooling:Central
- Heating:Forced Air, Heating
Structure and exterior
- Roof:Composition
- Year built:1989
- Building area:1,408 sq. ft.
- Lot area:0.21 Acres
- Lot Features:City Lot, Level
- Architectural Style:Traditional
- Construction Materials:Wood Siding
- Foundation Description:Slab
Utilities
- Water:Public
- Sewer:Public Sewer, Sewer
Finances and disclosures
- Price:$338,000
- Price per sq. ft.:$240.06
Features and amenities
- Laundry features:Hook-ups, Laundry Room
- Amenities:Double Pane Windows
Parking
- Parking description:Off Street
New listings near 1910 Kinvarra Way
- New
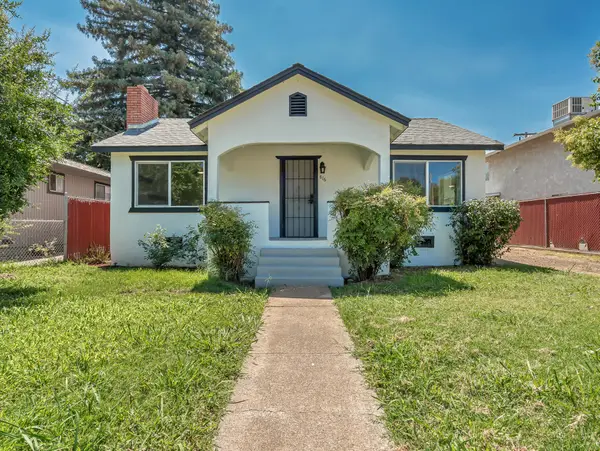 $425,000Active3 beds 2 baths1,300 sq. ft.
816 West Street, Redding, CA 96001
MLS# 26-4071Listed by: REALTY 110, INC. - New
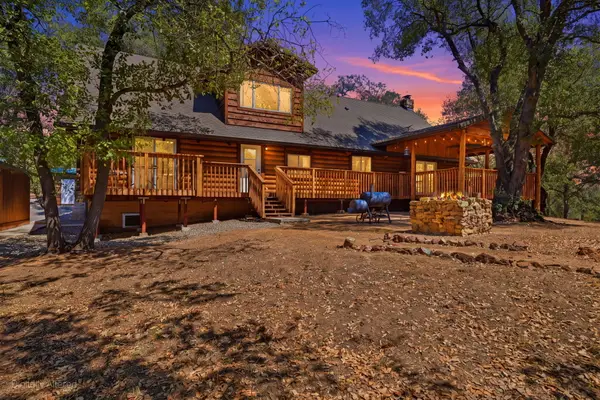 $549,000Active4 beds 4 baths2,951 sq. ft.
13606 Jeep Trail, Redding, CA 96003
MLS# 26-4069Listed by: JOSH BARKER REAL ESTATE - New
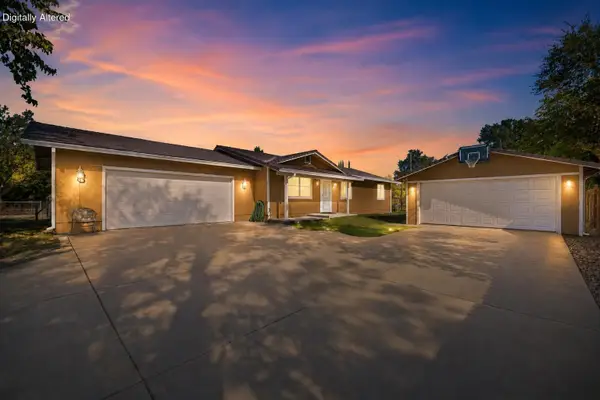 $345,000Active3 beds 2 baths1,144 sq. ft.
18602 Old Oasis Road, Redding, CA 96003
MLS# 26-4048Listed by: JOSH BARKER REAL ESTATE - New
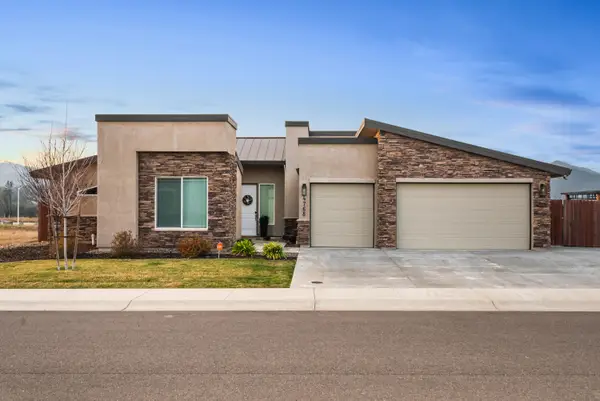 $598,000Active3 beds 3 baths1,994 sq. ft.
4768 Lower Springs Road, Redding, CA 96001
MLS# 26-4045Listed by: REAL BROKERAGE TECHNOLOGIES - Open Fri, 4 to 6pmNew
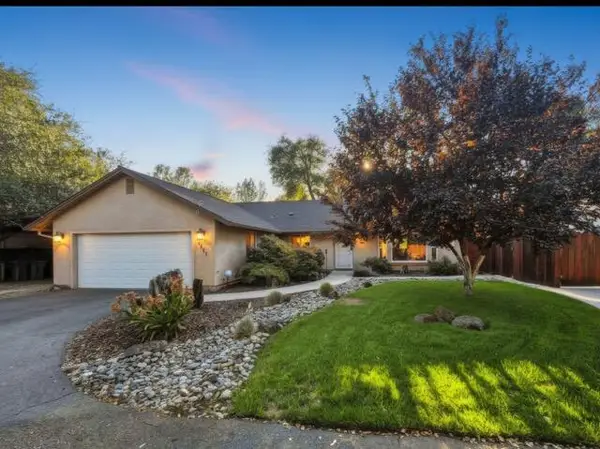 $432,000Active3 beds 2 baths1,638 sq. ft.
1157 Harpole Road, Redding, CA 96002
MLS# 26-3834Listed by: EXP REALTY OF CALIFORNIA, INC. - New
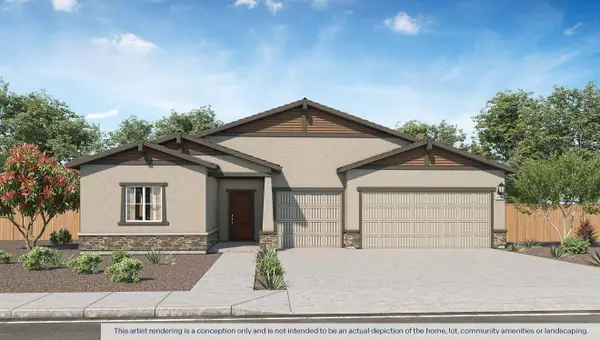 $573,990Active4 beds 3 baths2,754 sq. ft.
2514 Tish Tang Way, Redding, CA 96002
MLS# 26-4041Listed by: D.R. HORTON CA2, INC. - New
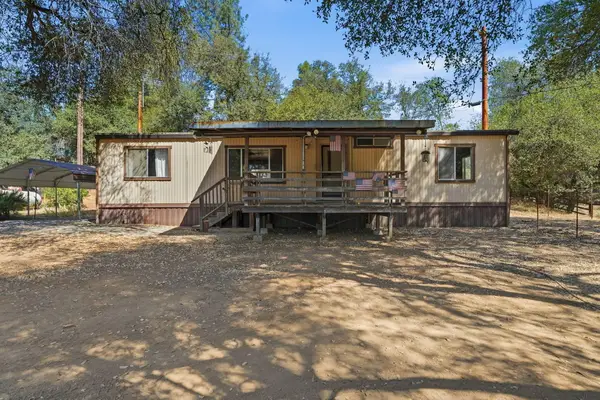 $175,000Active3 beds 2 baths1,152 sq. ft.
11961 Cedar Tree Lane, Redding, CA 96003
MLS# 26-4042Listed by: EXP REALTY OF CALIFORNIA, INC. - Open Sat, 1 to 3pmNew
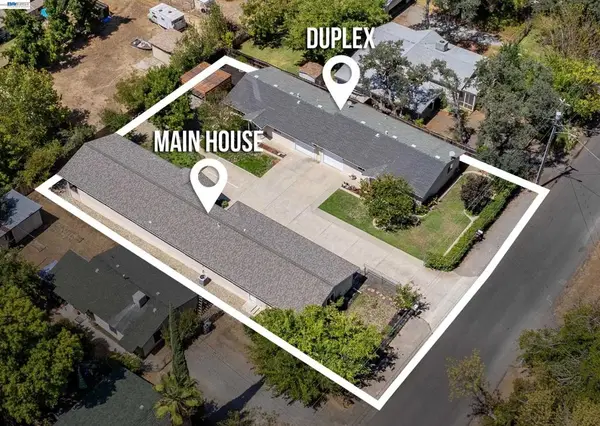 $699,000Active7 beds 4 baths3,700 sq. ft.
2584 Reservoir Ln, Redding, CA 96002
MLS# 41145421Listed by: SEAN PROCTOR REAL ESTATE - New
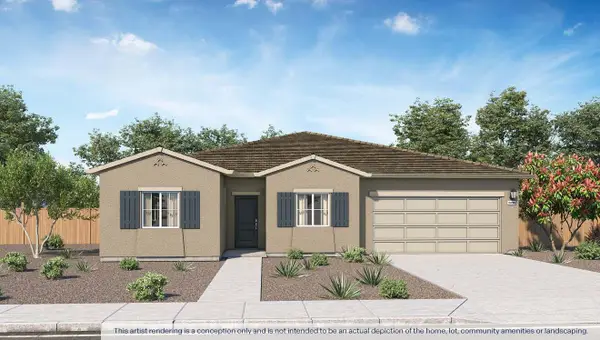 $540,990Active4 beds 2 baths2,035 sq. ft.
2528 Tish Tang Way, Redding, CA 96002
MLS# 26-4039Listed by: D.R. HORTON CA2, INC.


Protect your home and budget from life's surprises with an Assurant Home Warranty, backed by a partner that supports you through every step of homeownership. Explore Plans.
©2026 Century 21 Real Estate LLC. All rights reserved. CENTURY 21®, the CENTURY 21 Logo and C21® are service marks owned by Century 21 Real Estate LLC. Century 21 Real Estate LLC fully supports the principles of the Fair Housing Act and the Equal Opportunity Act. Each office is independently owned and operated. Listing information is deemed reliable but not guaranteed accurate.