214 Franciscan Trail, Redding, CA 96003
Local realty services provided by:CENTURY 21 Epic
214 Franciscan Trail,Redding, CA 96003
$520,000
- 4 Beds
- 4 Baths
- 2,951 sq. ft.
- Single family
- Pending
Listed by: natasha price, tammy m von horn
Office: exp realty of northern california, inc.
MLS#:26-6248
Source:CA_SAR
Price summary
- Price:$520,000
- Price per sq. ft.:$176.21
About this home
Step through the front door into an open, airy almost 3,000 sq ft haven defined by soaring vaulted ceilings and abundant natural light that flows throughout the intuitive layout.
Whether hosting friends or enjoying a quiet afternoon, the atmosphere is instantly warm and welcoming.
The kitchen shines with brand-new appliances and newly redone cabinetry, making meal prep a joy.
Enjoy peace of mind with a brand-new roof, dual-zone climate control with two thermostats, and the everyday convenience of a built-in Central VAC system.
Your private sanctuary awaits in the primary suite. Designed as the ultimate retreat, it features a spacious walk-in closet, a glorious spa-like bathroom, and stunning panoramic views. As day turns to evening, step out onto your covered deck to catch breathtaking sunset vistas directly from your bedroom--the perfect backdrop for a evening glass of wine.
A rare and valuable feature of this residence is the flexible space to be used as an ADU or In-law layout. Complete with its own private entrance, kitchenette, storage closet, full bath, and spacious living room and bedroom, as well as it's own private deck. This versatile space is ideal for:
On-site caretaking accommodations
Generating extra rental income
Hosting visiting family, grandchildren, or long-term guests with comfort and privacy
Forget weekend yard work! The property boasts stunning curb appeal surrounded by low-maintenance landscaping, giving you back your weekends to relax. Out back, the private patio and covered decks provide a shaded, serene setting for outdoor dining, entertaining, or simply reading a good book in the fresh air.
Living here means gaining access to a vibrant, active lifestyle right outside your front door:
Enjoy the quiet and safe neighborhood with private ponds complete with central fountains, a picturesque gazebo, a wooden bridge, and lighted, paved walking trails for peaceful morning strolls.
With its meticulously maintained setting, versatile floor plan, and resort-level amenities, this property offers far more than just a home--it's a lifestyle upgrade....
Contact an agent
Home facts
- Year built:2003
- Subdivision & Development:THE VINEYARD
- Listing ID #:26-6248
- Added:9 day(s) ago
- Updated:October 24, 2026 at 08:34 AM
Rooms and interior
- Bedrooms:4
- Total bathrooms:4
- Full bathrooms:3
- Half bathrooms:1
- Flooring:Laminate, Tile, Wall to Wall Carpet
- Dining Description:Dining Area, Formal
- Bathrooms Description:Double Vanity
- Kitchen Description:Disposal, Granite Tile Counter Tops, Range/Oven
- Bedroom Description:Master Bedroom Suite, Split Bedroom Plan
- Living area:2,951 sq. ft.
Heating and cooling
- Cooling:Central
Structure and exterior
- Roof:Composition
- Year built:2003
- Building area:2,951 sq. ft.
- Lot area:0.2 Acres
- Lot Features:City Lot
- Architectural Style:Traditional
- Construction Materials:Stucco
- Foundation Description:Raised, Slab
- Levels:2 Story
Utilities
- Water:Water District
- Sewer:Public Sewer
Finances and disclosures
- Price:$520,000
- Price per sq. ft.:$176.21
Features and amenities
- Laundry features:In Unit, Laundry Room
- Amenities:High Speed Internet, Pantry, Recreation Room, Spa
- Pool features:Community Pool
Parking
- Parking description:Attached Garage, Guest, Off Street, RV Access/Parking
- Garage spaces:2
New listings near 214 Franciscan Trail
- New
 $350,000Active3 beds 2 baths1,229 sq. ft.
4650 Lookout Court, Redding, CA 96001
MLS# 26-6547Listed by: YOUNG AND COMPANY REAL ESTATE - New
 $349,900Active3 beds 2 baths1,678 sq. ft.
1088 De Moll Drive, Redding, CA 96002
MLS# 26-6548Listed by: JOSH BARKER REAL ESTATE - New
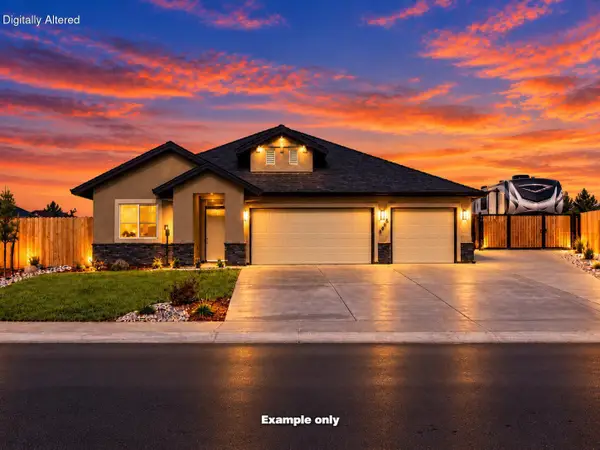 $543,800Active4 beds 3 baths2,037 sq. ft.
2625 Crimson Court, Redding, CA 96002
MLS# 26-6543Listed by: JOSH BARKER REAL ESTATE - New
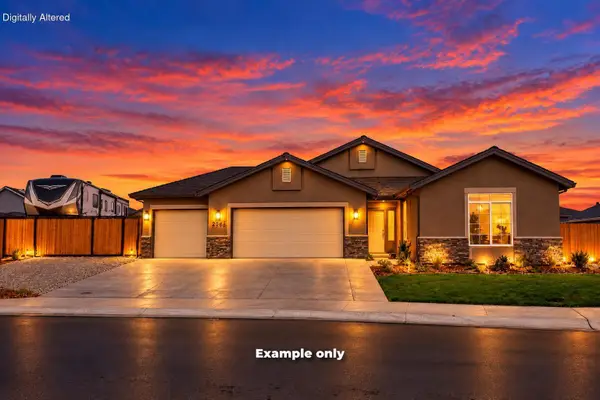 $511,800Active4 beds 2 baths1,800 sq. ft.
2603 Crimson, Redding, CA 96002
MLS# 26-6544Listed by: JOSH BARKER REAL ESTATE - New
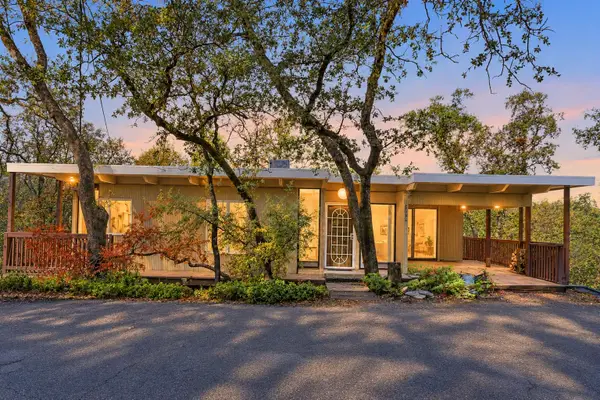 $315,000Active3 beds 2 baths1,300 sq. ft.
2160 Skyline Drive, Redding, CA 96001
MLS# 26-6545Listed by: JOSH BARKER REAL ESTATE - New
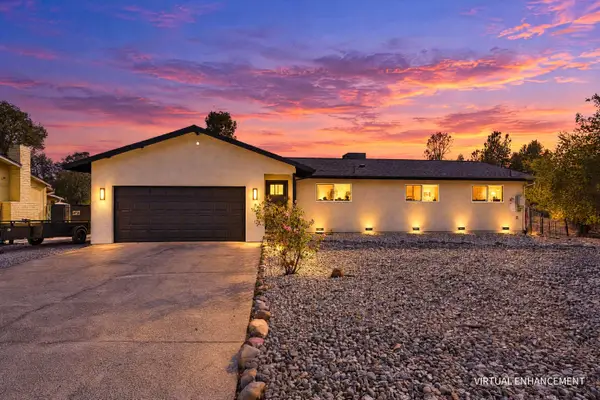
 $420,000Active3 beds 2 baths1,440 sq. ft.
3415 Glenwood Drive, Redding, CA 96003
MLS# 26-6546Listed by: CENTURY 21 HILLTOP - Open Sun, 12 to 2pmNew
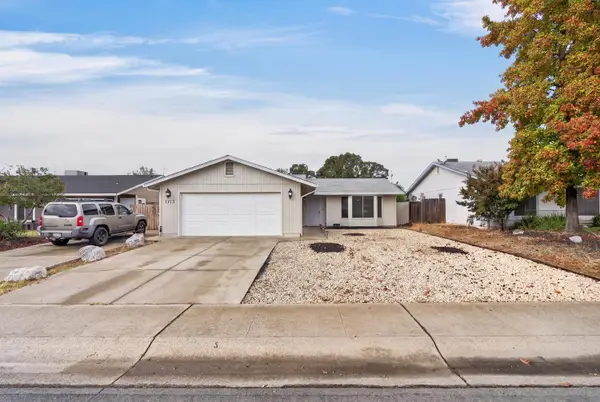 $369,000Active3 beds 2 baths1,340 sq. ft.
1713 Whistling Drive, Redding, CA 96003
MLS# 26-6542Listed by: REAL BROKERAGE TECHNOLOGIES - Open Sat, 10am to 12pmNew
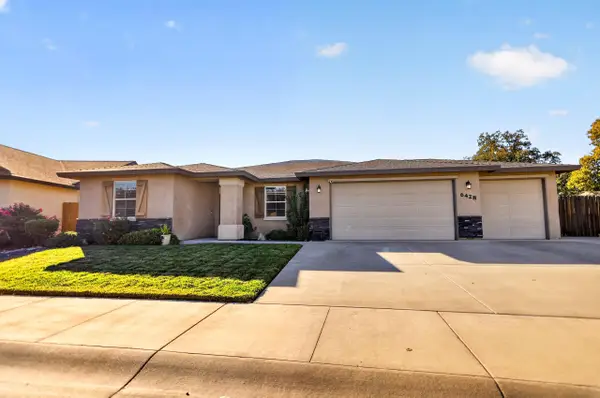 $624,999Active4 beds 2 baths2,038 sq. ft.
6428 Beretta Lane, Redding, CA 96001
MLS# 26-6541Listed by: TRUE NORTH REALTY - New
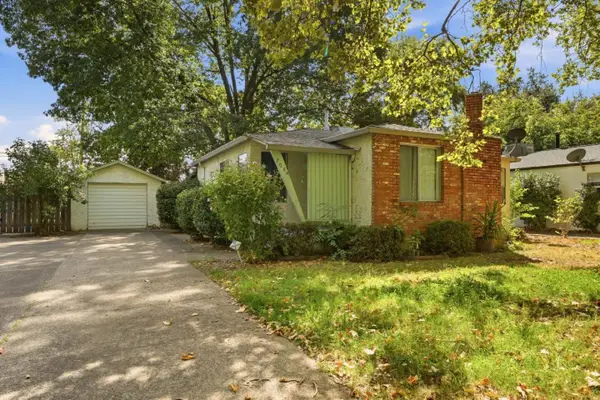 $299,800Active2 beds 2 baths1,146 sq. ft.
705 Loma Street, Redding, CA 96003
MLS# ML82065566Listed by: EXP REALTY OF CALIFORNIA INC - New
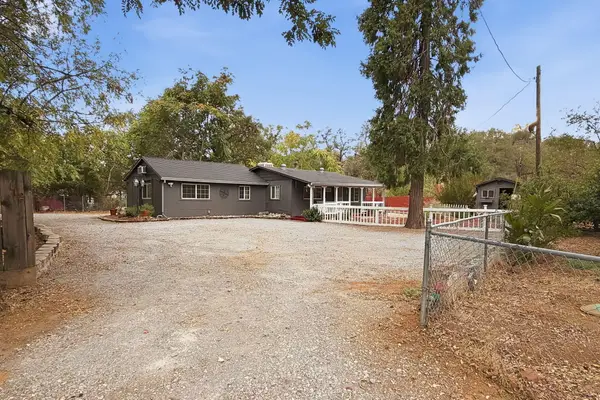 $450,000Active5 beds 3 baths1,127 sq. ft.
110 Churn Creek Road, Redding, CA 96003
MLS# 26-6537Listed by: SHASTA LIVING REAL ESTATE


Protect your home and budget from life's surprises with an Assurant Home Warranty, backed by a partner that supports you through every step of homeownership. Explore Plans.
©2026 Century 21 Real Estate LLC. All rights reserved. CENTURY 21®, the CENTURY 21 Logo and C21® are service marks owned by Century 21 Real Estate LLC. Century 21 Real Estate LLC fully supports the principles of the Fair Housing Act and the Equal Opportunity Act. Each office is independently owned and operated. Listing information is deemed reliable but not guaranteed accurate.