
2426 Cumberland Drive, Redding, CA 96001
Local realty services provided by:CENTURY 21 Epic
2426 Cumberland Drive,Redding, CA 96001
$599,000
- 4 Beds
- 3 Baths
- 2,384 sq. ft.
- Single family
- Active
Listed by: nolan e parsons, bill parsons
Office: parsons realty
MLS#:26-3404
Source:CA_SAR
Price summary
- Price:$599,000
- Price per sq. ft.:$251.26
About this home
Custom-built with premium 2x6 construction by its original owner, this exceptional west side home combines quality craftsmanship, energy-efficient construction, an oversized three-car garage, gated covered RV/boat parking, a permitted 260-square-foot sunroom, and no HOA--all in one of Redding's most desirable neighborhoods. Served by Redding Electric Utility (REU), you'll enjoy the benefit of historically lower electric rates while being just minutes from Whiskeytown Lake, the Sacramento River Trail, world-class hiking and mountain biking, Mercy Medical Center, downtown Redding, shopping, and dining.
Built to standards seldom found today, the home features additional wall insulation, 3/4-inch structural exterior sheathing, engineered TJI floor joists, and a high-quality architectural composition roof, delivering lasting durability, comfort, and efficiency.
Designed for both comfortable everyday living and effortless entertaining, the spacious floor plan features engineered wood flooring, plantation shutters, LED lighting, a whole-house fan, pantry, laundry room with utility sink, and a spacious primary suite complete with a walk-in closet and relaxing soaking tub. A downstairs bedroom with a built-in Murphy bed provides outstanding flexibility for guests, multigenerational living, or a private home office.
Adding even more functional living space, the approximately 260-square-foot permitted sunroom, complete with an electric fireplace, creates the perfect place to entertain, relax, or enjoy peaceful views of the beautifully landscaped backyard throughout every season.
Step outside to your own private retreat featuring low-maintenance, drought-tolerant landscaping, expansive paver patios, and a productive backyard orchard with Babcock peach, apple, pear, orange, grapefruit, and strawberry plants. The oversized three-car garage offers abundant storage, while the gated, covered side yard provides excellent RV and boat parking. A 10' × 12' storage shed, security camera system, and new fencing installed in 2024 complete this impressive property.
Homes offering this level of construction quality, functionality, and location are increasingly rare. Combining custom craftsmanship, exceptional efficiency, versatile living spaces, and one of Redding's most sought-after west side locations, this is a home designed to be enjoyed for generations....
Contact an agent
Home facts
- Year built:1992
- Listing ID #:26-3404
- Added:9 day(s) ago
- Updated:July 25, 2026 at 02:37 PM
Rooms and interior
- Bedrooms:4
- Total bathrooms:3
- Full bathrooms:3
- Flooring:Tile, Wall to Wall Carpet, Wood
- Dining Description:Dining Area, Formal
- Bathrooms Description:Double Vanity
- Kitchen Description:Dishwasher, Granite Slab Counter Tops, Range/Oven
- Bedroom Description:Master Bedroom Suite, Split Bedroom Plan
- Living area:2,384 sq. ft.
Heating and cooling
- Cooling:Central, Whole House Fan
- Heating:Forced Air, Heating
Structure and exterior
- Roof:Composition
- Year built:1992
- Building area:2,384 sq. ft.
- Lot area:0.25 Acres
- Lot Features:City Lot, Level
- Architectural Style:Traditional
- Construction Materials:Stucco
- Foundation Description:Slab
- Levels:2 Story
Utilities
- Water:Public
- Sewer:Public Sewer
Finances and disclosures
- Price:$599,000
- Price per sq. ft.:$251.26
Features and amenities
- Laundry features:Hook-ups, Laundry Room
- Amenities:Double Pane Windows, Gated, High Speed Internet, Pantry
Parking
- Parking description:Attached Carport, Attached Garage, Boat, Oversized Parking, RV Access/Parking
- Garage spaces:3
New listings near 2426 Cumberland Drive
- Open Sat, 11am to 2pmNew
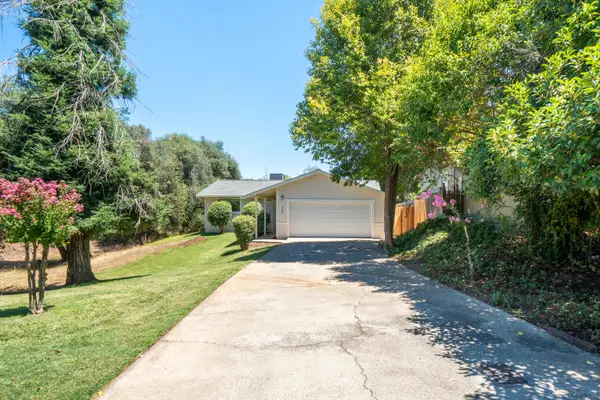 $329,900Active3 beds 2 baths1,170 sq. ft.
3447 Odin Court, Redding, CA 96002
MLS# 26-3560Listed by: TERENCE DAVIS & ASSOCIATES - New
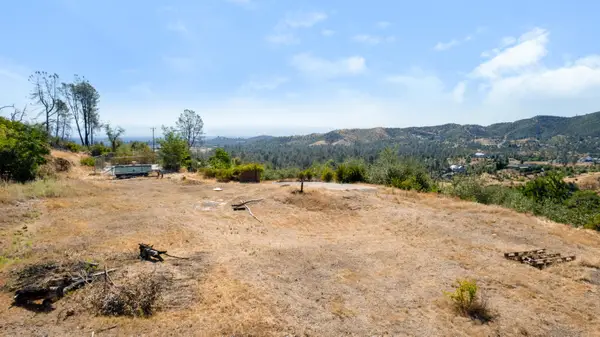 $184,000Active2.13 Acres
15944 Ganim Lane, Redding, CA 96001
MLS# 26-3562Listed by: REAL BROKERAGE TECHNOLOGIES - New
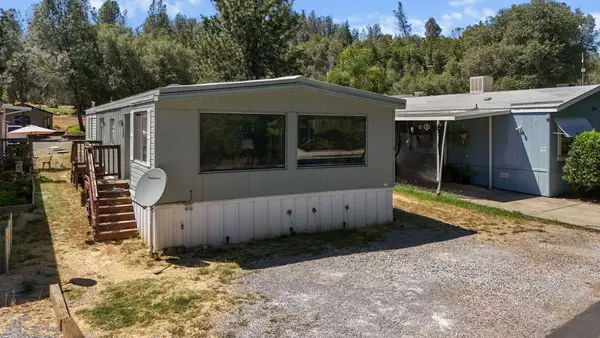 $69,900Active2 beds 2 baths1,440 sq. ft.
14578 Bass Drive, Redding, CA 96003
MLS# 26-3559Listed by: JOSH BARKER REAL ESTATE - New
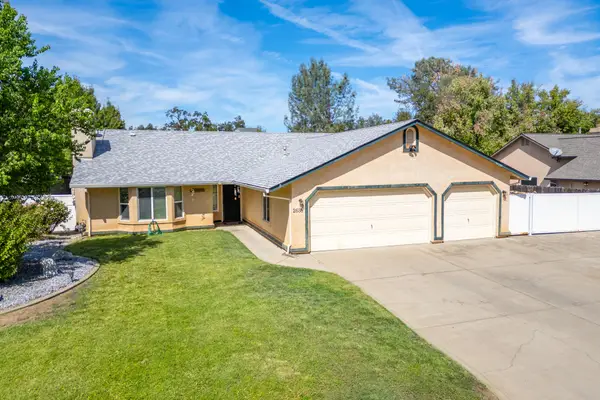 $455,000Active3 beds 2 baths1,563 sq. ft.
2638 Evergreen Way, Redding, CA 96001
MLS# 26-3556Listed by: REAL BROKERAGE TECHNOLOGIES - New
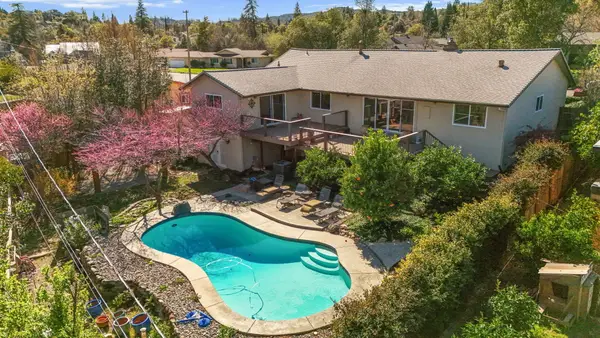 $599,000Active4 beds 3 baths2,442 sq. ft.
3410 Scenic Drive, Redding, CA 96001
MLS# 26-3545Listed by: JOSH BARKER REAL ESTATE - New
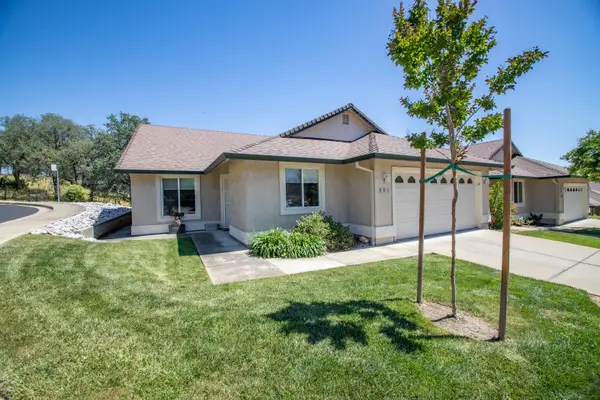 $359,000Active3 beds 2 baths1,438 sq. ft.
805 Cherryhill Trail, Redding, CA 96003
MLS# 26-3548Listed by: EXP REALTY OF CALIFORNIA, INC. - Open Sat, 11am to 2pmNew
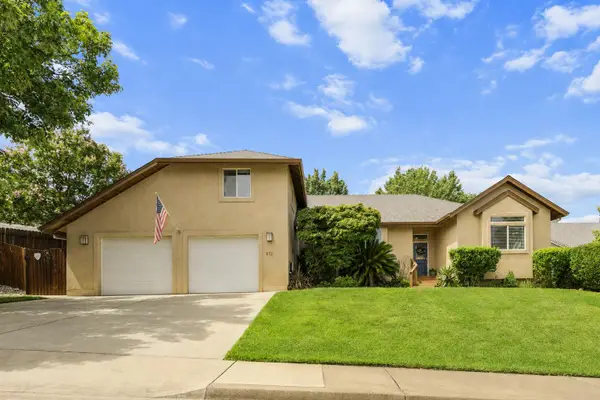 $518,900Active4 beds 3 baths2,014 sq. ft.
672 Reddington Drive, Redding, CA 96003
MLS# 26-3543Listed by: EXP REALTY OF NORTHERN CALIFORNIA, INC. - New
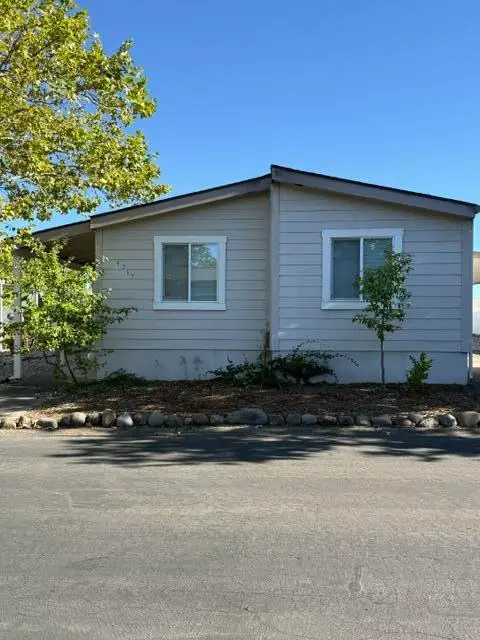 $85,000Active3 beds 2 baths1,056 sq. ft.
4535 Hickory Trail, Redding, CA 96003
MLS# 26-3538Listed by: BACKUES & COMPANY, INC. - New
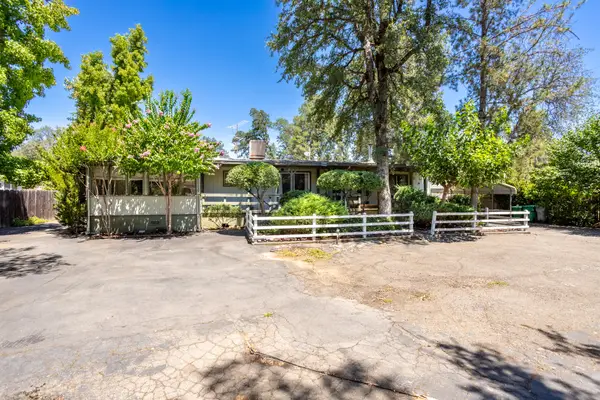 $165,000Active3 beds 2 baths1,440 sq. ft.
Address Withheld By Seller, Redding, CA 96003
MLS# 26-3539Listed by: LPT REALTY, INC. - Open Sat, 10am to 1pmNew
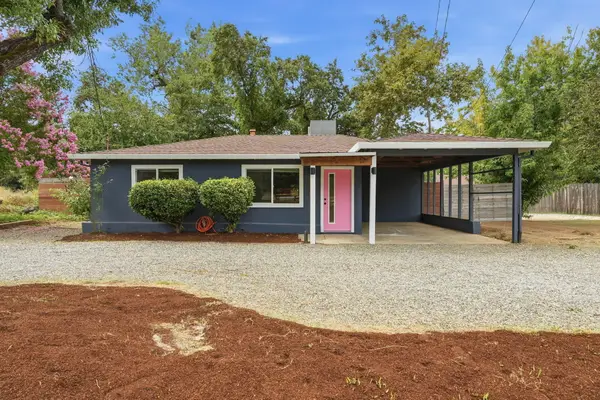 $290,000Active3 beds 1 baths896 sq. ft.
2585 Radio Lane, Redding, CA 96001
MLS# 26-3531Listed by: UPWARD REALTY


Protect your home and budget from life's surprises with an Assurant Home Warranty, backed by a partner that supports you through every step of homeownership. Explore Plans.
©2026 Century 21 Real Estate LLC. All rights reserved. CENTURY 21®, the CENTURY 21 Logo and C21® are service marks owned by Century 21 Real Estate LLC. Century 21 Real Estate LLC fully supports the principles of the Fair Housing Act and the Equal Opportunity Act. Each office is independently owned and operated. Listing information is deemed reliable but not guaranteed accurate.