
2460 N Bonnyview Road, Redding, CA 96001
Local realty services provided by:CENTURY 21 Epic
2460 N Bonnyview Road,Redding, CA 96001
$319,000
- 3 Beds
- 2 Baths
- 1,197 sq. ft.
- Single family
- Active
Upcoming open houses
- Sat, Sep 0511:00 am - 01:00 pm
Listed by: taylor a carter
Office: real brokerage technologies
MLS#:26-4689
Source:CA_SAR
Price summary
- Price:$319,000
- Price per sq. ft.:$266.5
About this home
Updated, move-in ready home ideally situated on a spacious corner lot close to schools, shopping, dining, and everyday conveniences. Thoughtfully refreshed throughout, this home offers new interior/exterior paint and flooring, a new AC unit, and stylish quartz countertops that bring a modern touch to the kitchen. The functional layout includes a dedicated laundry room and generously sized closets for ample storage. Outside, the expansive corner lot provides plenty of space to enjoy, while the detached shop offers excellent potential for a workshop, storage, hobbies, or additional parking.
Contact an agent
Home facts
- Year built:1987
- Listing ID #:26-4689
- Added:1 day(s) ago
- Updated:September 05, 2026 at 10:14 AM
Rooms and interior
- Bedrooms:3
- Total bathrooms:2
- Full bathrooms:2
- Flooring:Luxury Vinyl
- Dining Description:Dining Area
- Kitchen Description:Built-in Microwave, Dishwasher, Quartz Counter Tops, Range/Oven
- Bedroom Description:Master Bedroom Suite
- Living area:1,197 sq. ft.
Heating and cooling
- Cooling:Central
- Heating:Forced Air, Heating
Structure and exterior
- Roof:Composition
- Year built:1987
- Building area:1,197 sq. ft.
- Lot area:0.23 Acres
- Lot Features:City Lot, Level
- Foundation Description:Slab
Utilities
- Water:Public
- Sewer:Public Sewer
Finances and disclosures
- Price:$319,000
- Price per sq. ft.:$266.5
Features and amenities
- Laundry features:Hook-ups
- Amenities:High Speed Internet
Parking
- Parking description:Attached Garage
- Garage spaces:2
New listings near 2460 N Bonnyview Road
- New
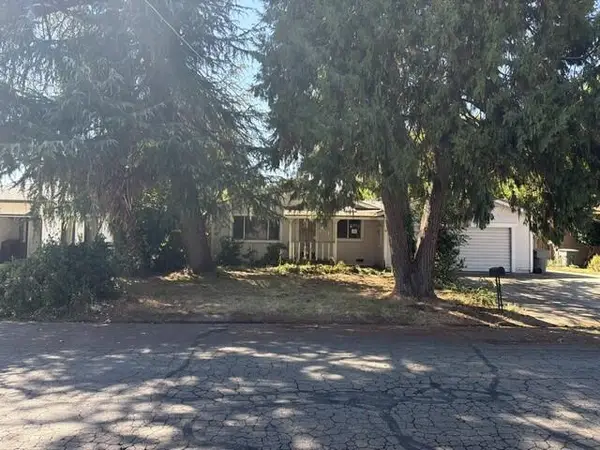 $202,500Active4 beds 2 baths1,176 sq. ft.
6838 Reflection Street, Redding, CA 96001
MLS# 26-4690Listed by: BANNER REAL ESTATE - New
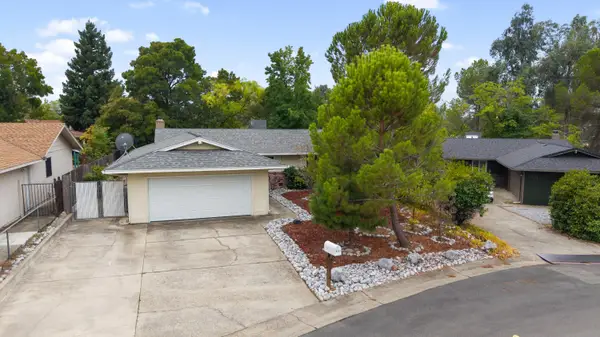 $329,000Active3 beds 2 baths1,088 sq. ft.
5637 Cascade Drive, Redding, CA 96003
MLS# 26-4685Listed by: EXP REALTY OF CALIFORNIA, INC. - Open Sat, 11am to 2pmNew
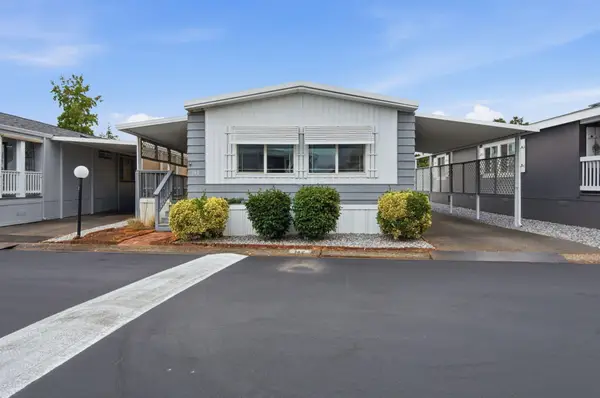 $74,900Active2 beds 2 baths1,000 sq. ft.
Address Withheld By Seller, Redding, CA 96002
MLS# 26-4669Listed by: KELLER WILLIAMS REALTY IRVINE - New
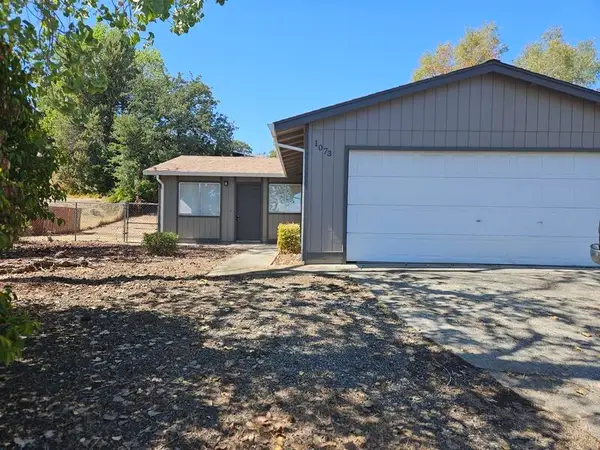 $315,000Active3 beds 2 baths912 sq. ft.
1073 Fallon Court, Redding, CA 96003
MLS# 26-4679Listed by: MISTLETOE REALTY - New
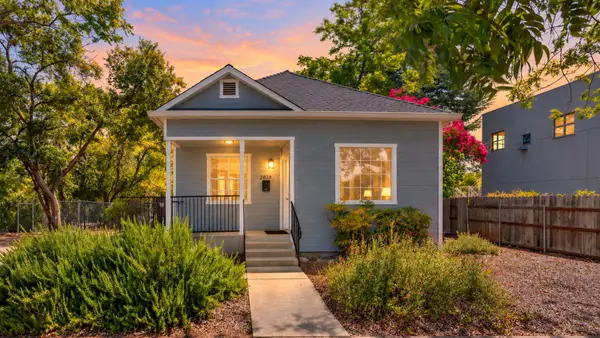 $315,000Active1 beds 1 baths905 sq. ft.
2037 Pine Street, Redding, CA 96001
MLS# 26-4681Listed by: JOSH BARKER REAL ESTATE - New
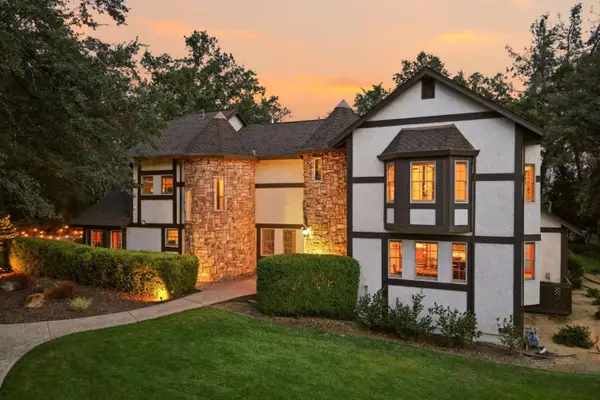 $1,495,900Active8 beds 9 baths4,985 sq. ft.
19177 Hollow Lane, REDDING, CA 96003
MLS# 82060153Listed by: EXP REALTY OF CALIFORNIA INC
- New
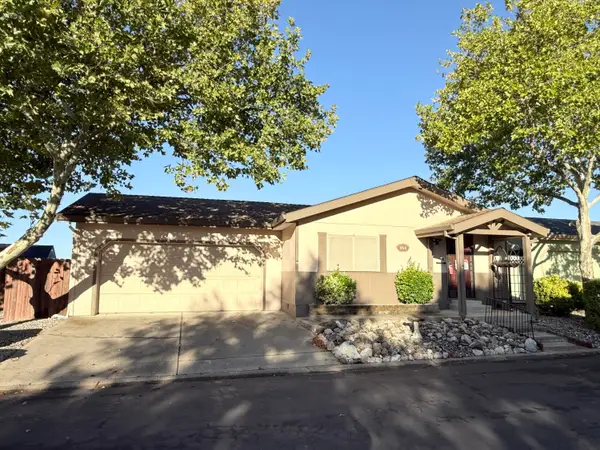 $79,900Active2 beds 2 baths1,344 sq. ft.
864 Butternut Trail, Redding, CA 96003
MLS# 26-4661Listed by: EXP REALTY OF CALIFORNIA, INC. - New
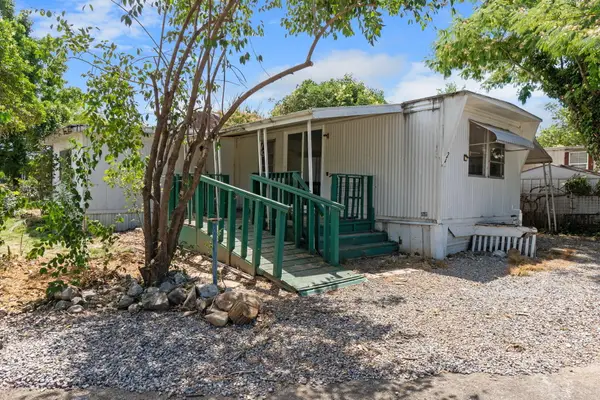 $14,999Active1 beds 1 baths720 sq. ft.
2200 Jewell, Redding, CA 96001
MLS# 26-4662Listed by: EXP REALTY OF CALIFORNIA, INC. - New
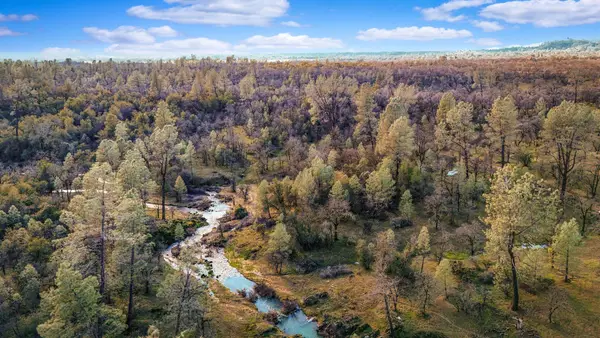 $89,000Active40 Acres
NSA Charron Lane, Redding, CA 96003
MLS# 26-4649Listed by: JOSH BARKER REAL ESTATE


Protect your home and budget from life's surprises with an Assurant Home Warranty, backed by a partner that supports you through every step of homeownership. Explore Plans.
©2026 Century 21 Real Estate LLC. All rights reserved. CENTURY 21®, the CENTURY 21 Logo and C21® are service marks owned by Century 21 Real Estate LLC. Century 21 Real Estate LLC fully supports the principles of the Fair Housing Act and the Equal Opportunity Act. Each office is independently owned and operated. Listing information is deemed reliable but not guaranteed accurate.