
2624 Howard Drive, Redding, CA 96001
Local realty services provided by:CENTURY 21 Epic
2624 Howard Drive,Redding, CA 96001
$374,900
- 3 Beds
- 2 Baths
- 1,311 sq. ft.
- Single family
- Active
Listed by: tyler clifford, christina wooley
Office: clifford realty
MLS#:26-4967
Source:CA_SAR
Price summary
- Price:$374,900
- Price per sq. ft.:$285.96
About this home
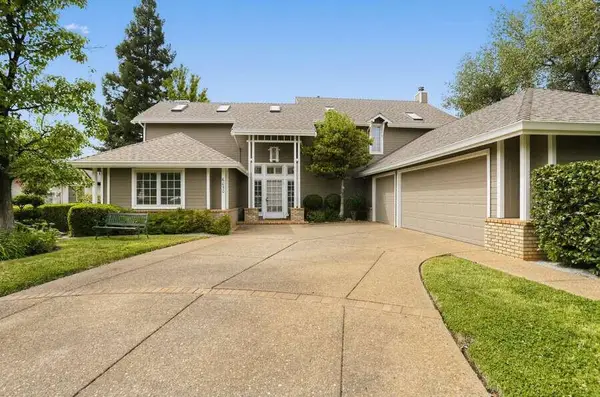
Welcome to this beautifully refreshed 3-bedroom, 2-bath home featuring fresh interior paint, updated primary bathroom, and new luxury vinyl flooring throughout. A brand-new AC unit adds comfort and peace of mind, while the rebuilt deck and spacious backyard offer plenty of room to relax, entertain, garden, or create an outdoor space designed to your own style. Move-in ready and thoughtfully updated, this home is ready for its next owner to make it their own.
Contact an agent
Home facts
- Year built:1989
- Subdivision & Development:COUNTRY HEIGHTS
- Listing ID #:26-4967
- Added:1 day(s) ago
- Updated:September 15, 2026 at 06:41 PM
Rooms and interior
- Bedrooms:3
- Total bathrooms:2
- Full bathrooms:2
- Flooring:Laminate
- Dining Description:Dining Area
- Bathrooms Description:Double Vanity
- Kitchen Description:Built-in Microwave, Dishwasher, Range/Oven, Refrigerator, Tile Counter Tops
- Bedroom Description:Master Bedroom Suite
- Living area:1,311 sq. ft.
Heating and cooling
- Cooling:Central
- Heating:Forced Air, Heating
Structure and exterior
- Roof:Composition
- Year built:1989
- Building area:1,311 sq. ft.
- Lot area:0.25 Acres
- Lot Features:City Lot, Level
- Architectural Style:Contemporary
- Construction Materials:Lap Siding, Wood Siding
- Foundation Description:Raised
Utilities
- Water:Public
- Sewer:Sewer
Finances and disclosures
- Price:$374,900
- Price per sq. ft.:$285.96
Features and amenities
- Laundry features:Laundry Room
Parking
- Parking description:Off Street, On Street
New listings near 2624 Howard Drive
- Coming Soon
 $659,000Coming Soon4 beds 3 baths2,641 sq. ft.
1539 Gold Hills Drive, Redding, CA 96003
MLS# SN26197809Listed by: PLATINUM PARTNERS REAL ESTATE - New
 $525,000Active3 beds 4 baths2,859 sq. ft.
6050 Gleneagles Court, Redding, CA 96003
MLS# 26-4955Listed by: DOMBROSKI REALTY - New
 $1,169,000Active5 beds 5 baths4,355 sq. ft.
19565 San Vincente Drive, Redding, CA 96003
MLS# 26-4934Listed by: TREG INC - THE REAL ESTATE GROUP - New
 $94,900Active2 beds 2 baths1,272 sq. ft.
1095 Mountain Shadows Boulevard, Redding, CA 96003
MLS# 26-4932Listed by: REAL BROKERAGE TECHNOLOGIES - New
 $512,990Active4 beds 2 baths1,825 sq. ft.
2502 Tish Tang Way, Redding, CA 96002
MLS# 26-4931Listed by: D.R. HORTON CA2, INC. - Open Fri, 4 to 6pmNew
 $769,000Active5 beds 3 baths2,971 sq. ft.
19408 Titleist Way, Redding, CA 96003
MLS# 26-4918Listed by: EXP REALTY OF NORTHERN CALIFORNIA, INC. - New
 $675,000Active4 beds 3 baths2,637 sq. ft.
2323 Tradition Way, Redding, CA 96001
MLS# 26-4682Listed by: BACKUES & COMPANY, INC. - New
 $65,000Active2 Acres
Keswick Dam, Redding, CA 96003
MLS# 26-4909Listed by: EXP COMMERCIAL OF CALIFORNIA, INC. - New
 $429,900Active4 beds 4 baths2,479 sq. ft.
19272 Bjan Lane, Redding, CA 96003
MLS# 26-4910Listed by: VYLLA HOME, INC.


Protect your home and budget from life's surprises with an Assurant Home Warranty, backed by a partner that supports you through every step of homeownership. Explore Plans.
©2026 Century 21 Real Estate LLC. All rights reserved. CENTURY 21®, the CENTURY 21 Logo and C21® are service marks owned by Century 21 Real Estate LLC. Century 21 Real Estate LLC fully supports the principles of the Fair Housing Act and the Equal Opportunity Act. Each office is independently owned and operated. Listing information is deemed reliable but not guaranteed accurate.