
2707 Blue Bell Drive, Redding, CA 96001
Local realty services provided by:CENTURY 21 Epic
2707 Blue Bell Drive,Redding, CA 96001
$959,500
- 3 Beds
- 3 Baths
- 2,912 sq. ft.
- Single family
- Active
Listed by: linda batten
Office: house of realty
MLS#:26-2884
Source:CA_SAR
Price summary
- Price:$959,500
- Price per sq. ft.:$329.5
About this home
STUNNING INSIDE AND OUT. Custom built on over two acres of privacy with mountain views. The word resort comes to mind when you enter this luxurious home.Well planned split bedroom design. All three bedrooms and two offices have large windows bringing in lots of natural lighting.Large covered patio overlooks a super sized inground pool. A second patio is outside of Breakfast nook. This home has been well maintained Inside and out.Roof approximately 4 years old. Saltillo tiles in living area. Carpet in Bedrooms . 12 FT CEILINGS. 8 ft doors. Minimal hallway allowing for spacious rooms. Ceiling fans in all rooms.
. Primary bathroom shower can be easily switched to be your own private Sauna. Home offers more than enough storage even above garage. Pulldown and
flooring to store all your Holiday decor.
Producing fruit and citrus trees around property.
Two AC Heating units.
Beautiful views from all rooms. Custom window coverings. New appliances.
Contact an agent
Home facts
- Year built:1994
- Subdivision & Development:COUNTRY HEIGHTS
- Listing ID #:26-2884
- Added:47 day(s) ago
- Updated:August 02, 2026 at 10:29 AM
Rooms and interior
- Bedrooms:3
- Total bathrooms:3
- Full bathrooms:3
- Flooring:Tile, Wall to Wall Carpet
- Dining Description:Breakfast Bar, Dining L
- Bathrooms Description:Double Vanity
- Kitchen Description:Built-in Microwave, Dishwasher, Granite Slab Counter Tops, Range/Oven, Refrigerator
- Living area:2,912 sq. ft.
Heating and cooling
- Cooling:Central
- Heating:Forced Air, Heating
Structure and exterior
- Roof:Composition
- Year built:1994
- Building area:2,912 sq. ft.
- Lot area:2.35 Acres
- Lot Features:Level
- Architectural Style:Traditional
- Construction Materials:Stucco
- Foundation Description:Slab
Utilities
- Water:Public
- Sewer:Public Sewer, Sewer
Finances and disclosures
- Price:$959,500
- Price per sq. ft.:$329.5
Features and amenities
- Laundry features:In Complex, Laundry Room
- Amenities:Skylight(s), Window Coverings
- Pool features:Gunite
Parking
- Parking description:Attached Garage, Oversized Garage, Oversized Parking
- Garage spaces:3
New listings near 2707 Blue Bell Drive
- New
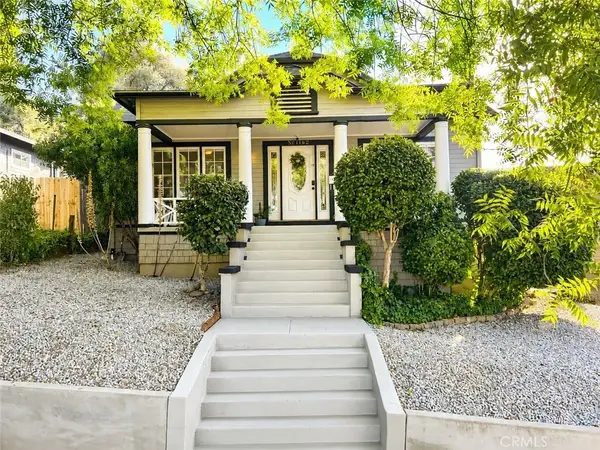 $429,000Active3 beds 2 baths1,568 sq. ft.
1162 Willis Street, Redding, CA 96001
MLS# TR26167904Listed by: HOMECOIN.COM - New
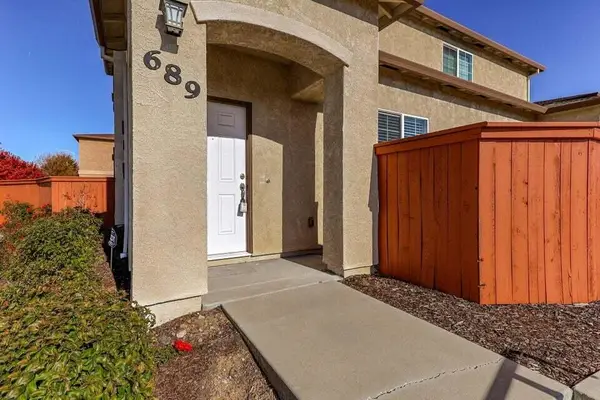 $357,500Active4 beds 3 baths1,662 sq. ft.
689 Mission De Oro Drive, Redding, CA 96003
MLS# 26-3688Listed by: SHASTA REALTY GROUP - New
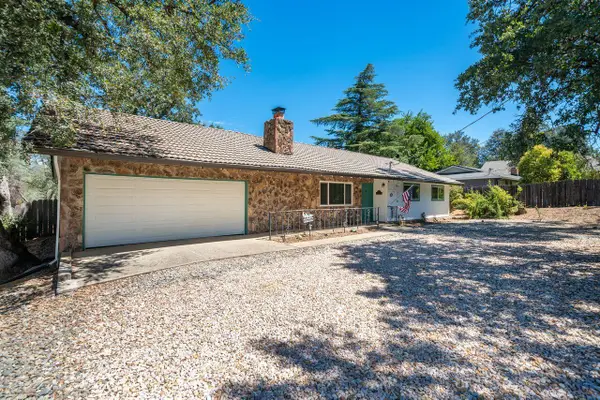 $379,000Active3 beds 2 baths1,470 sq. ft.
3170 Keswick Dam Road, Redding, CA 96003
MLS# 26-3681Listed by: TREG, INC DBA THE REAL ESTATE - New
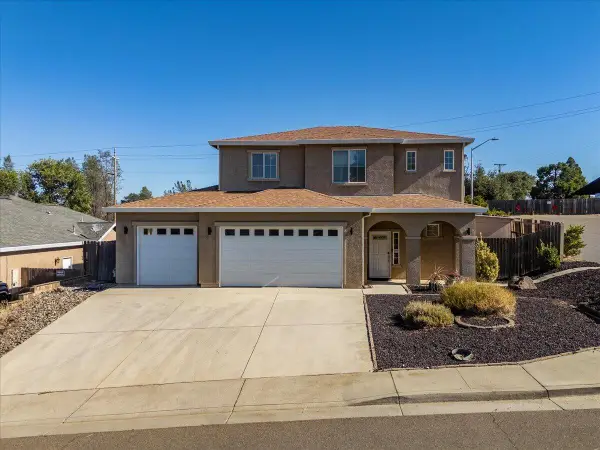 $550,000Active3 beds 3 baths1,911 sq. ft.
1986 Tarmac Road, Redding, CA 96003
MLS# 26-3680Listed by: SHASTA COUNTRY REAL ESTATE - New
 $380,000Active3 beds 2 baths1,196 sq. ft.
1448 Mistletoe lane, Redding, CA 96002
MLS# CV26167752Listed by: HILL TOP REAL ESTATE
- New
 $230,000Active2 beds 1 baths816 sq. ft.
22065 Loop Drive, Redding, CA 96003
MLS# 26-3679Listed by: MAGNOLIA HOMES - New
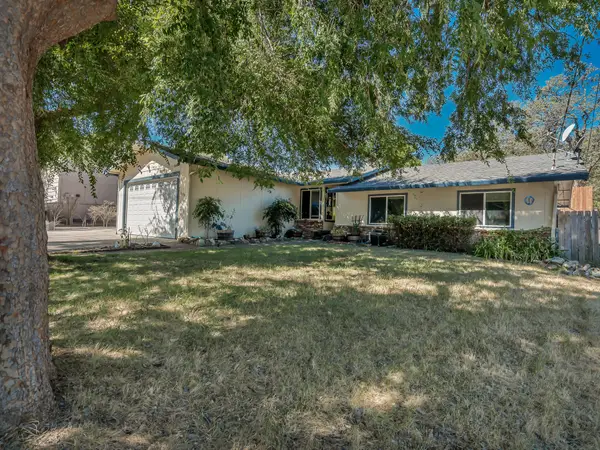 $299,995Active3 beds 2 baths1,430 sq. ft.
3630 Summit Drive, Redding, CA 96001
MLS# 26-3676Listed by: REALTY 110, INC. - New
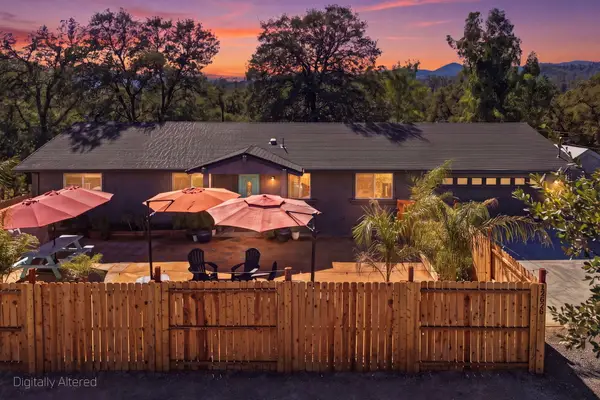 $375,000Active3 beds 2 baths1,274 sq. ft.
12026 Norma Lane, Redding, CA 96003
MLS# 26-3673Listed by: EXP REALTY OF CALIFORNIA, INC. - New
 $465,000Active4 beds 2 baths1,913 sq. ft.
1981 Jeanae Court, Redding, CA 96002
MLS# 26-3674Listed by: REAL BROKERAGE TECHNOLOGIES - New
 $320,000Active3 beds 2 baths1,084 sq. ft.
3971 Meteor Street, Redding, CA 96002
MLS# 26-3661Listed by: JOSH BARKER REAL ESTATE


Protect your home and budget from life's surprises with an Assurant Home Warranty, backed by a partner that supports you through every step of homeownership. Explore Plans.
©2026 Century 21 Real Estate LLC. All rights reserved. CENTURY 21®, the CENTURY 21 Logo and C21® are service marks owned by Century 21 Real Estate LLC. Century 21 Real Estate LLC fully supports the principles of the Fair Housing Act and the Equal Opportunity Act. Each office is independently owned and operated. Listing information is deemed reliable but not guaranteed accurate.